Calzada de la Luz 7 D Int 11, Centro, San Miguel de Allende
Bedrooms
3
Bathrooms
3 + 3 half
Floors
3
Interior
4,505 sqft / 419 m²
Lot
3,728 sqft / 346 m²
Gated
Yes
Garden
Yes
View
Yes
Furnished
Partially
About This Property
Casa de Gracias
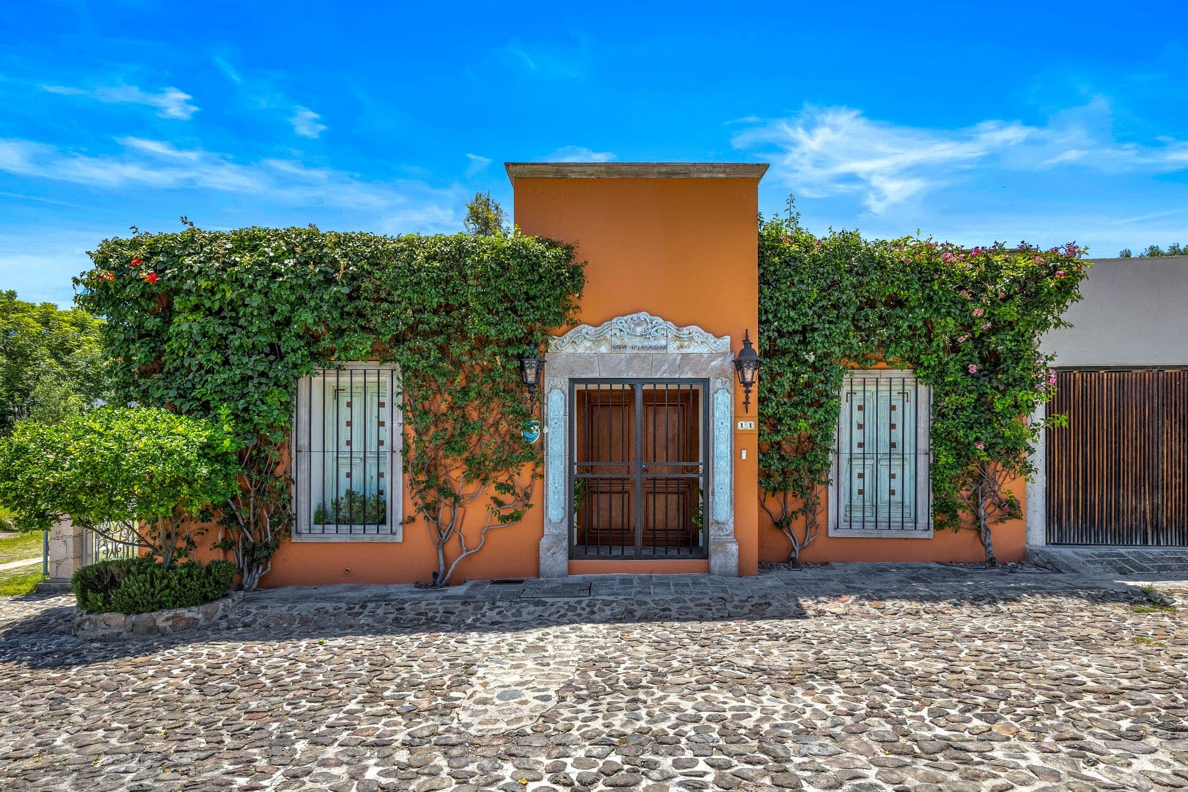
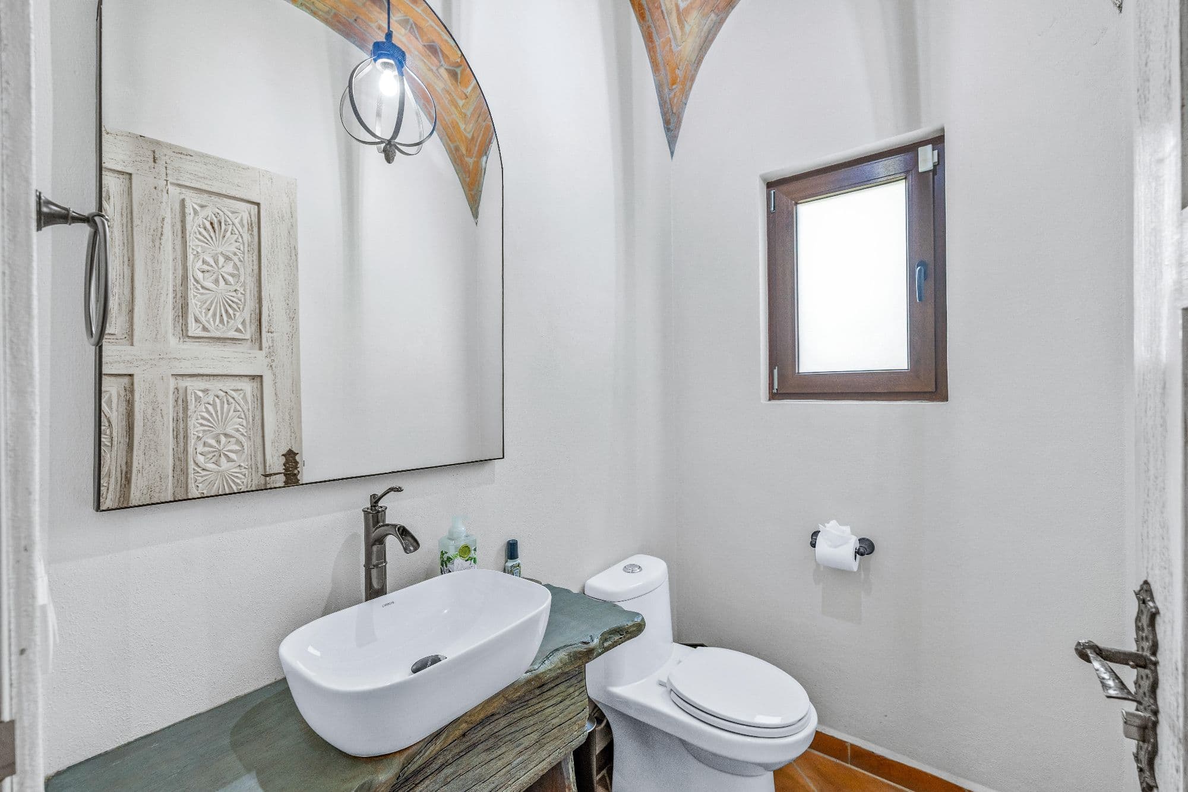
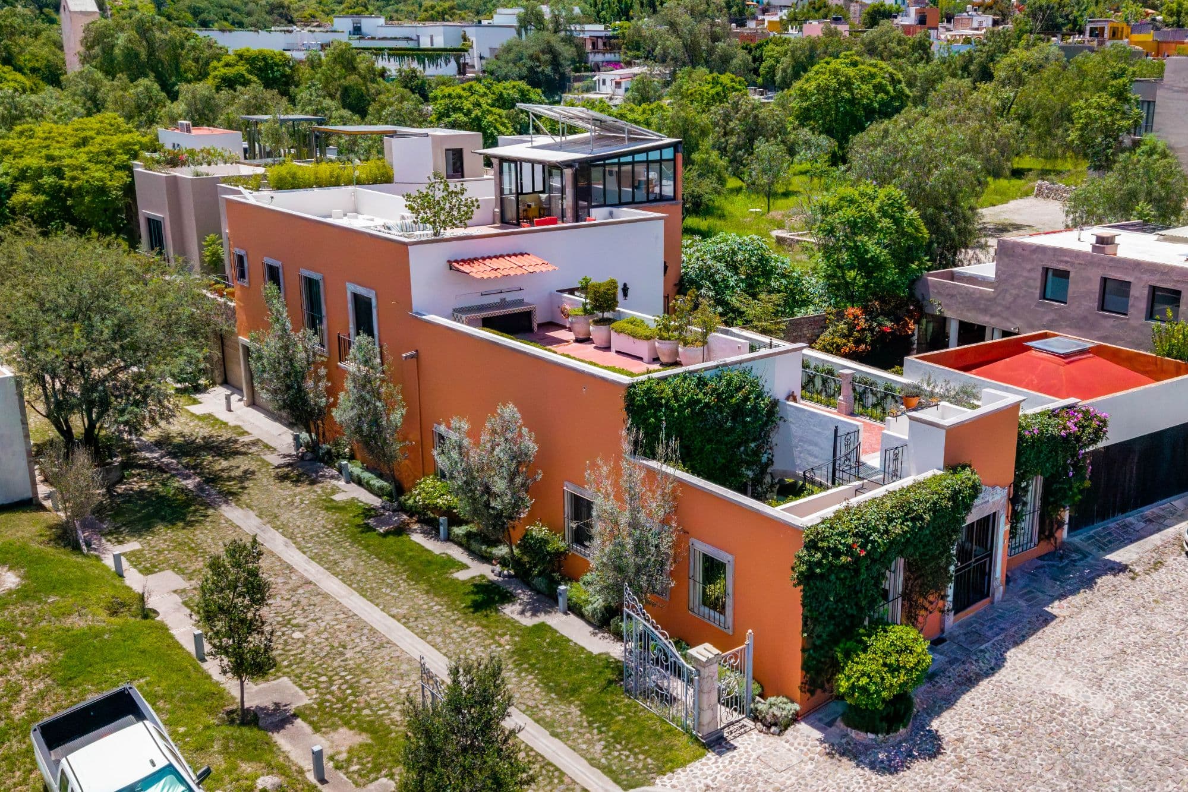
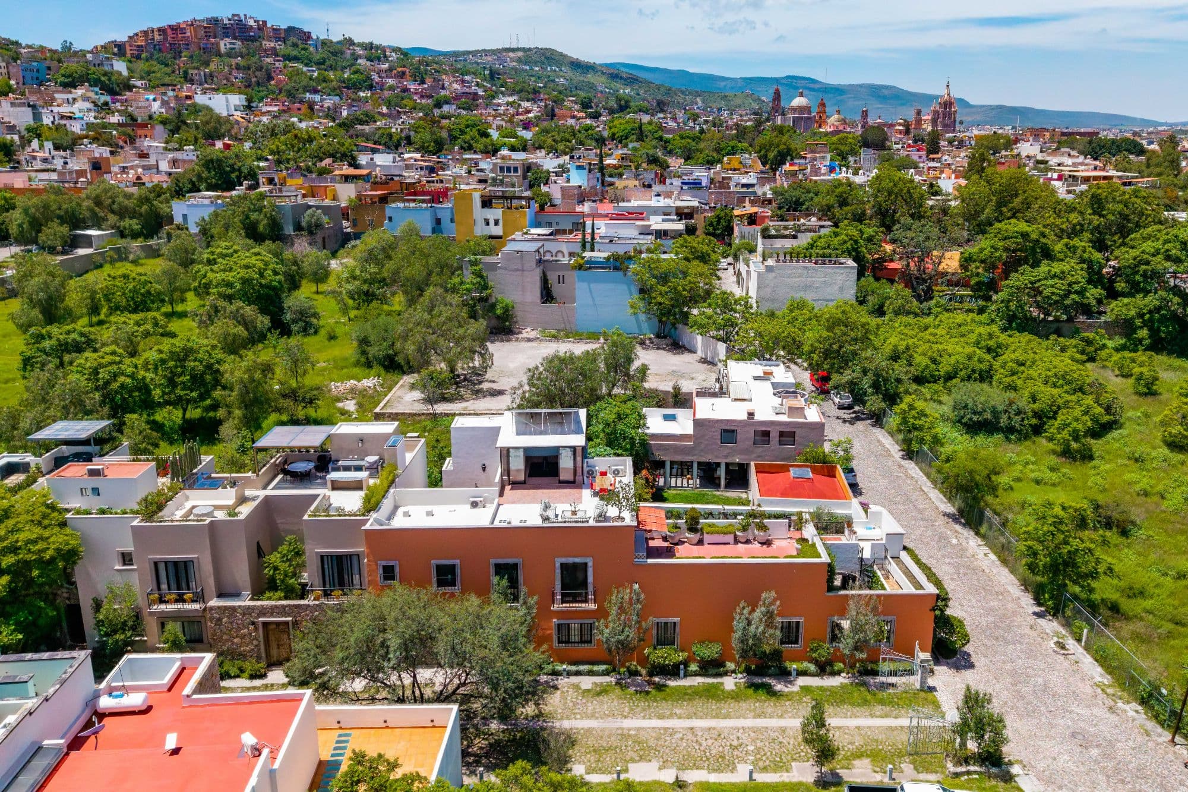
Nestled within a secure gated community with 24-hour security, Casa de Gracias is a beautifully crafted residence that effortlessly blends timeless Mexican architecture with modern comforts. Offering three spacious bedrooms, three full bathrooms, and three half bathrooms, this exceptional home is designed for gracious living, effortless entertaining, and everyday comfort.
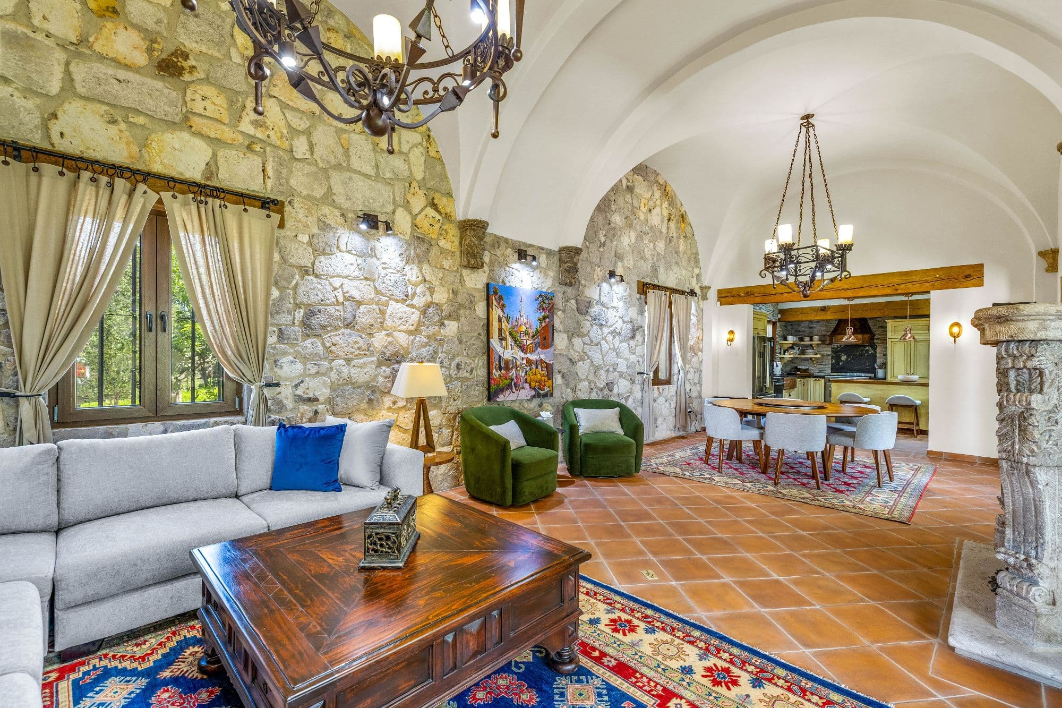
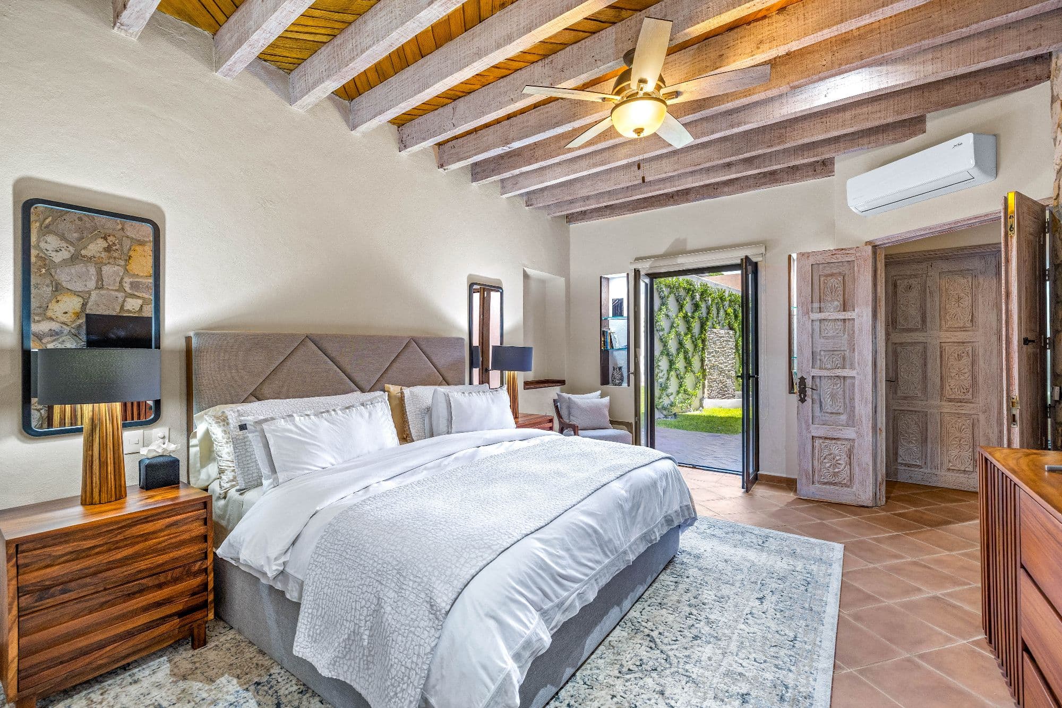
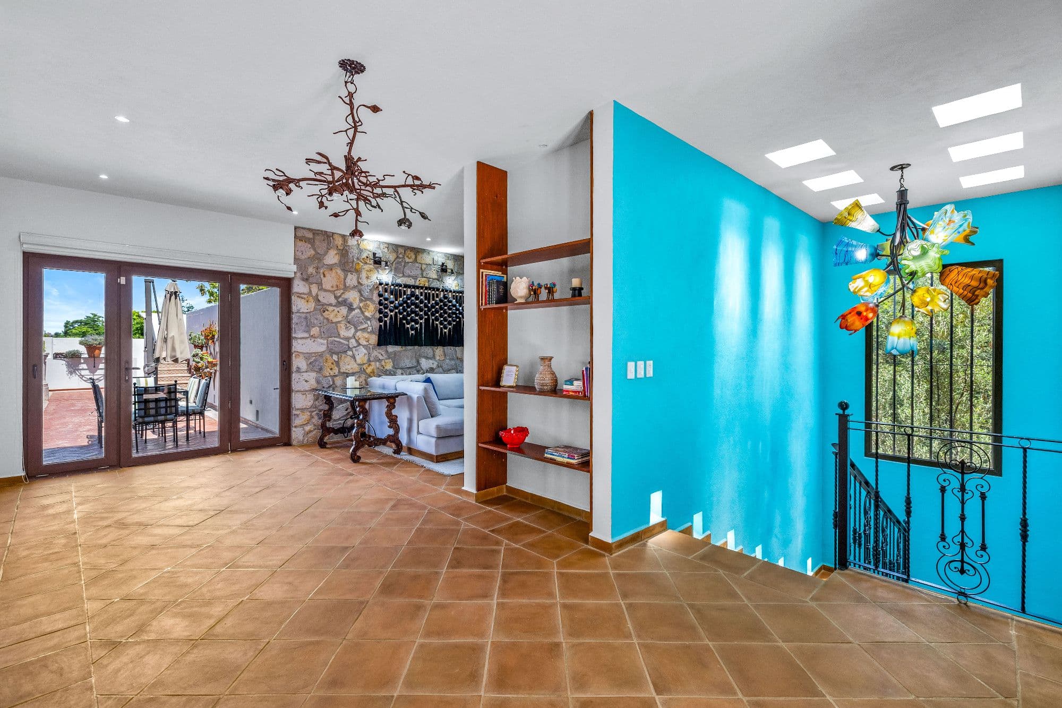
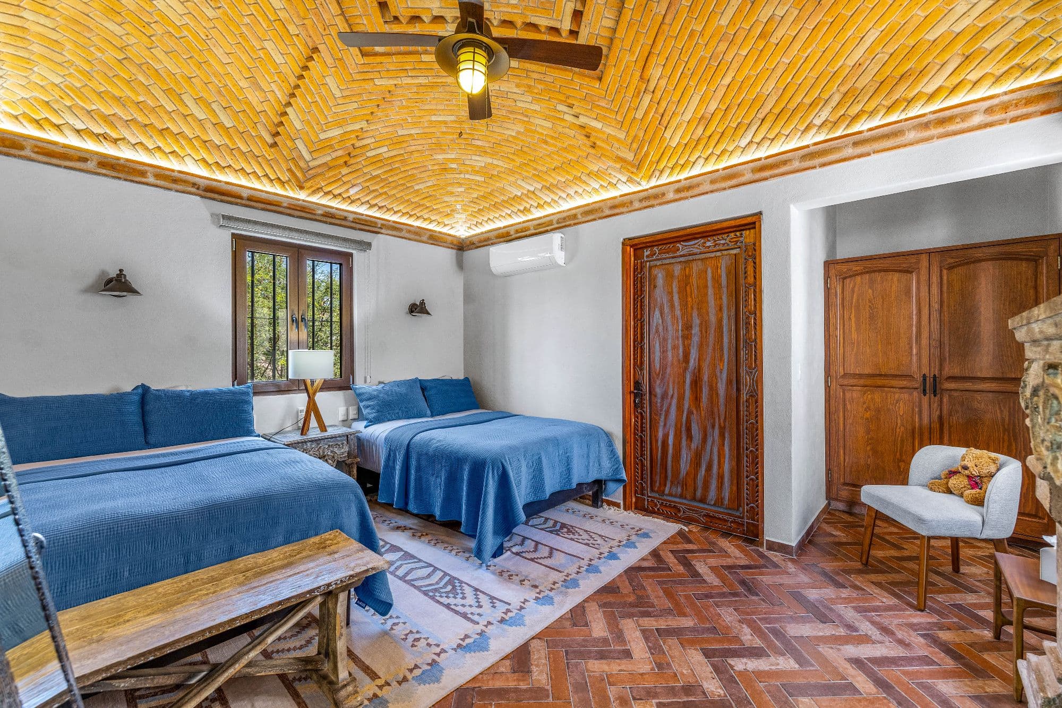
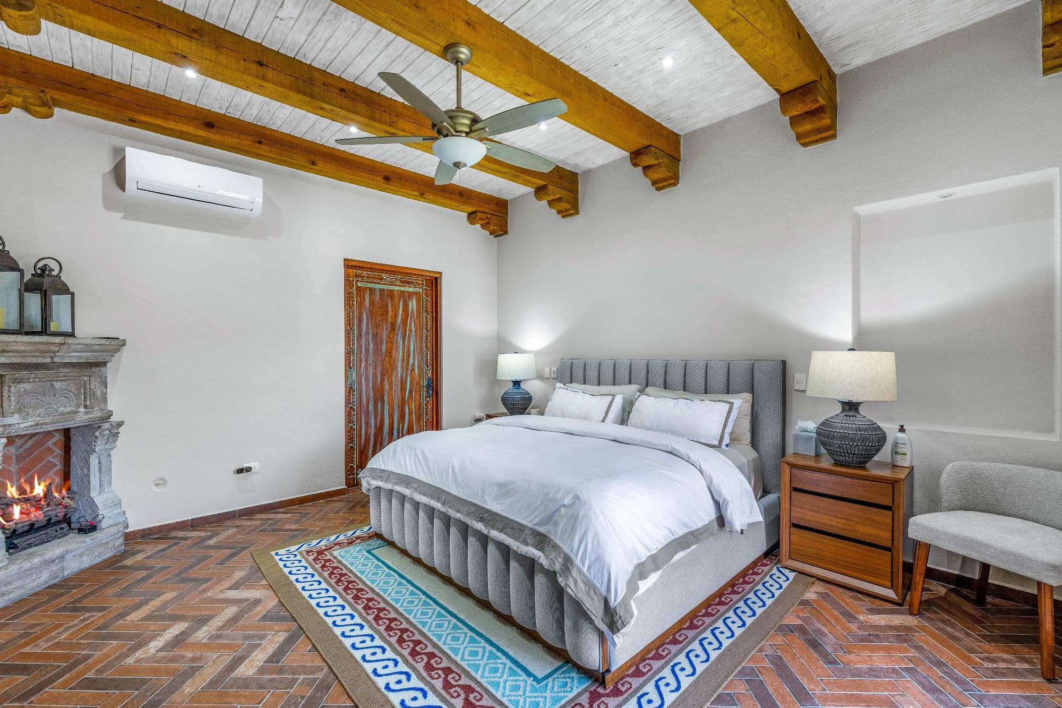
From the moment you enter, you'll be captivated by the home's authentic character. Saltillo and brick tile floors, soaring bóveda ceilings, exposed wood beams, carved wooden doors, Cantera stone details, and multiple fireplaces create a warm and inviting atmosphere throughout. Every room reflects thoughtful craftsmanship and an appreciation for traditional San Miguel design.
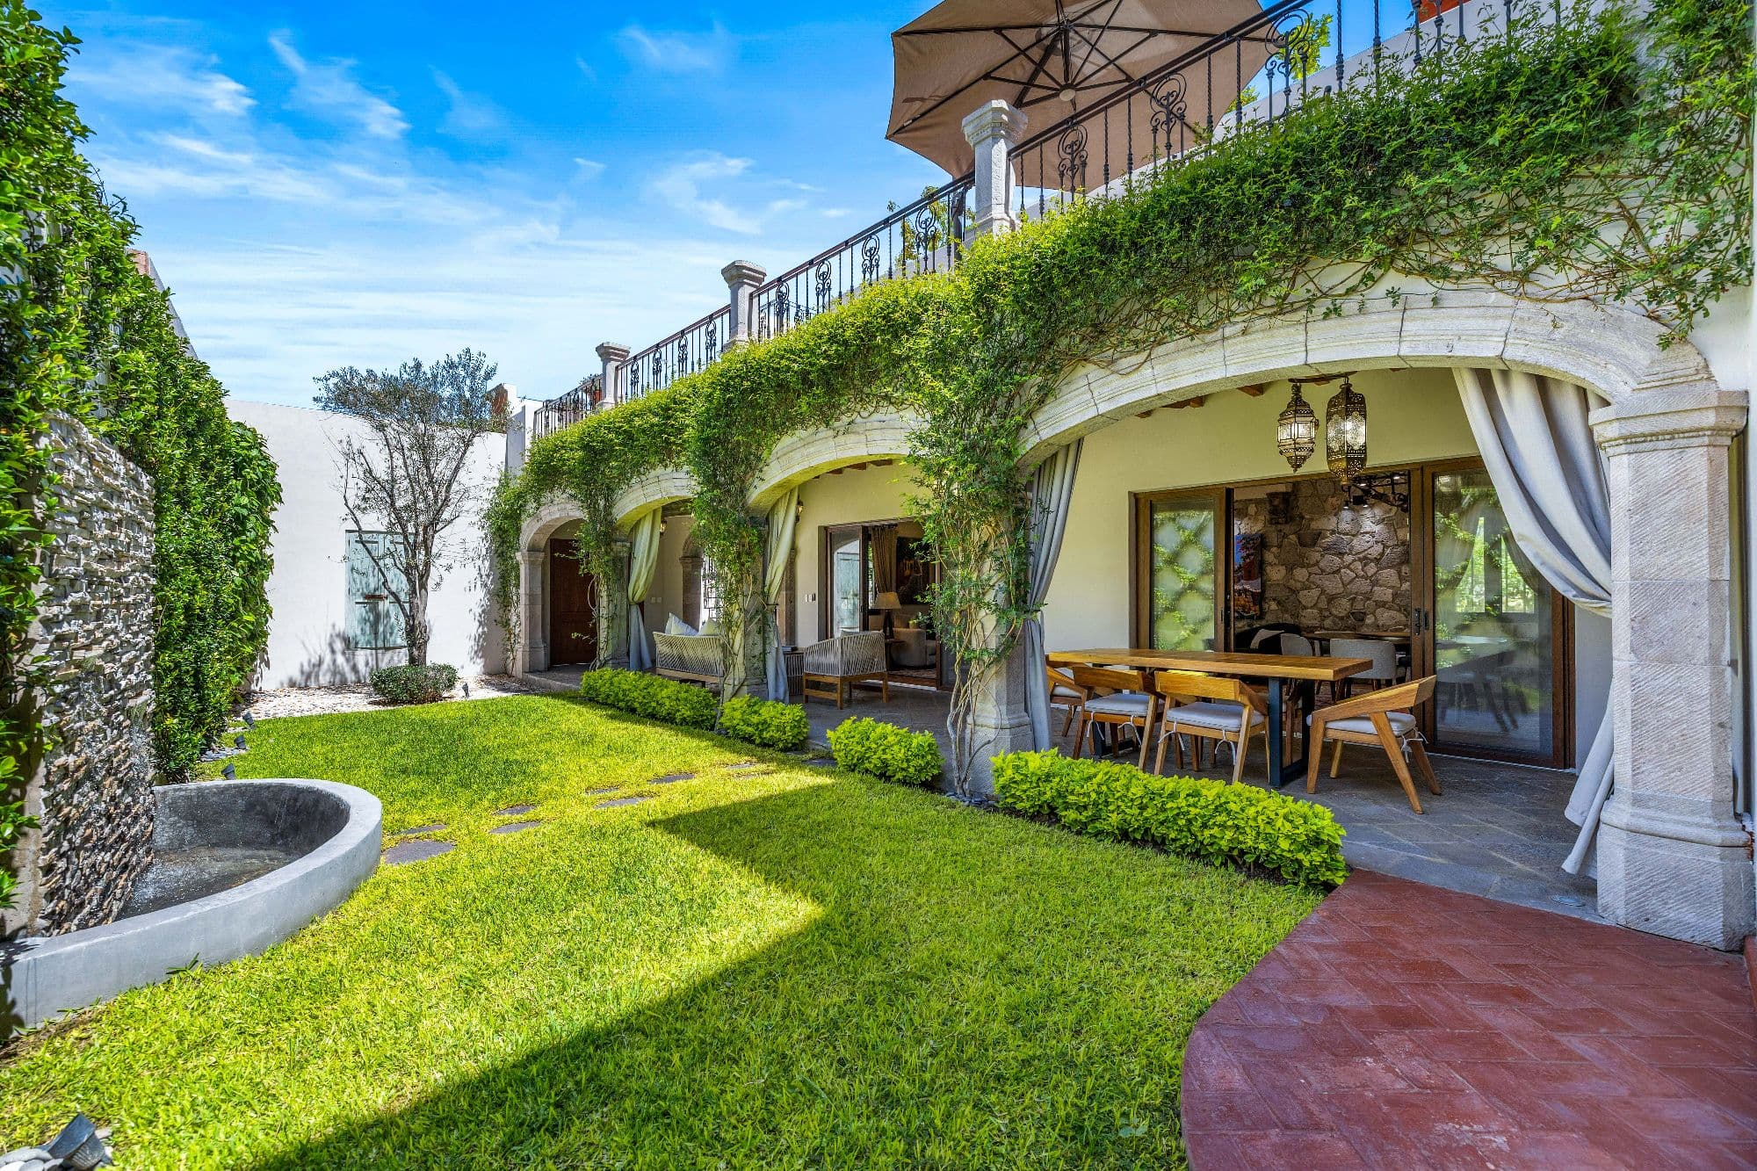
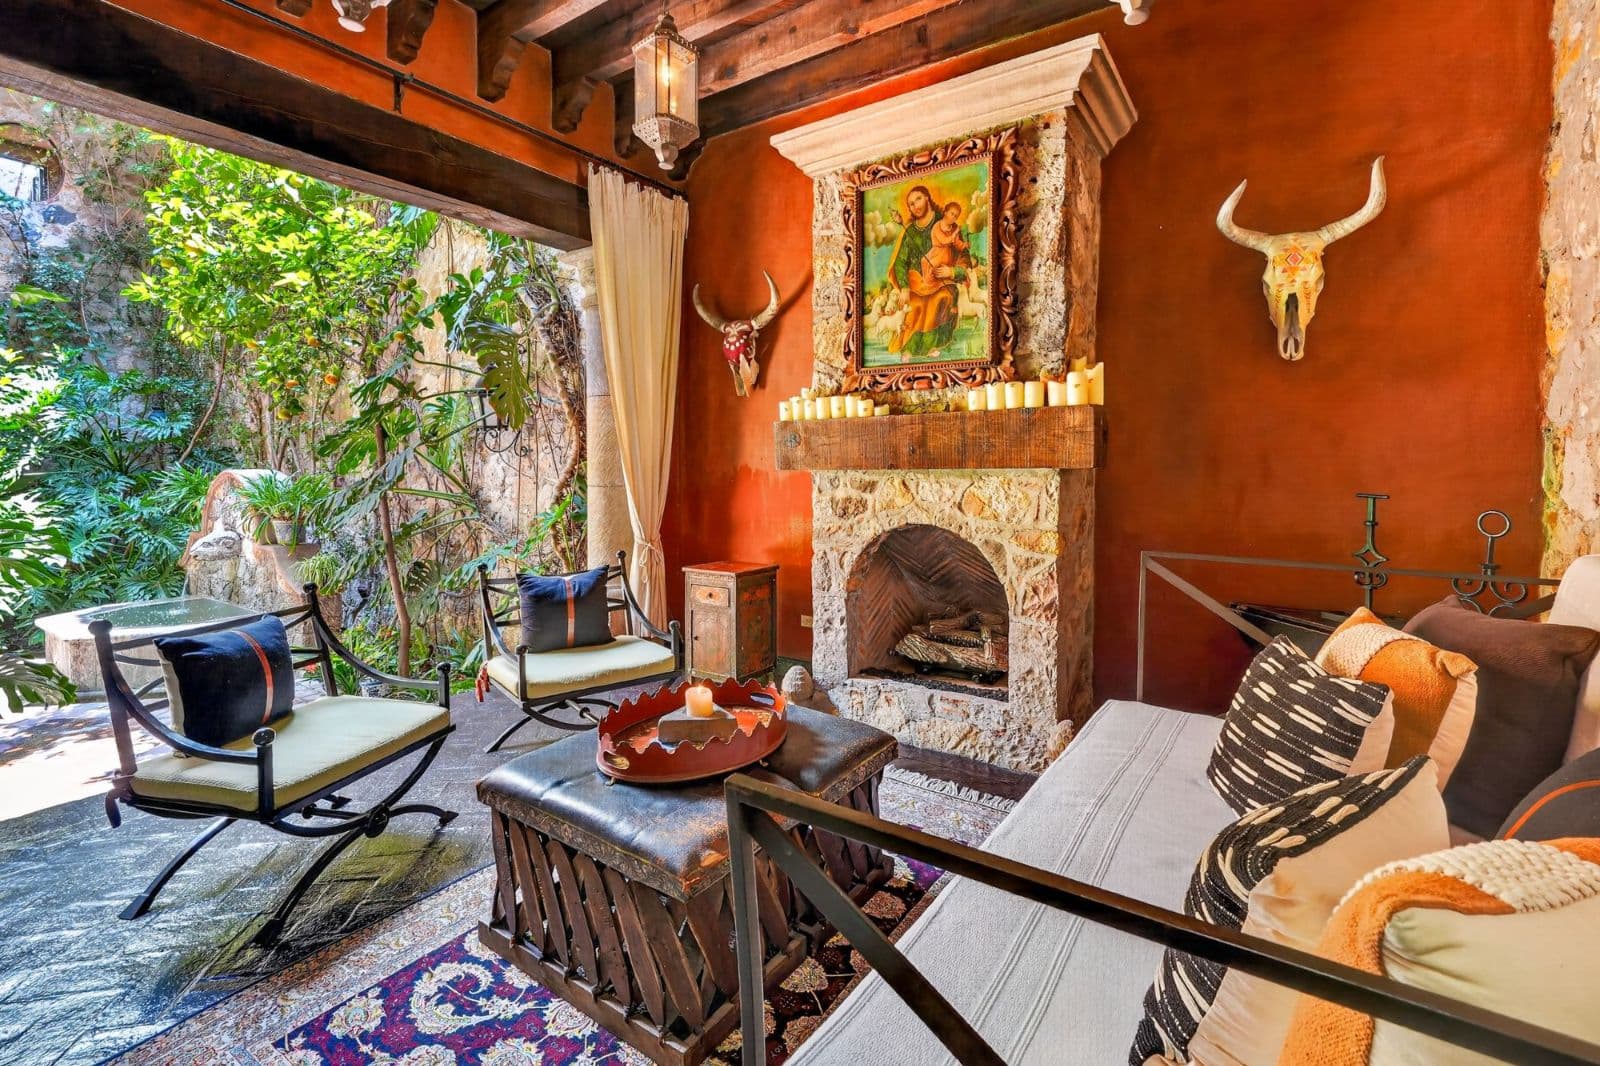
The open-concept living and dining areas flow seamlessly to a spectacular indoor-outdoor living space framed by elegant Cantera arches and overlooking the lush private garden. A striking Cantera fireplace, handcrafted wall sconces, and beautiful stone accent walls make this the perfect setting for gathering with family and friends. Large German-engineered PVC windows and doors fill the home with natural light while providing excellent insulation and energy efficiency.
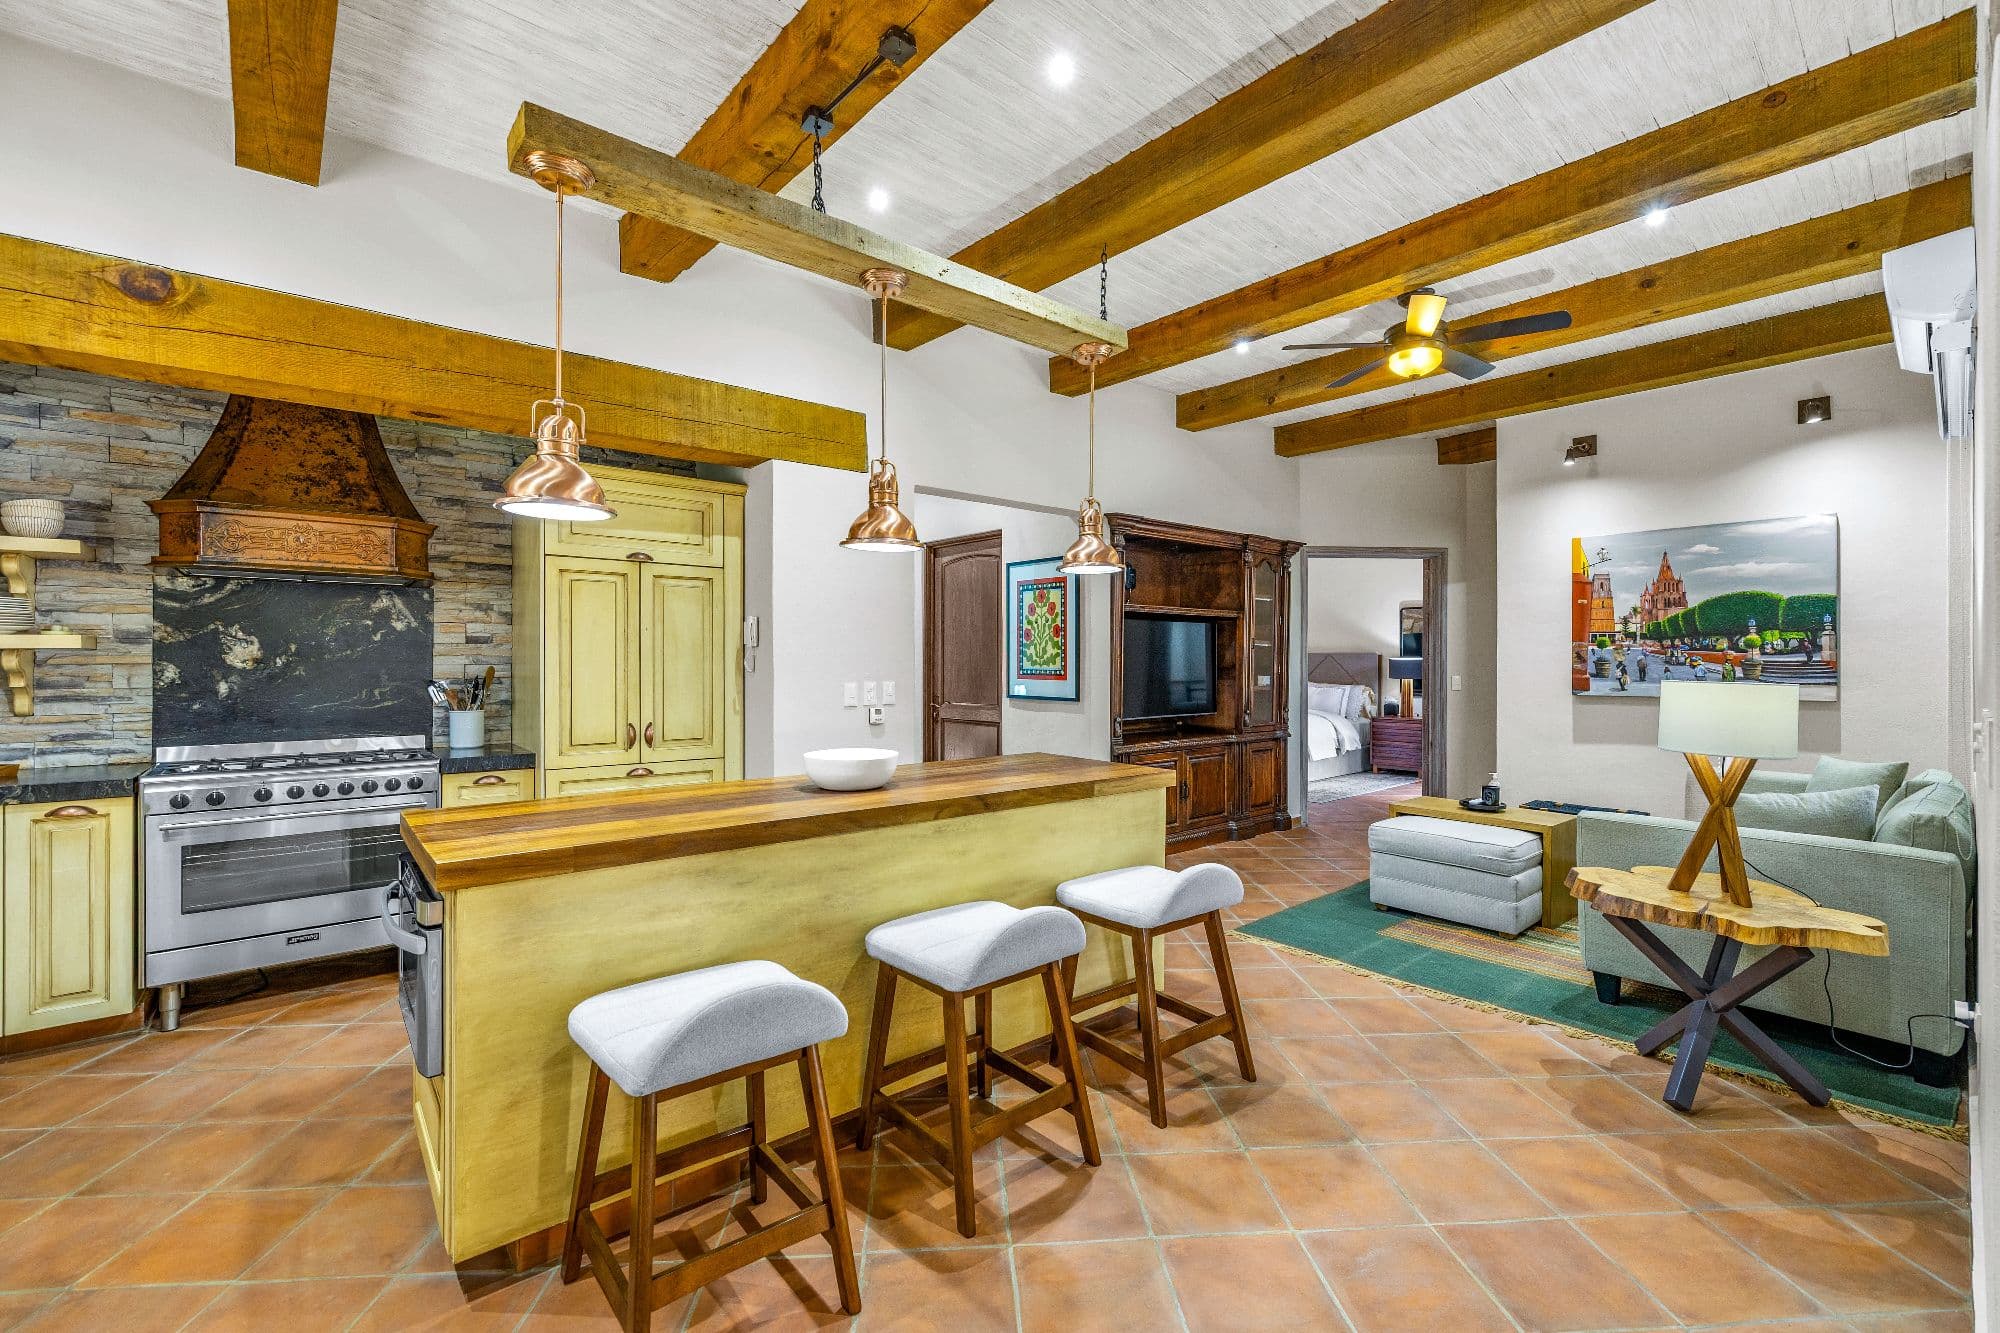
At the heart of the home, the chef's kitchen features a generous wood-topped island, granite countertops, custom cabinetry, a copper range hood, reverse osmosis water filtration, dishwasher, and abundant storage. It is a welcoming space equally suited for casual breakfasts or entertaining guests.
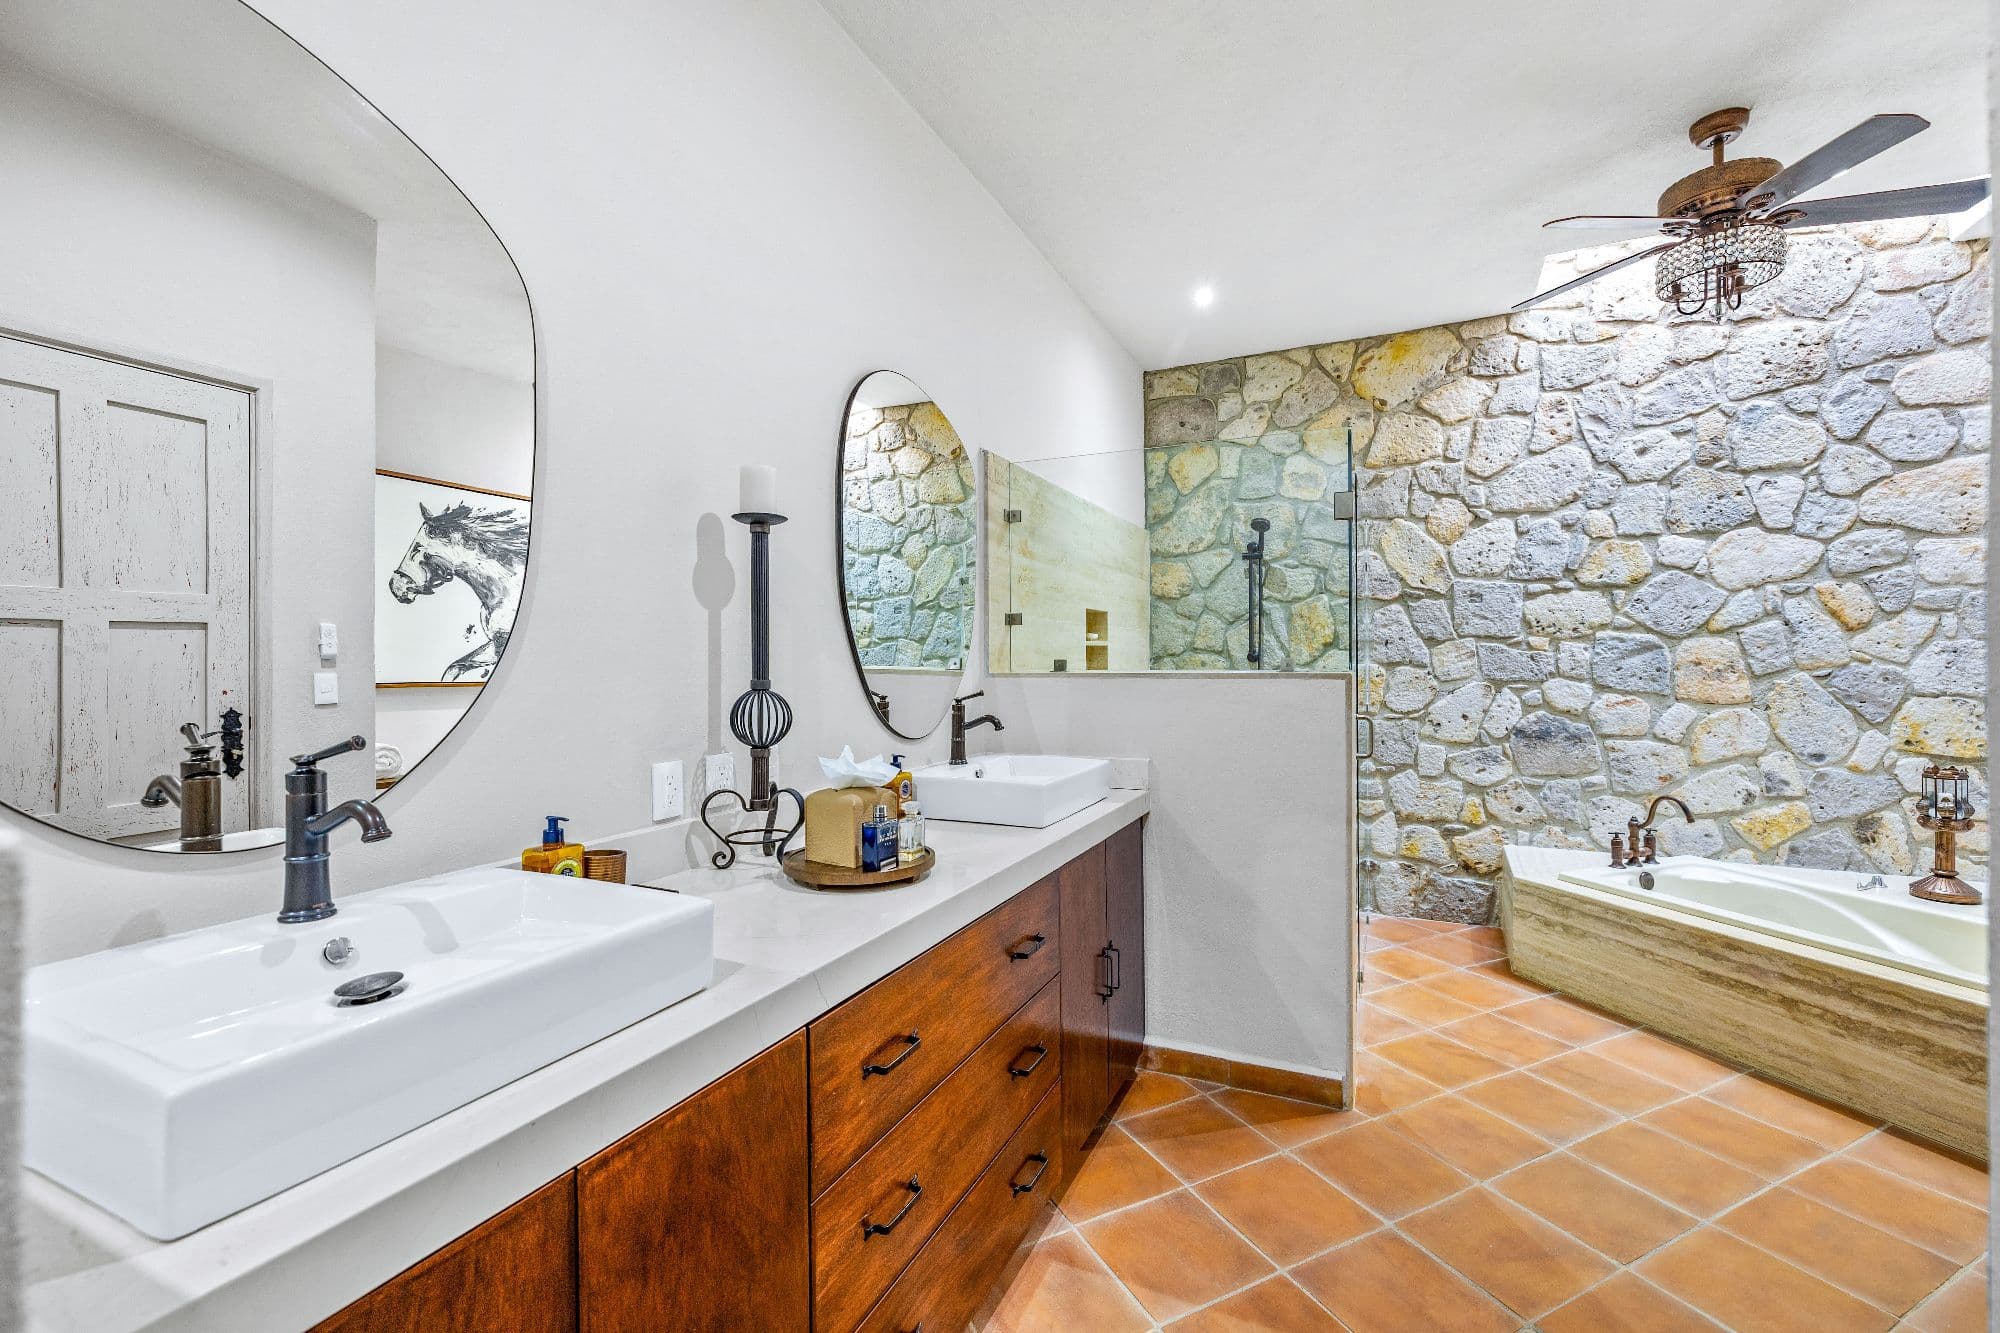
The primary suite is conveniently located on the main level, offering privacy and direct access to the beautifully landscaped garden and patio. Rich wood-beamed ceilings with traditional tejamanil detailing, Saltillo tile floors, a spacious walk-in closet, and a luxurious en-suite bathroom complete with dual vanities, a soaking tub, and an oversized shower create a true private retreat.
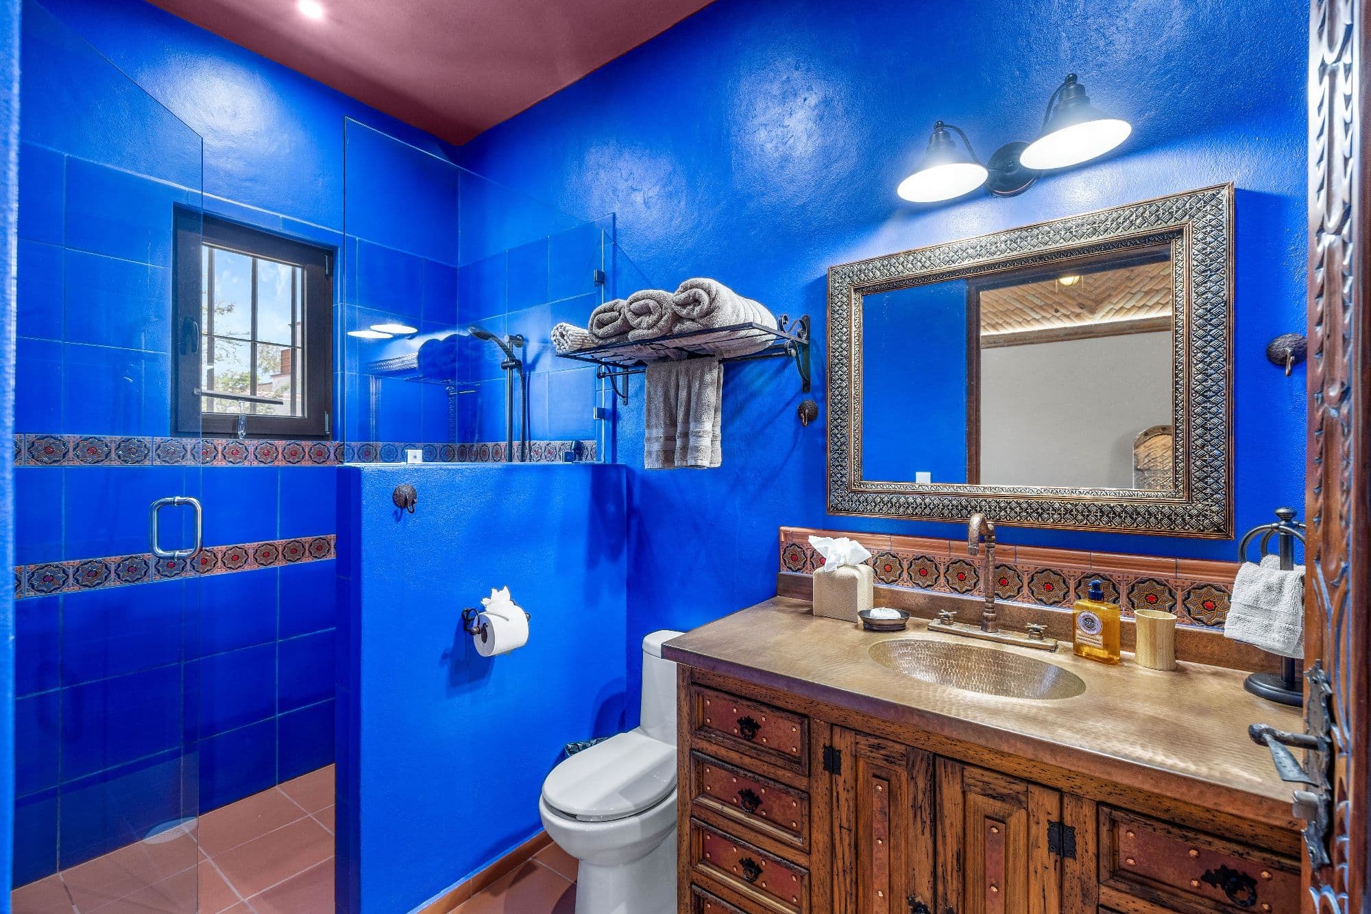
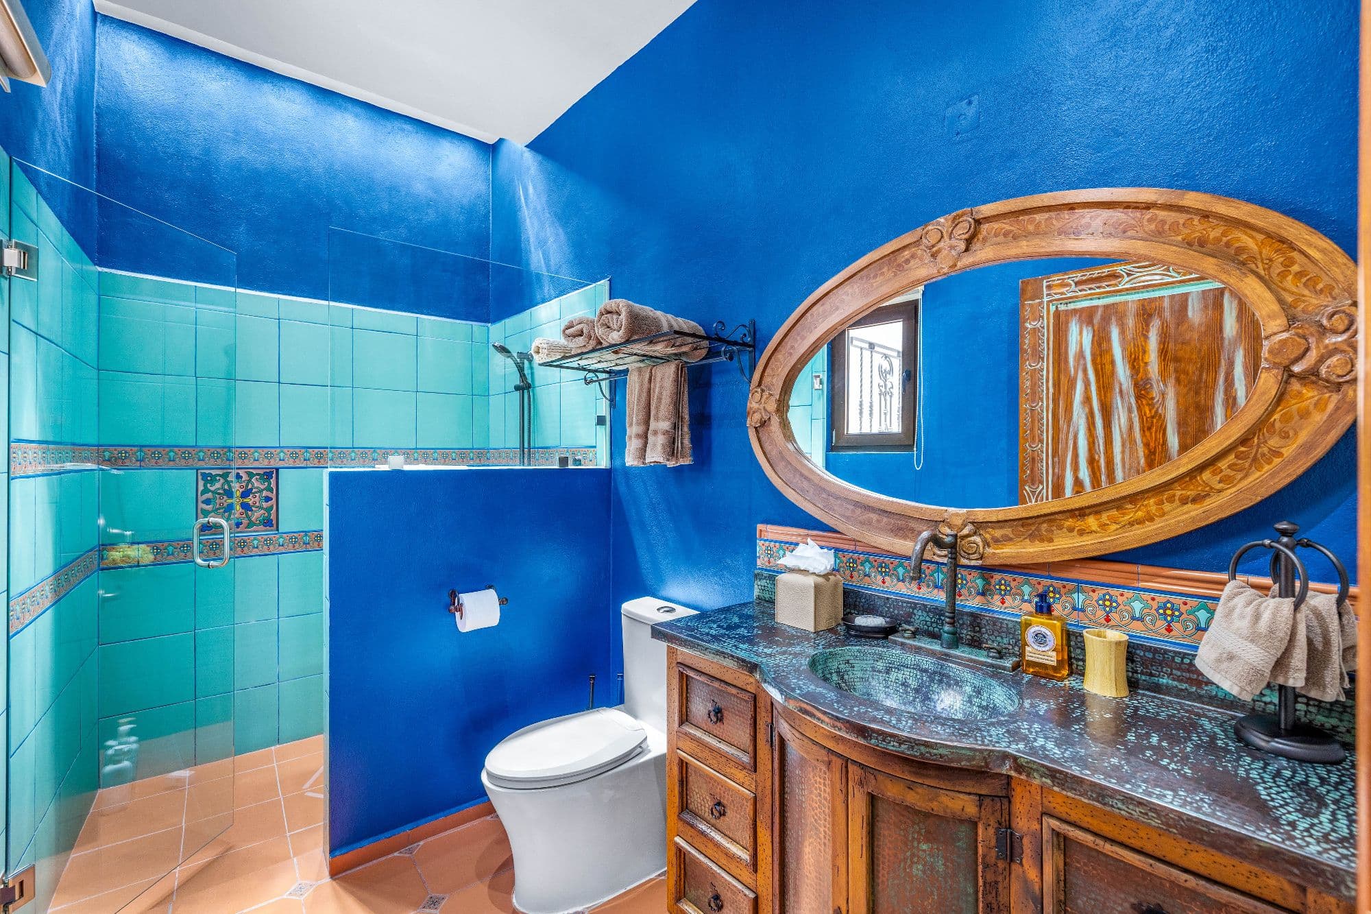
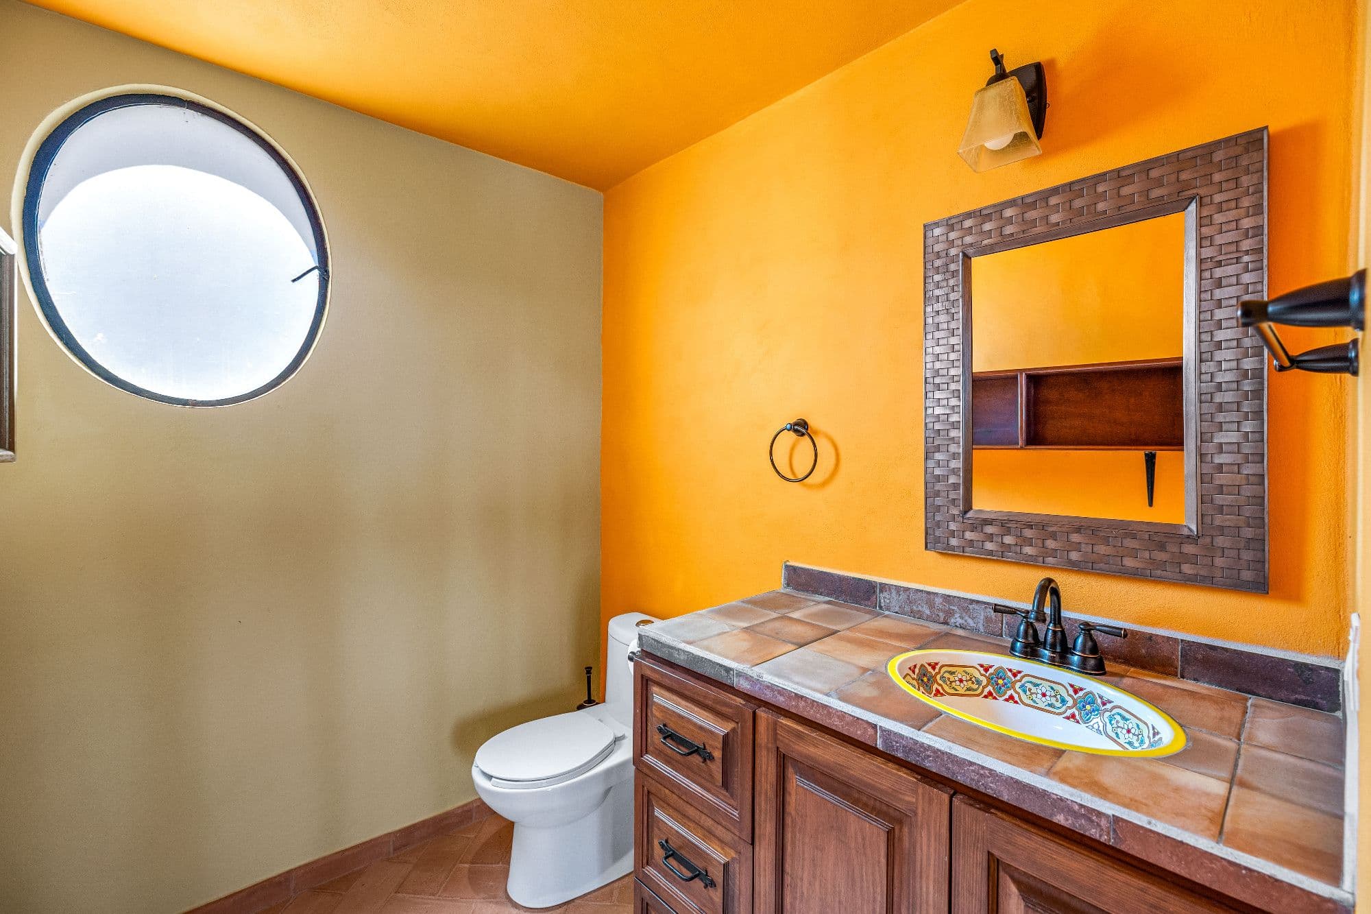
Upstairs, both guest bedrooms enjoy their own distinctive charm, each featuring fireplaces, beautiful architectural details, mini-split air conditioning, and private en-suite bathrooms finished with handcrafted mosaic tile. One bedroom opens onto a charming wrought-iron balcony, creating the perfect place to enjoy the fresh morning air.
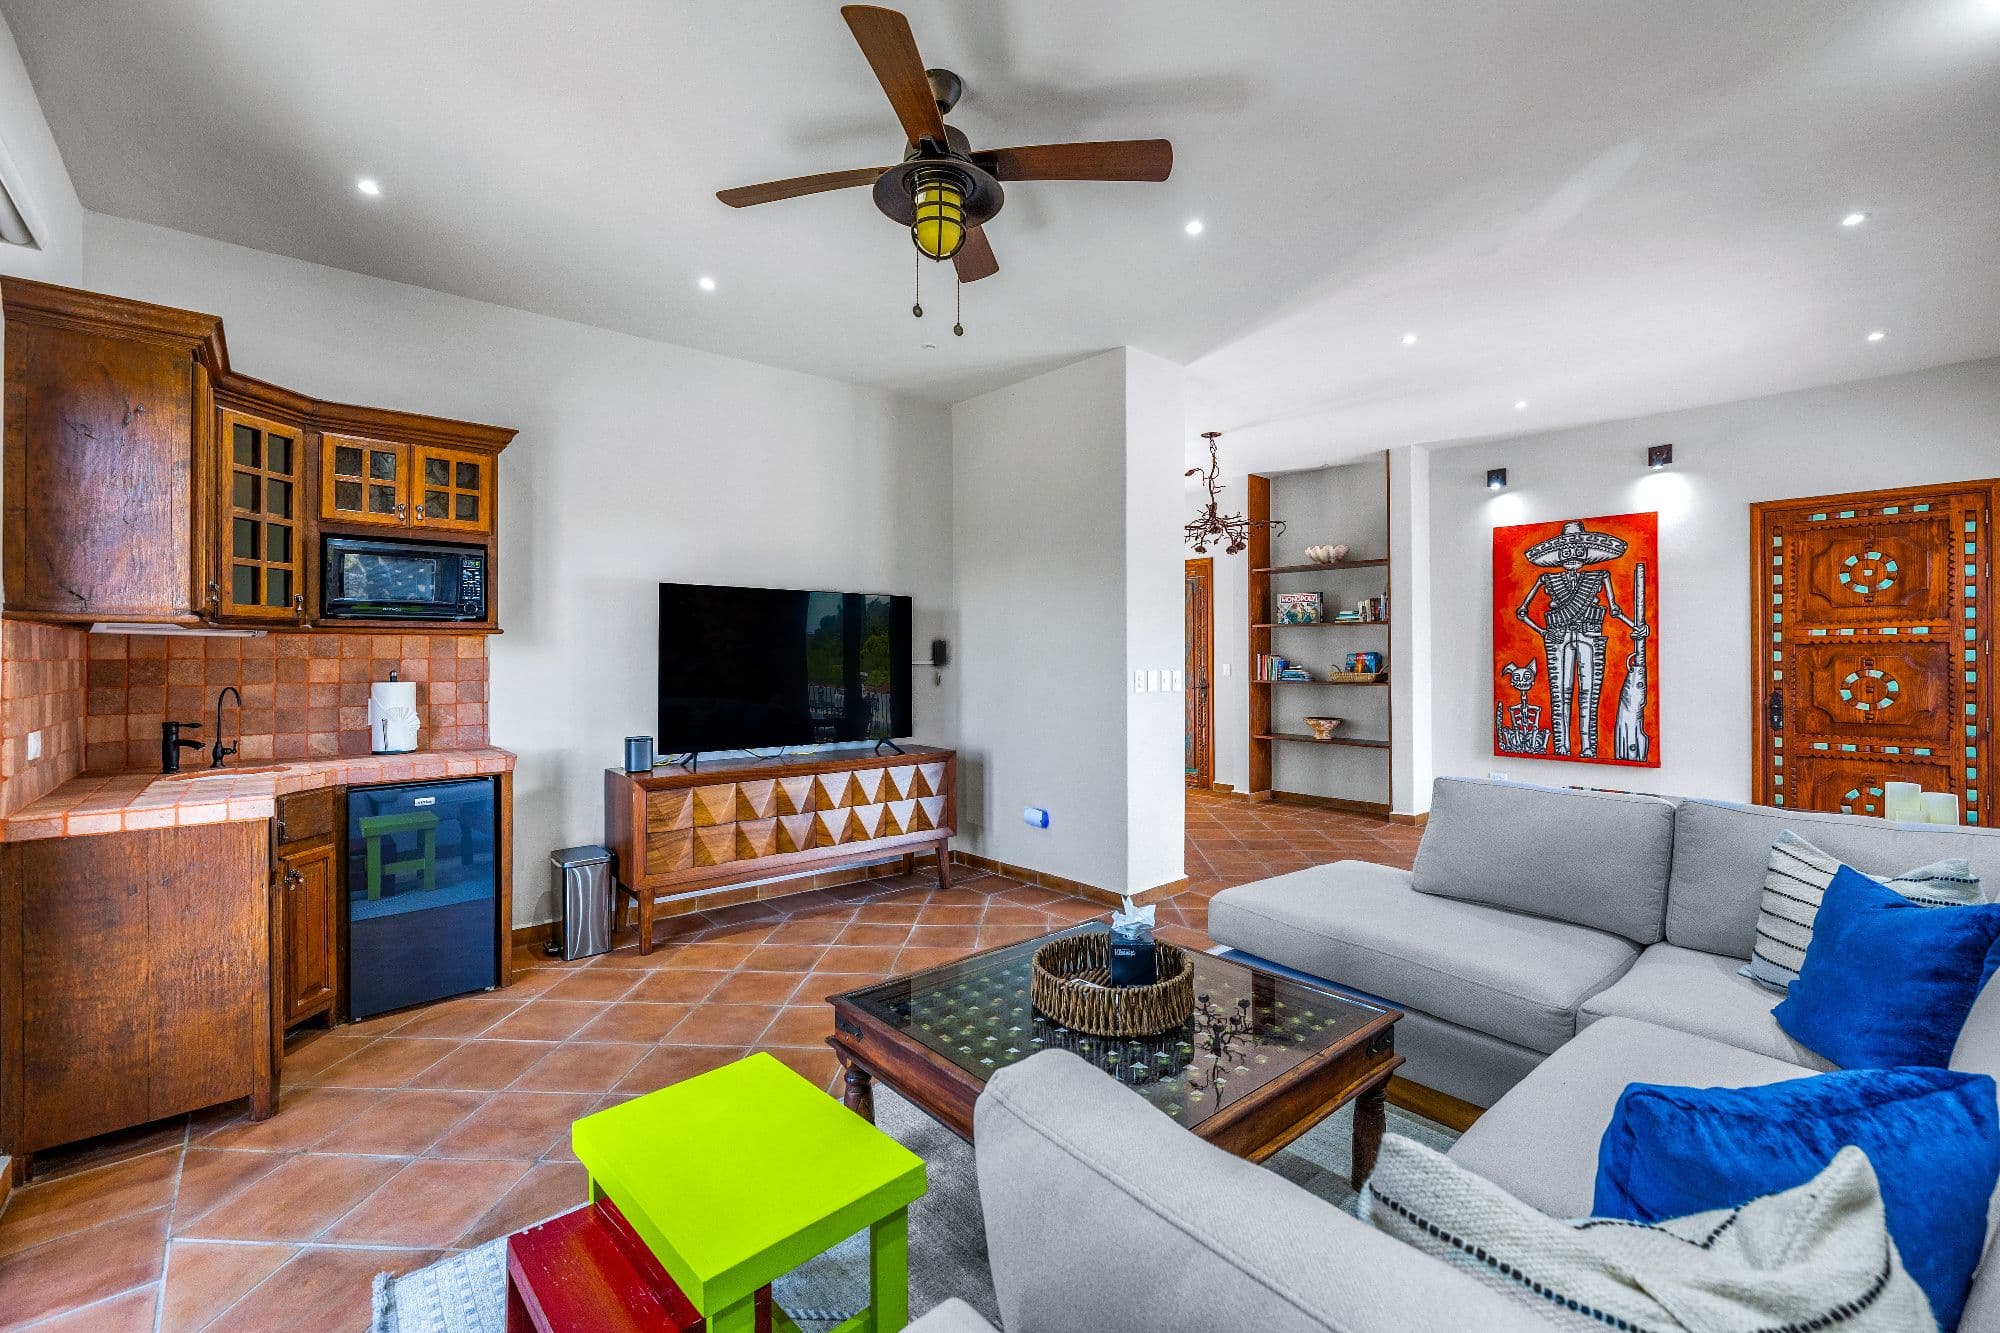
A comfortable den with a wet bar, refrigerator, television, fireplace, and mini-split offers an inviting secondary living area, while an additional downstairs den provides flexibility as a media room, office, or reading lounge.
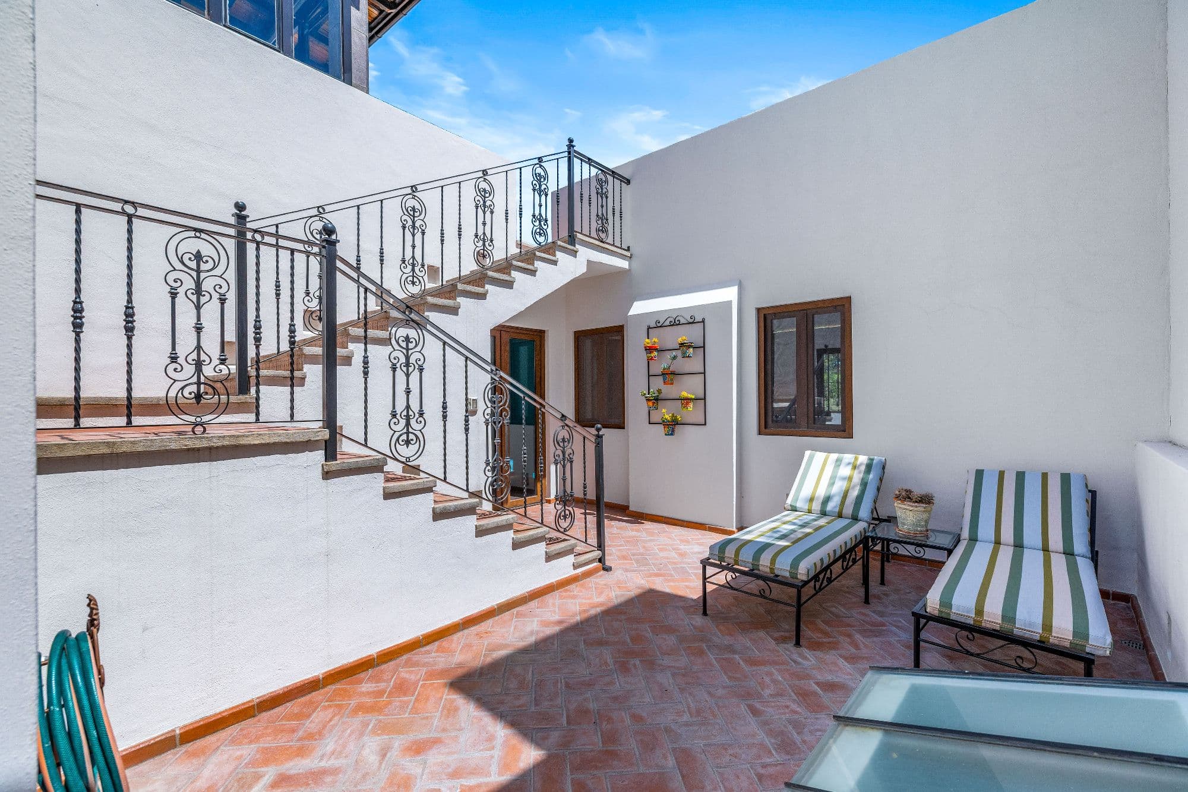
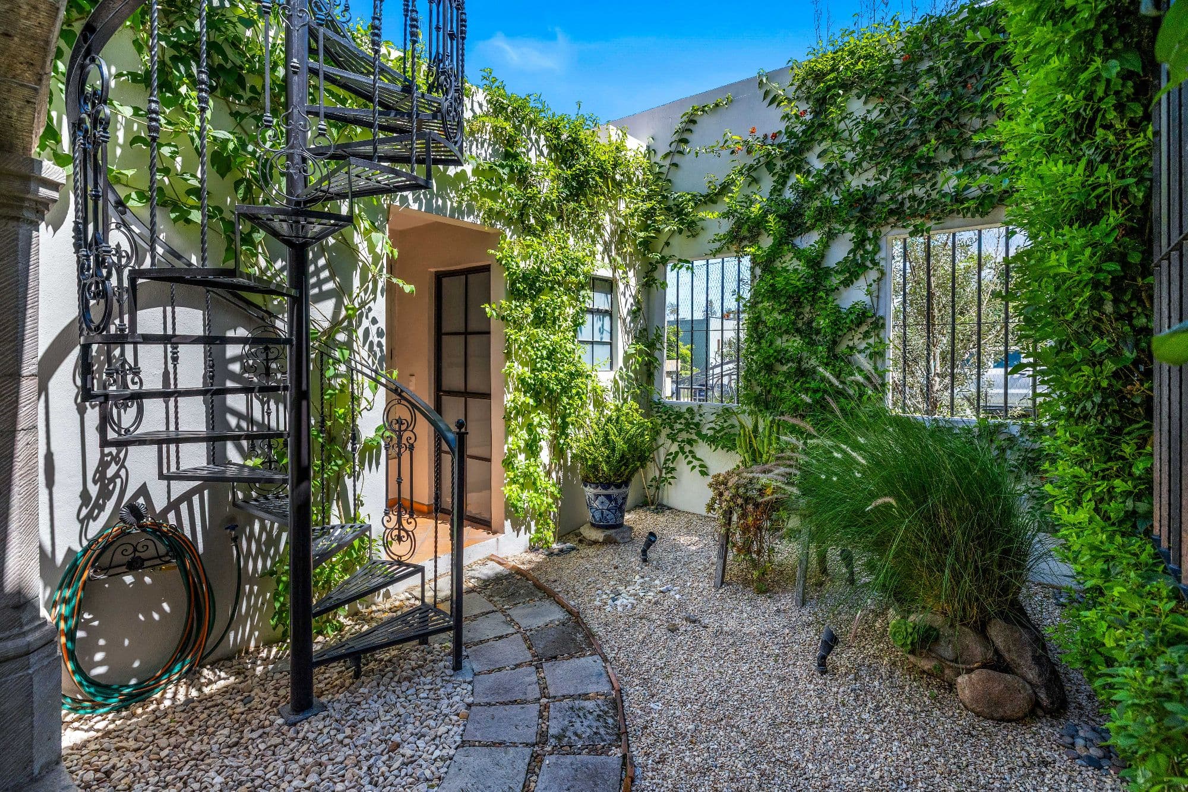
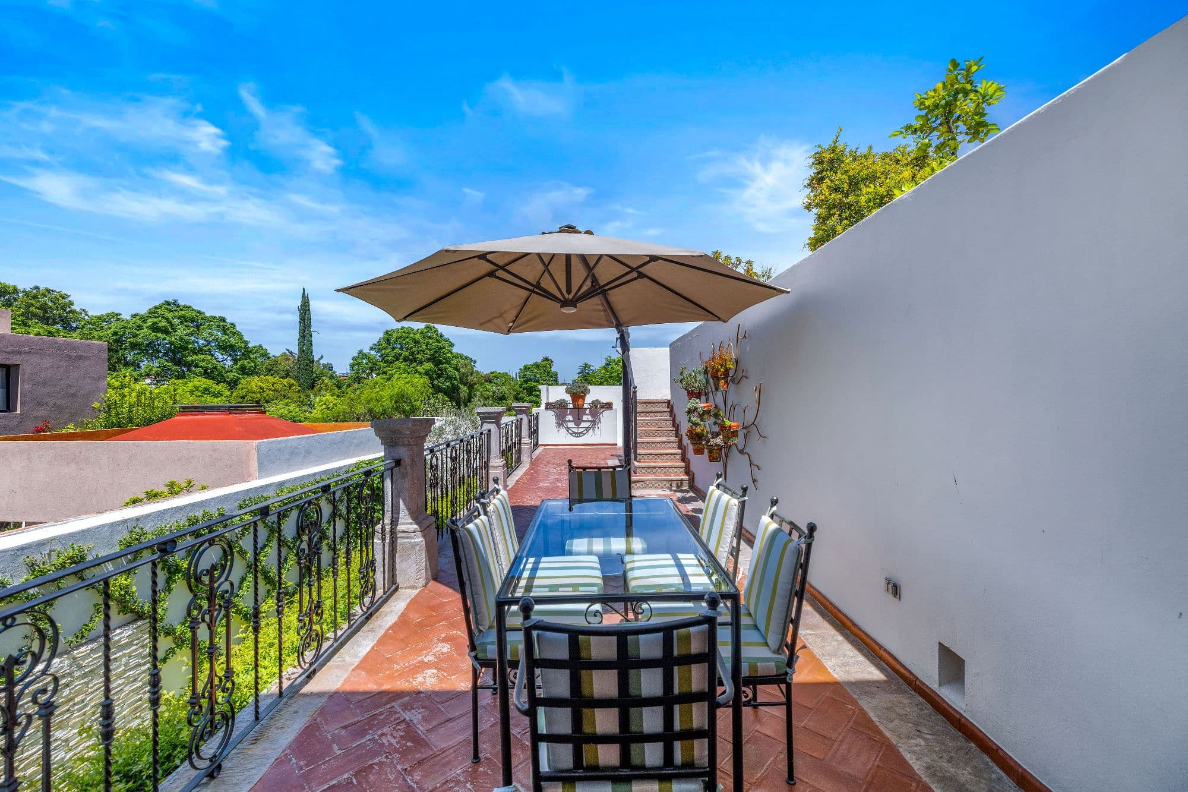
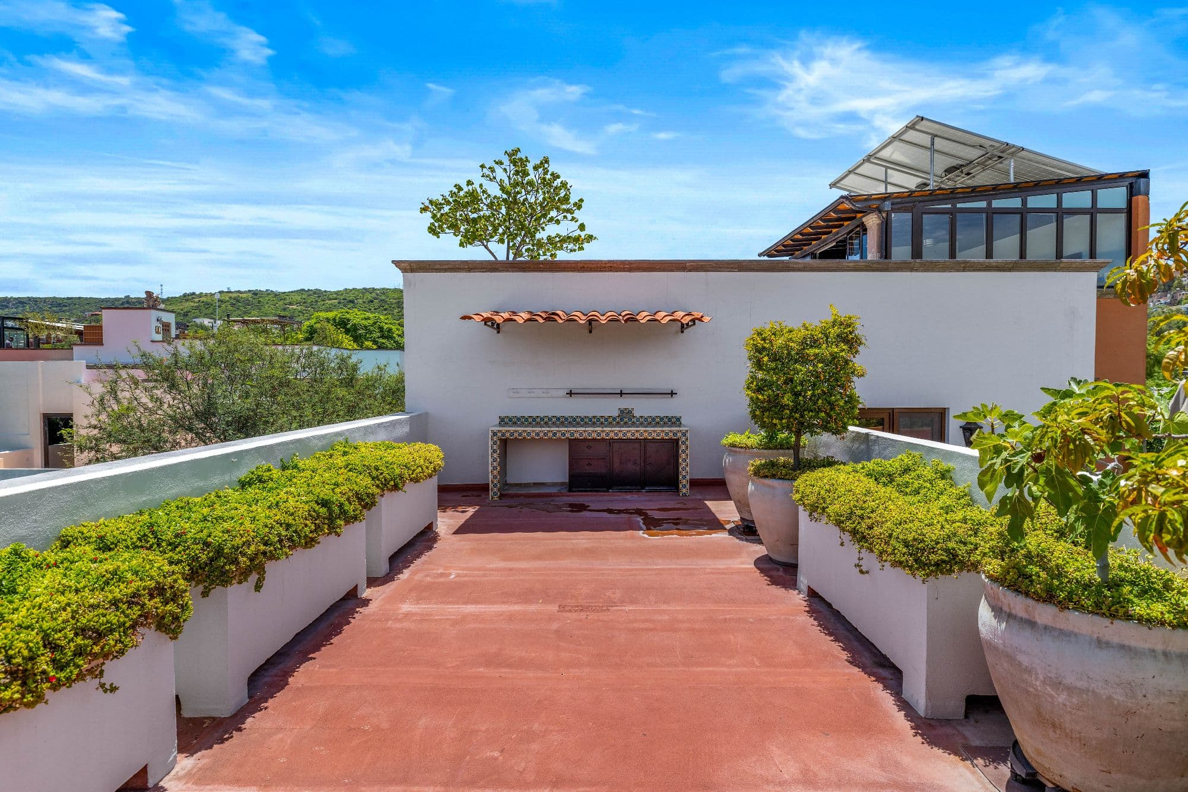
Outdoor living is equally impressive. The private garden features mature vines, a tranquil fountain, beautiful stonework, and intimate seating areas that invite relaxation throughout the day. Multiple terraces offer ideal spaces for morning coffee, sunset cocktails, or dining under the stars. Whether entertaining a large gathering or enjoying a quiet evening at home, the outdoor spaces are designed to be enjoyed year-round.
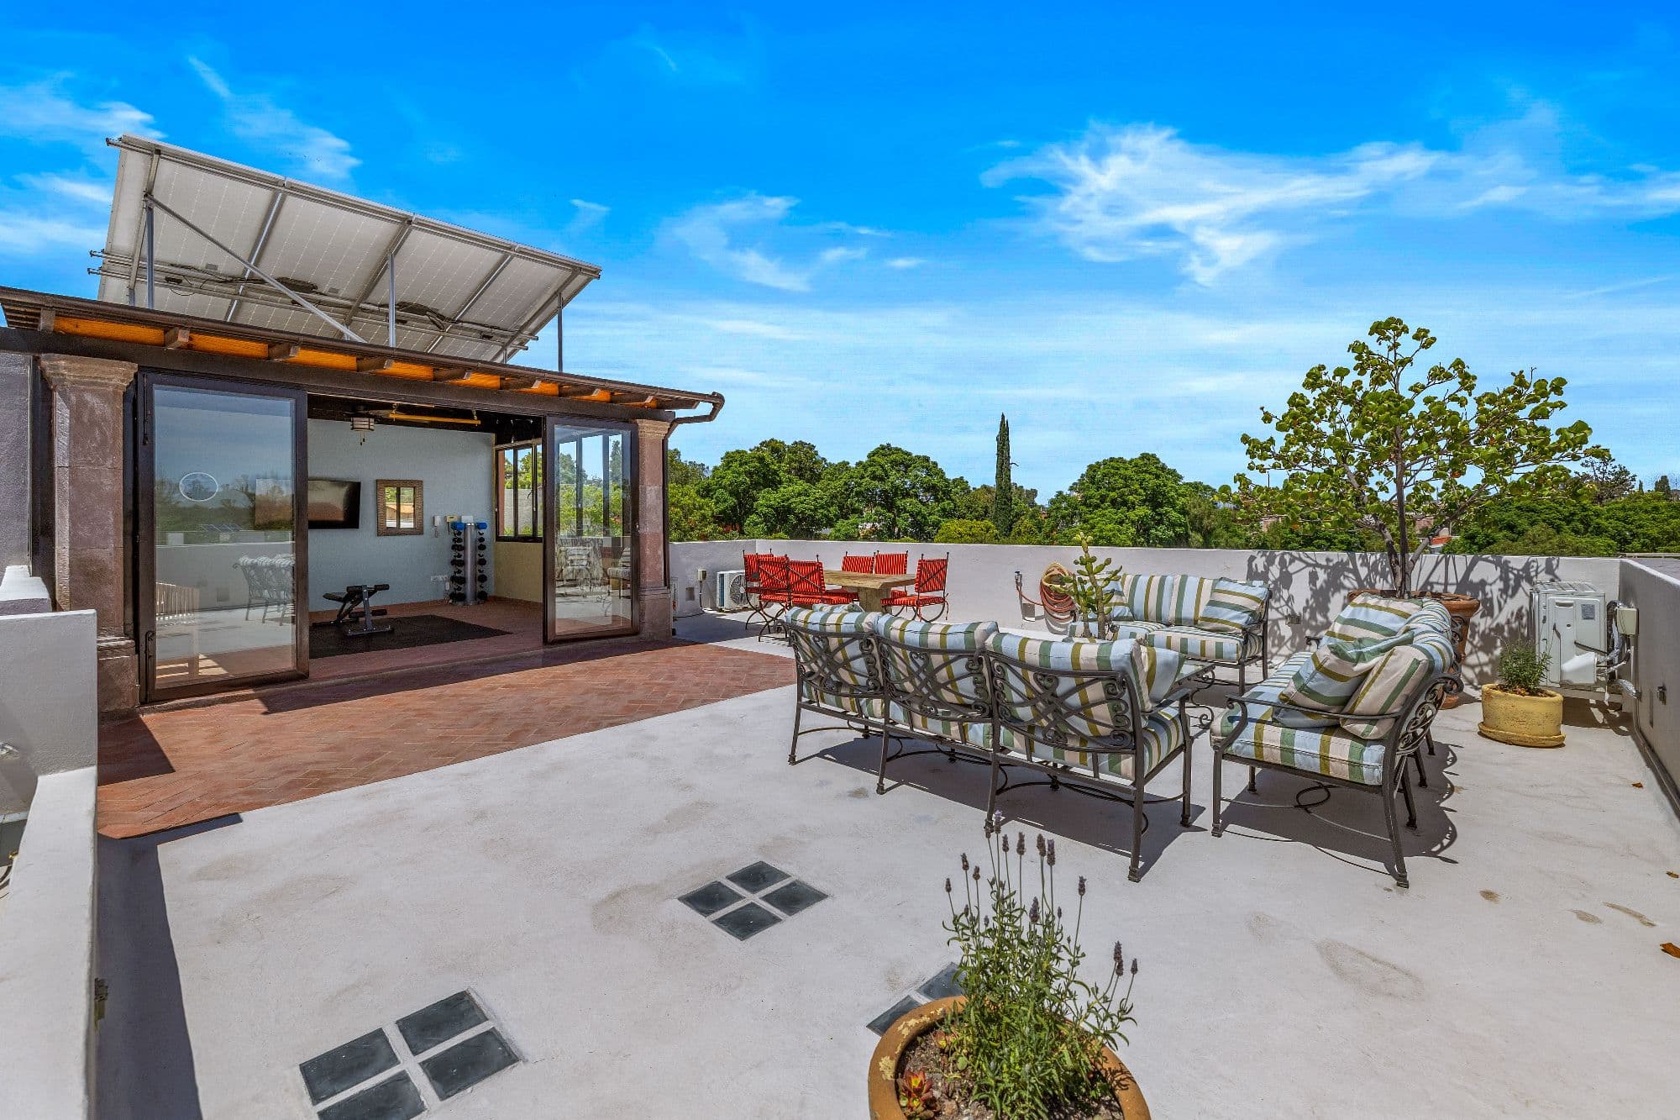
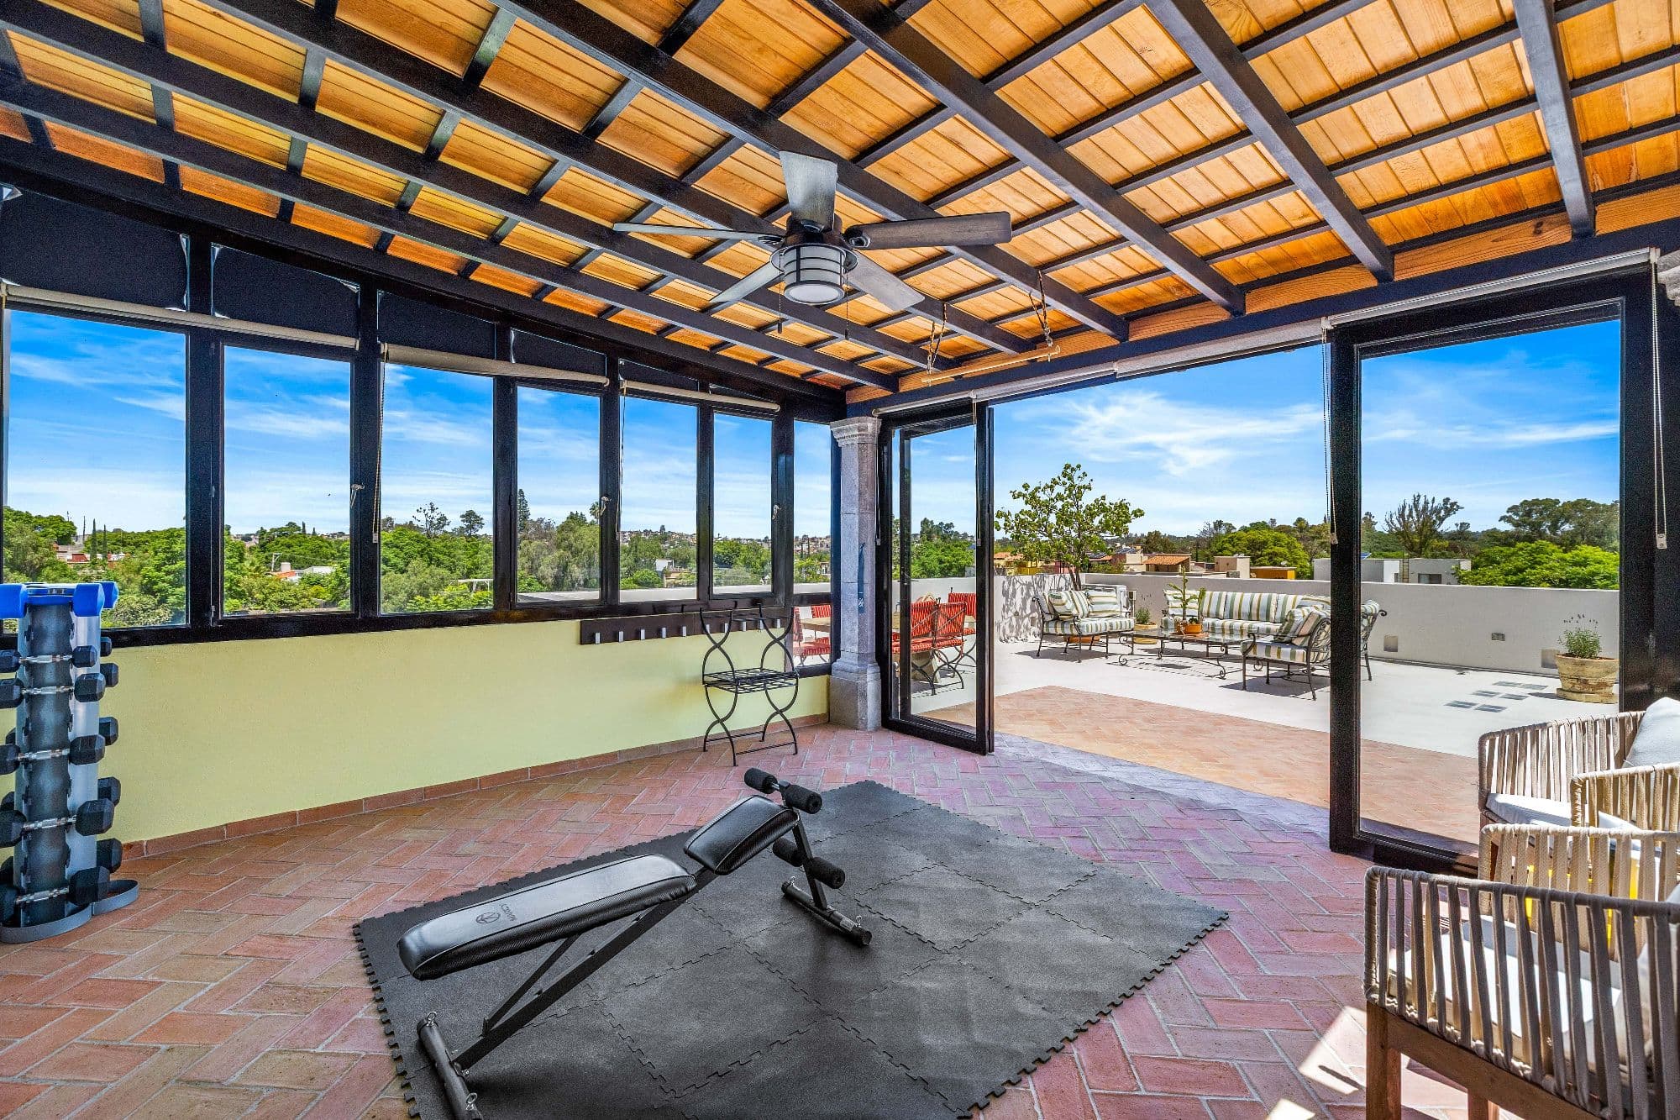
The rooftop level offers even more versatility with a spacious room complete with a half bathroom—perfect as a fitness studio, home office, art studio, or an entertainment room.
Modern conveniences have been thoughtfully incorporated throughout the property, including solar panels, a water softening and purification system, screened windows throughout, generous storage rooms, a dedicated laundry room, a covered garage, a gardener's storage shed, and several additional service areas.
Offered mostly furnished (with a few exclusions), Casa de Gracias presents a rare opportunity to enjoy a beautifully maintained home where authentic Mexican elegance meets modern functionality. Every detail has been carefully considered, creating a residence that is equally suited as a full-time home, luxurious retreat, or sophisticated second residence in San Miguel de Allende.
What's Included
Features & Amenities
Photos
Location
Where It Is
Calzada de la Luz 7 D Int 11, Centro, San Miguel de Allende · View on Google Maps →
Interested in Casa de Gracias?
Tiffany knows San Miguel intimately. She can answer your questions, arrange a private showing, and guide you through every step.

Tiffany Paige
Licensed Real Estate Advisor · The Agency San Miguel
More Homes Like This
You Might Also Like
Other properties in Centro at a similar price point.
Centro
Casa Recreo
$1,840,000 USD
MX$31,276,550
Centro
Villa Escondida
$1,925,000 USD
MX$32,721,391
Centro
HIDALGO 62
MX$25,000,000
$1,470,750 USD