Residencial Malanquin la Mesa, San Miguel de Allende
Casa Paulina
MX$6,900,000
$375,337 USD
Privada Santa María #4, Residencial Malanquin la Mesa, San Miguel de Allende
Bedrooms
3
Bathrooms
3 + 2 half
Floors
2
Interior
2,519 sqft / 234 m²
Lot
2,207 sqft / 205 m²
Style
Traditional Mexican
View
Yes
Furnished
No
About This Property
Casa Paulina is a beautiful residence nearing completion, offering an appealing combination of comfort, functionality, and the opportunity to make a home of your own in our charming San Miguel de Allende. One of its greatest advantages is its privileged location in the Mesa del Malanquín area.
A Welcoming Entrance with Room to Make It Your Own
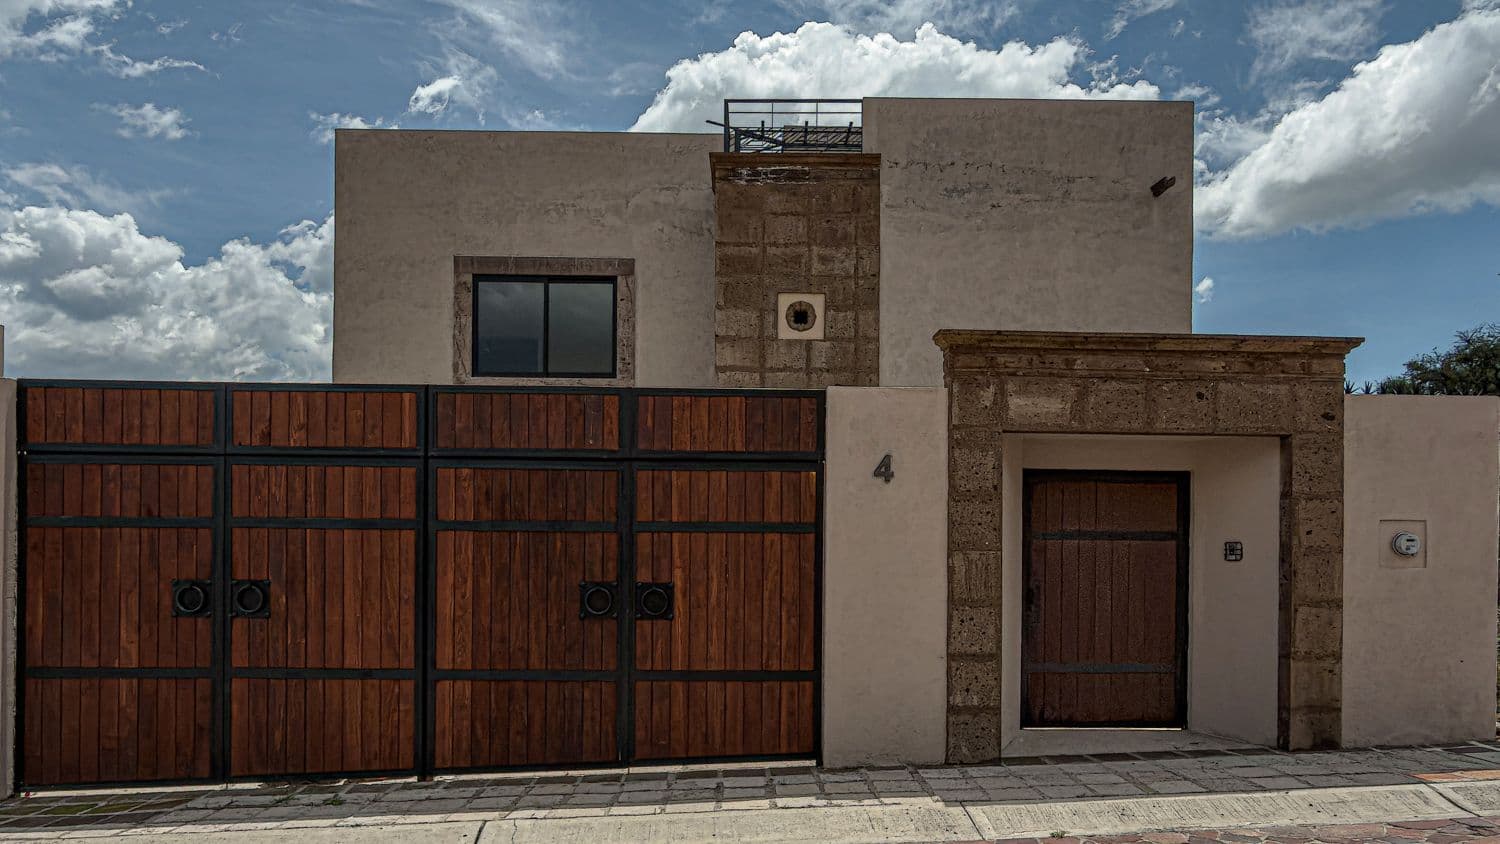
From the moment you arrive, Casa Paulina combines practicality with the opportunity to add your own personal touch. The façade features two wooden gates equipped with remote-controlled automatic opening systems, providing convenient parking for two cars or one car and an ATV. A separate pedestrian entrance is located beside the gates, making it easy to welcome family and friends.
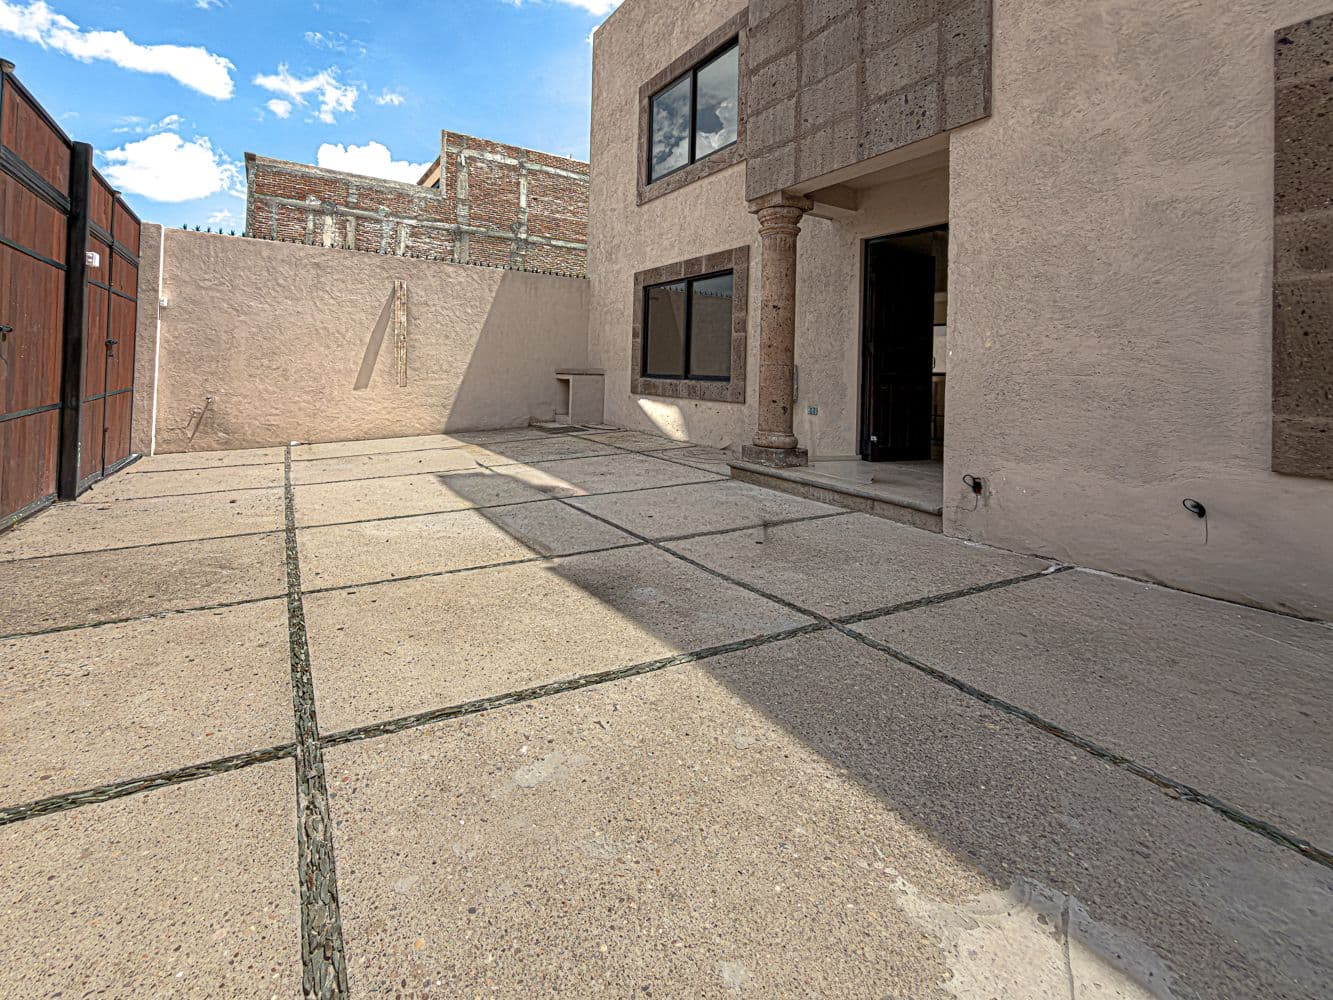
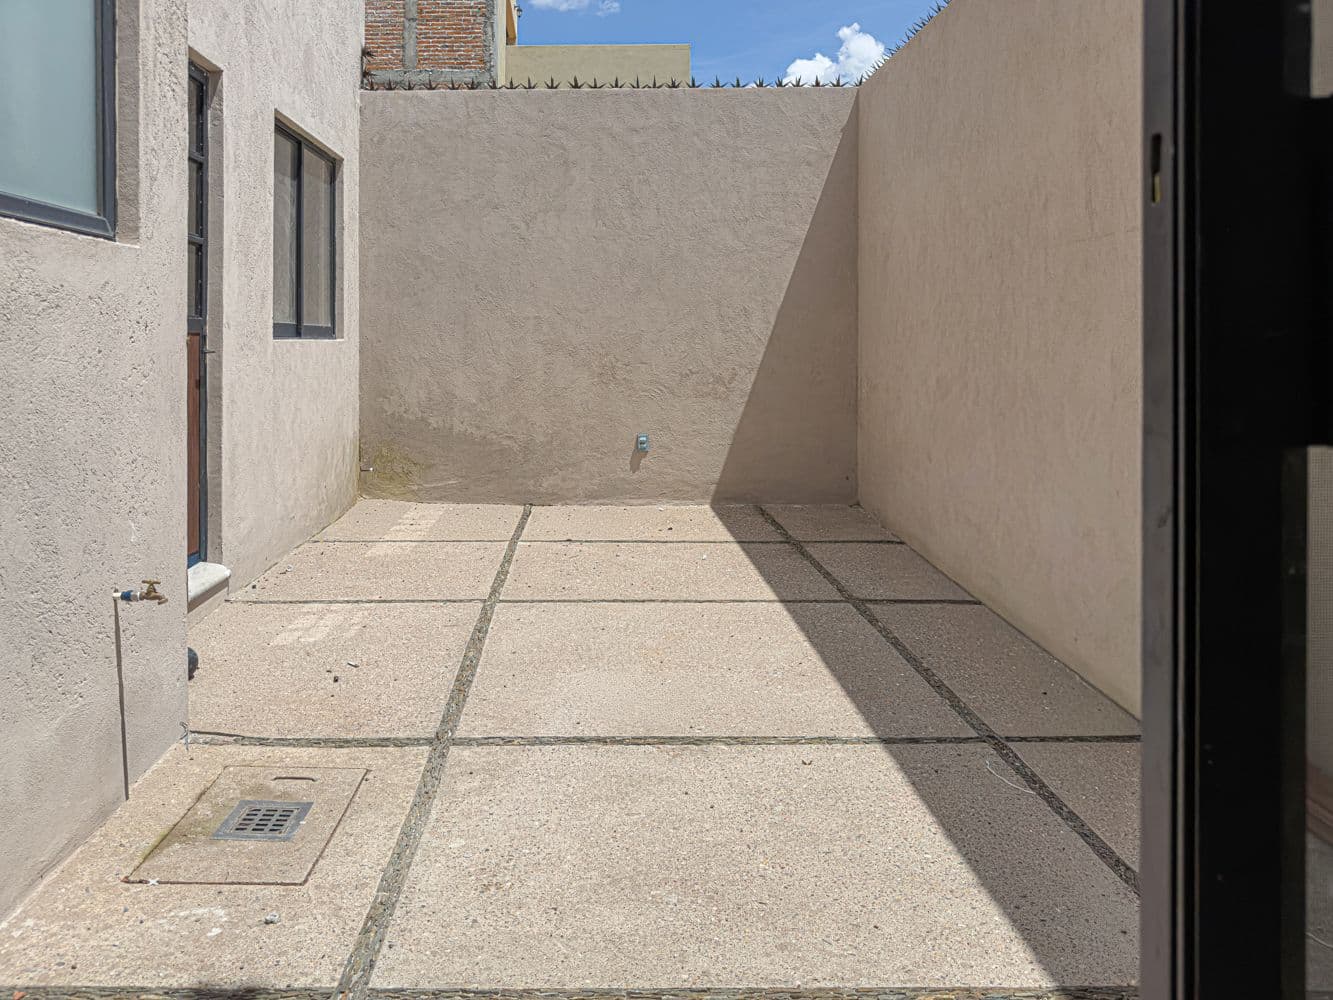
Upon entering, you will discover an outdoor area currently finished with cement that you can transform according to your preferences. You might choose decorative pavers, an attractive flooring material, or a beautiful garden filled with flowers and plants that bring color, life, and personality to your home.
One of the residence's most appealing features is its abundant natural light. Strategically placed windows throughout the house allow daylight to flow into the interior while providing adjustable natural ventilation, creating comfortable and inviting living spaces.
Ground Floor | Comfort from the Moment You Arrive
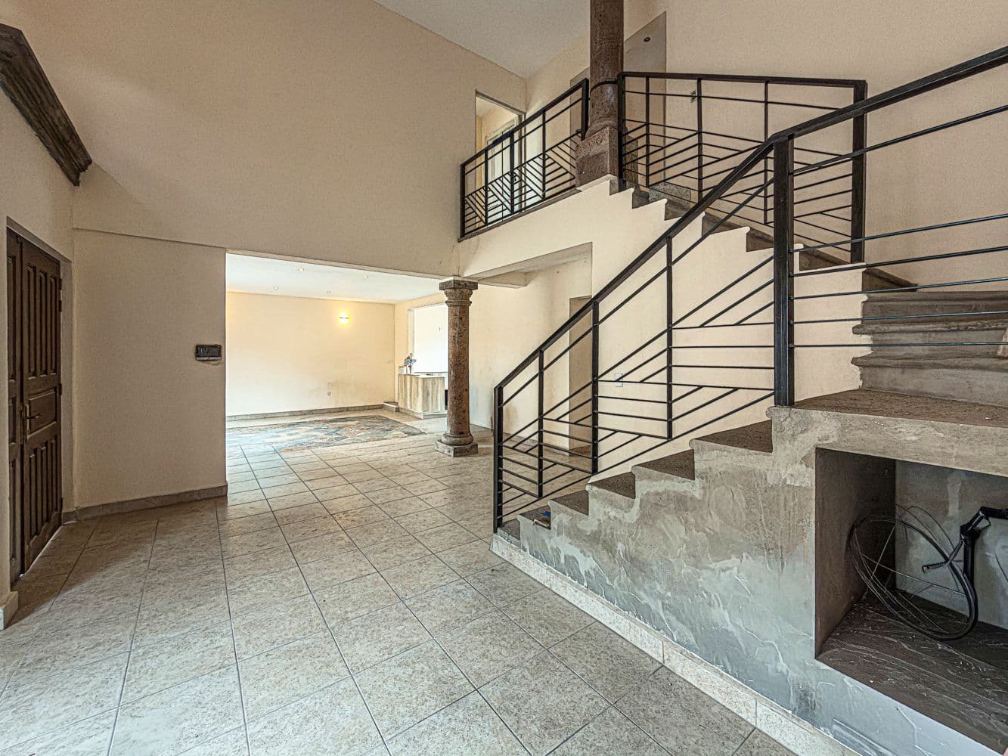
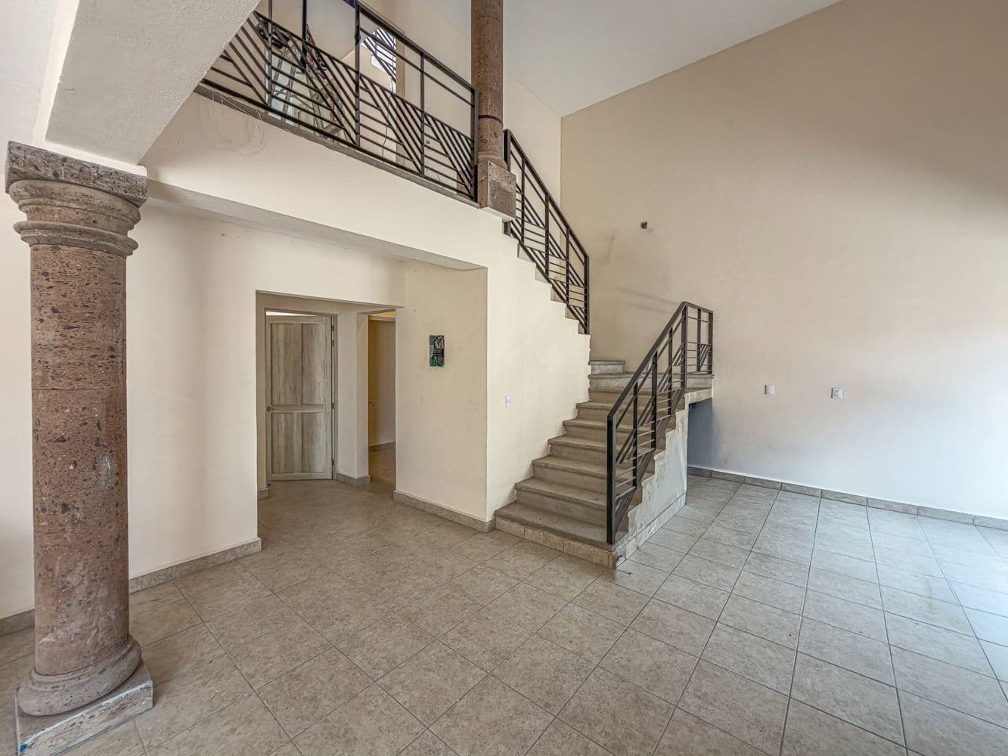
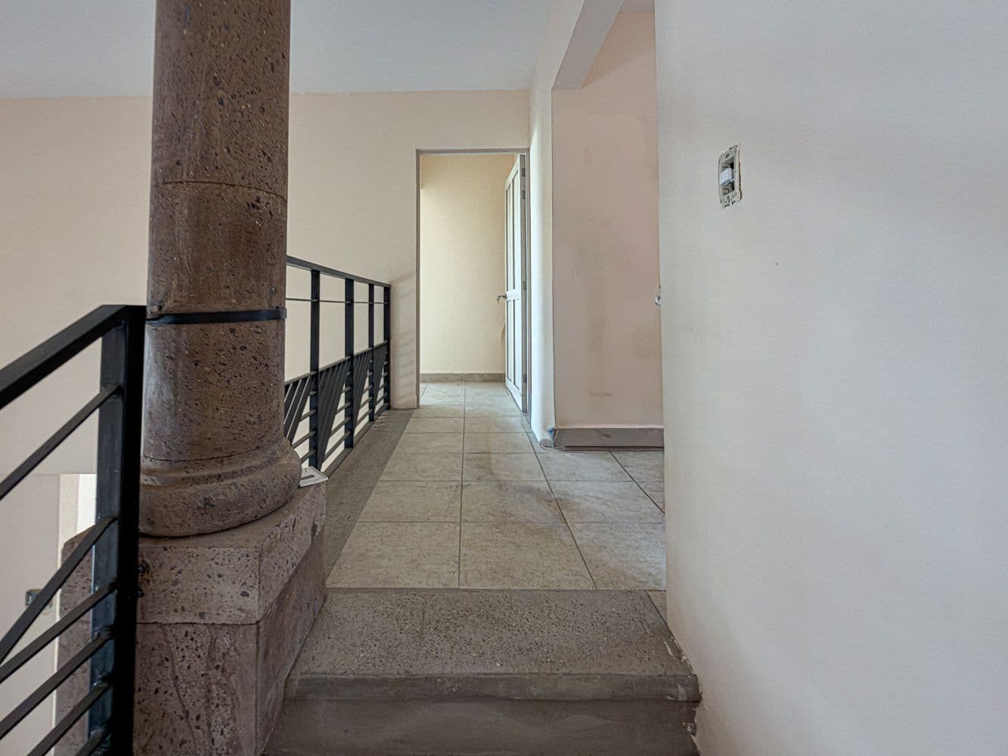
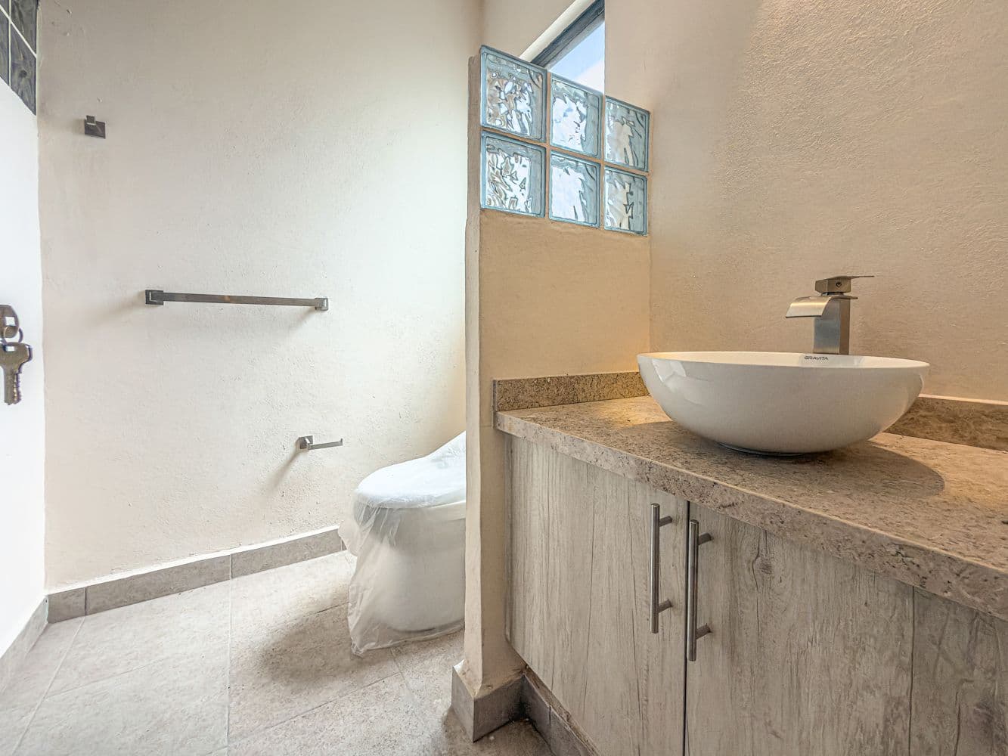
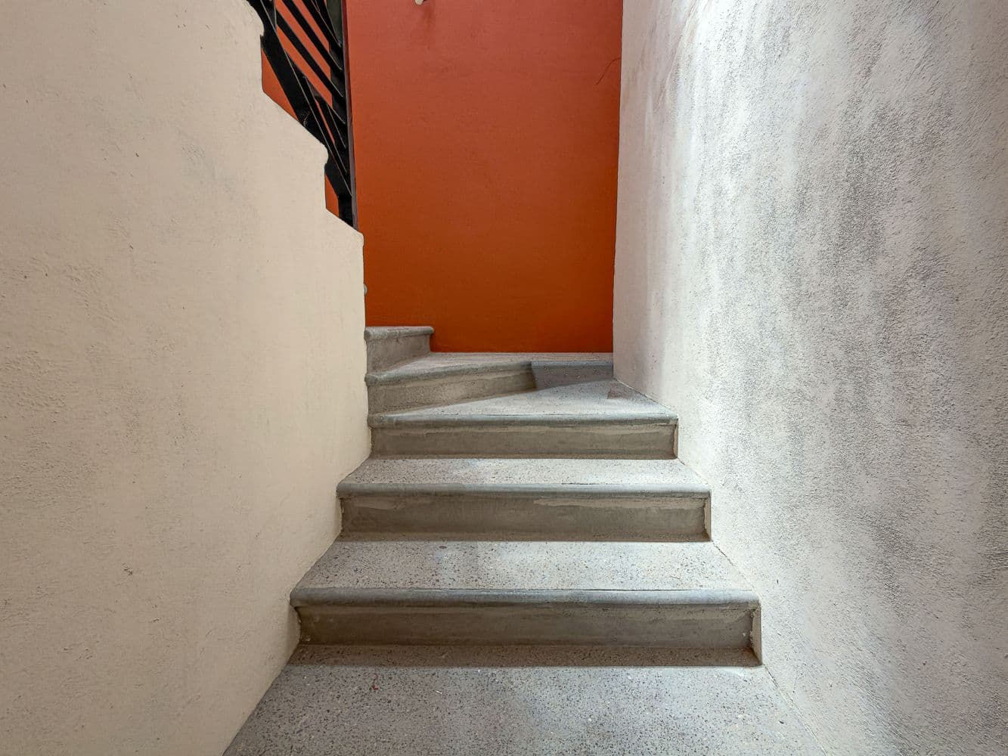
Upon entering the house, you will find the staircase leading to the upper level, along with a small hallway connecting to a half bathroom, a generously sized storage room ideal for keeping your belongings organized, and a comfortable ground-floor bedroom.
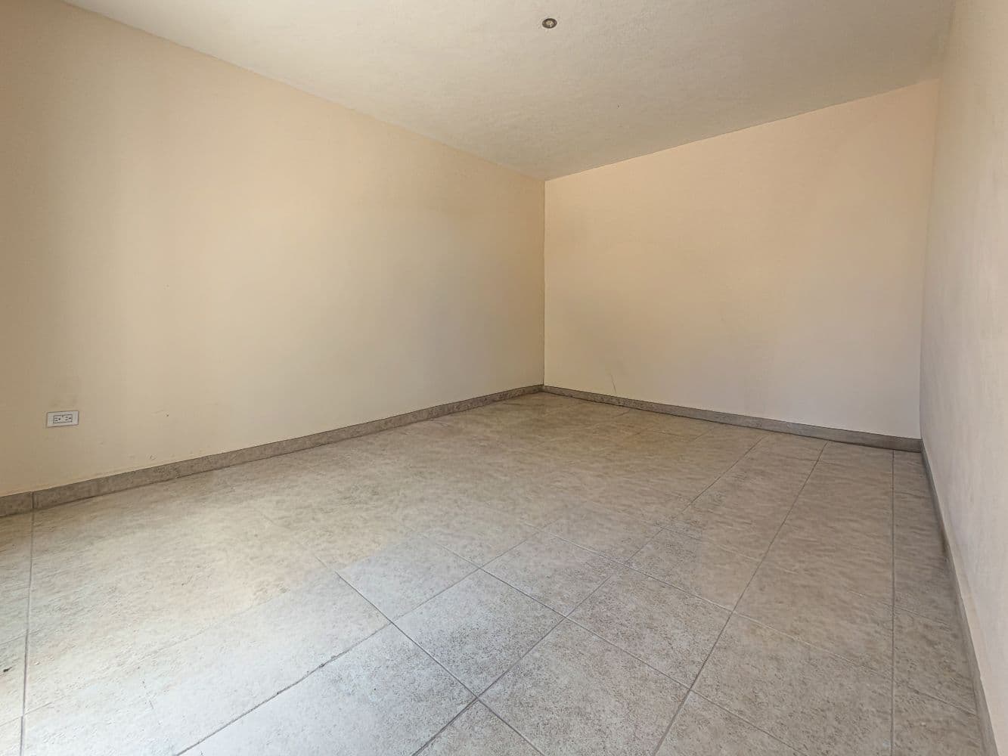
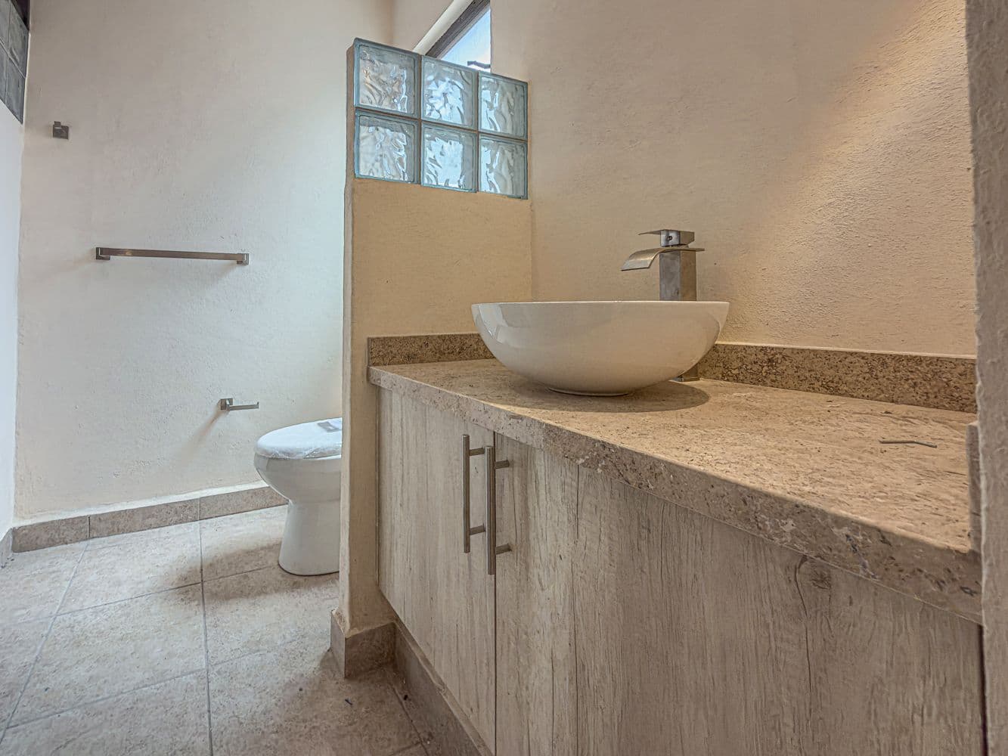
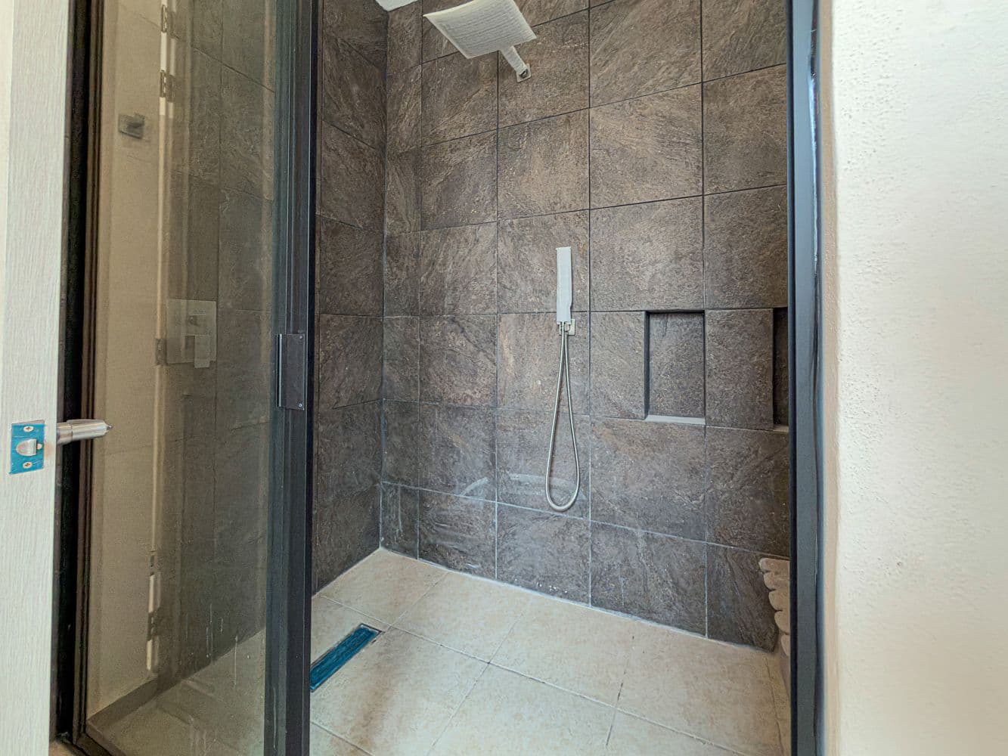
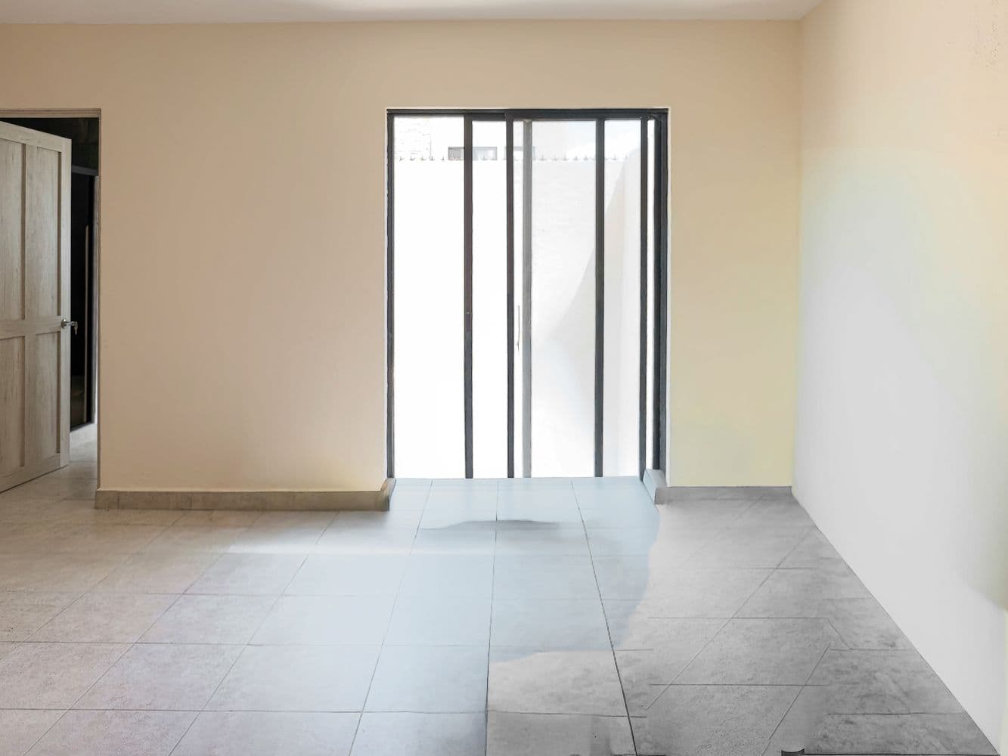
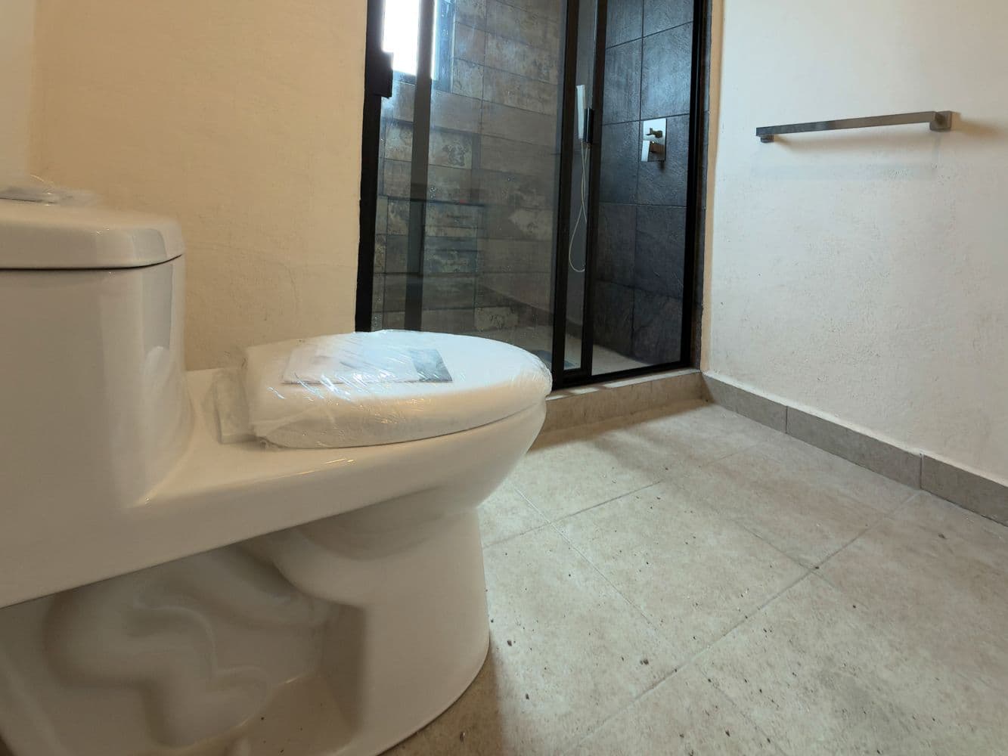
This bedroom will feature a closet, its own full bathroom, and a door opening onto a small private patio. This thoughtful detail provides privacy and a pleasant connection to the outdoors. The room could be particularly convenient for guests, a family member, or anyone who would appreciate having a bedroom without needing to climb stairs.
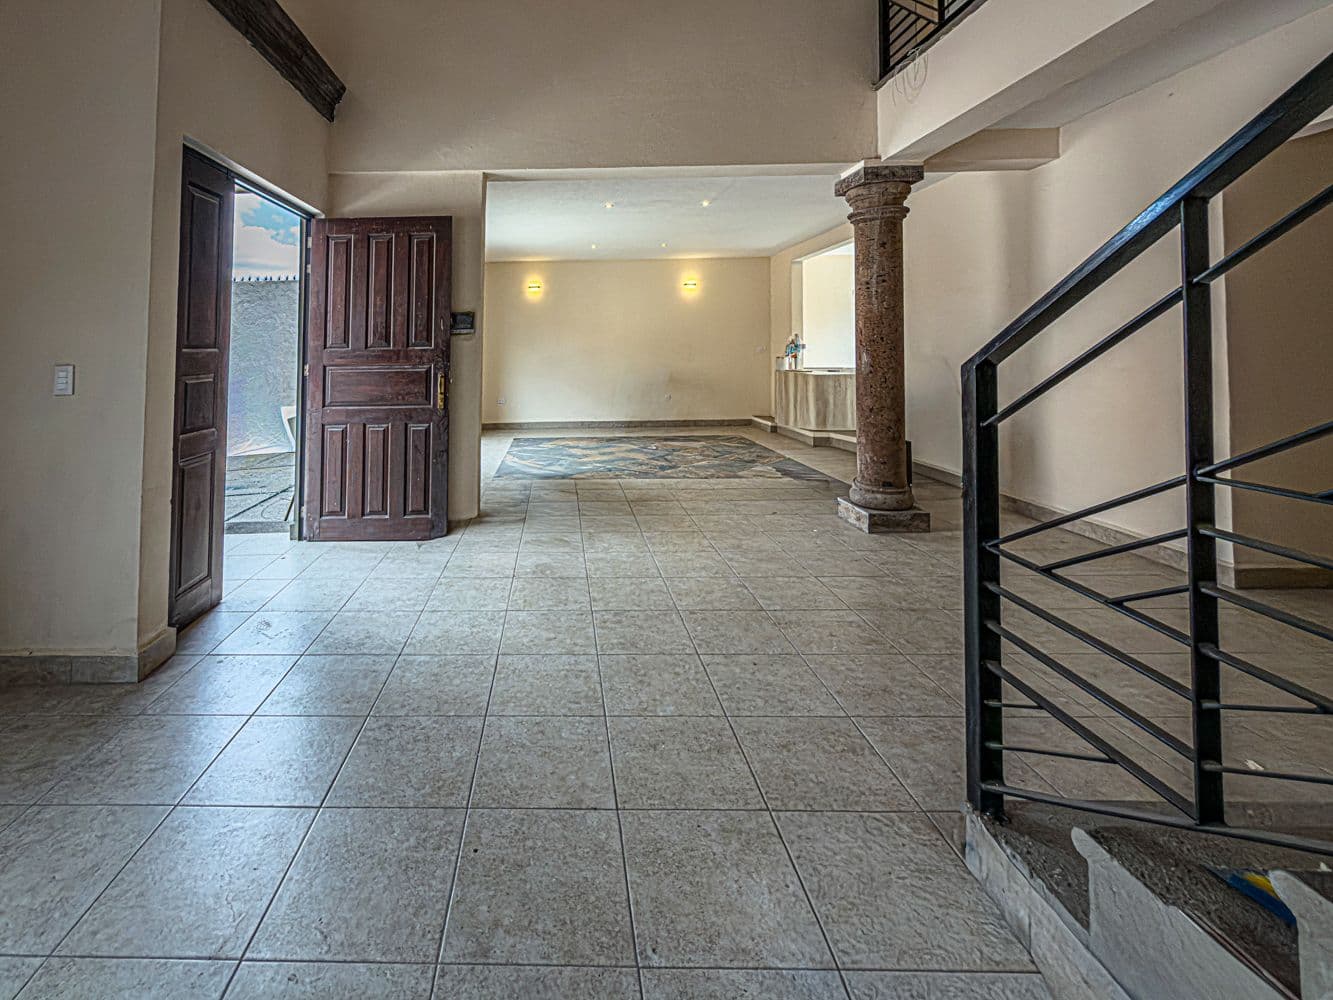
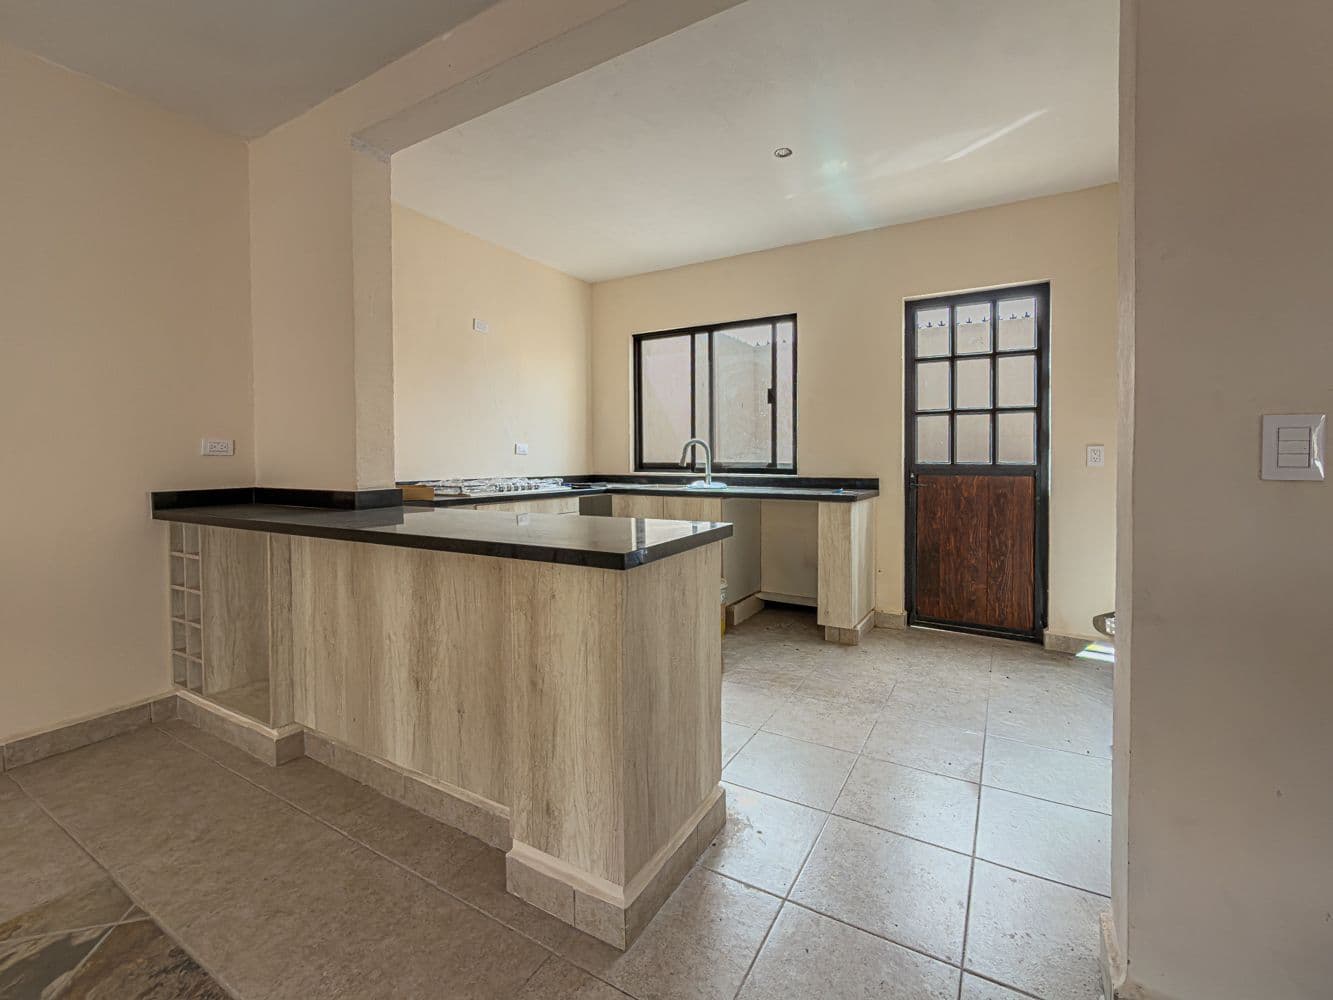
To the left of the entrance, you will find the dining area, illuminated by a large picture window, next to a comfortably sized kitchen that is currently being installed and finished. The kitchen will feature granite countertops and a convenient pantry area. It also includes a window and a door leading to the patio, allowing for natural light, ventilation, and easy access between the spaces.
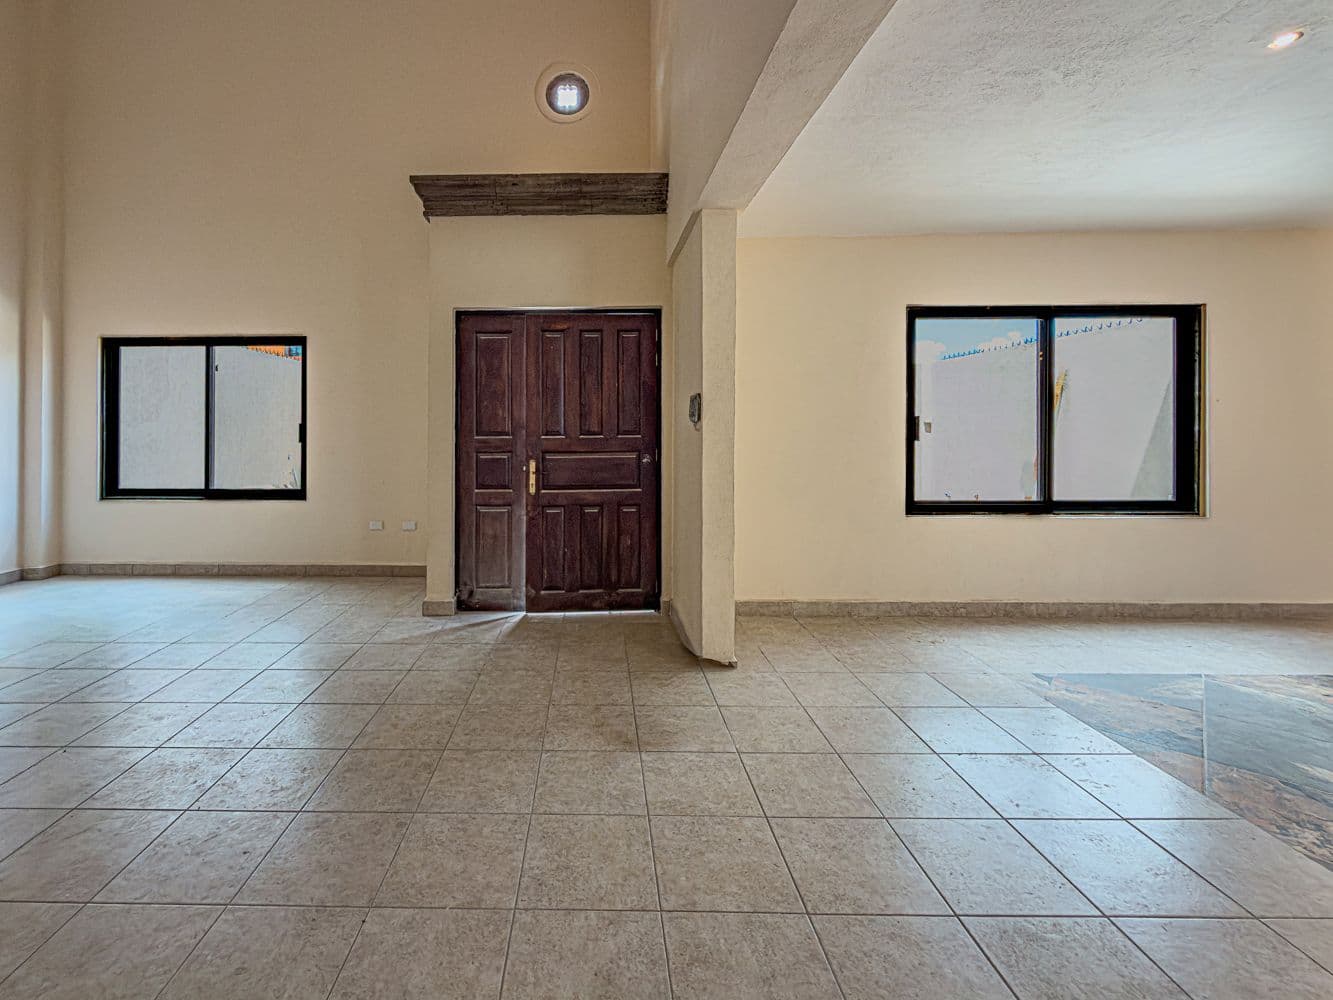
The living room flows harmoniously into the dining area and stands out for its soaring double-height ceiling, which creates a wonderful sense of openness, elegance, and spaciousness. Its large window offers the possibility of being easily converted into a sliding glass door, providing direct access to the front patio and creating an inviting connection between indoor and outdoor living.
Upper Level | Privacy and Comfortable Bedrooms
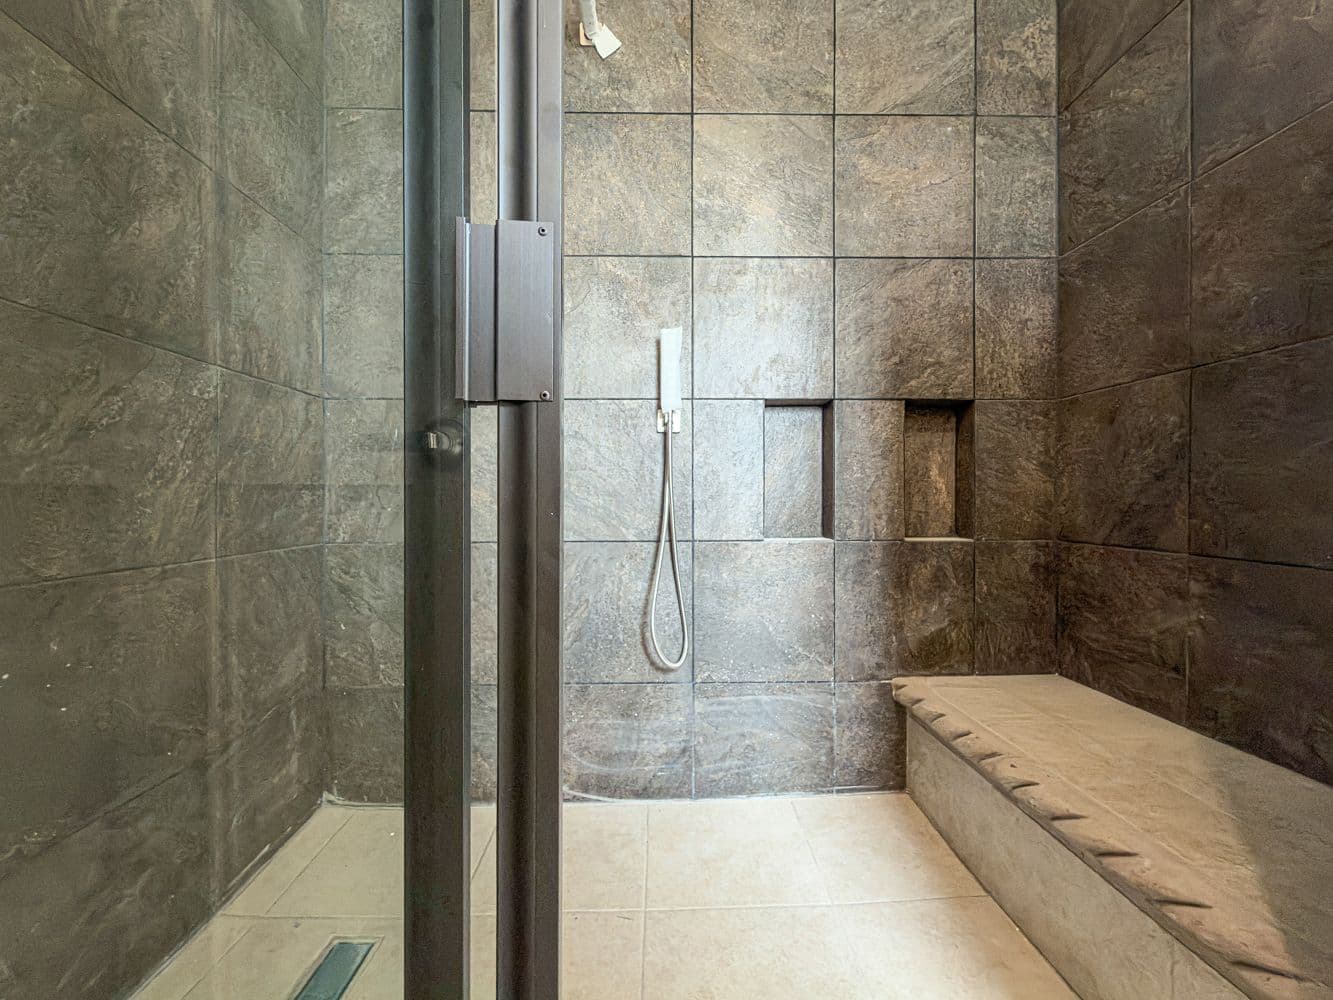
Upstairs, you will find two bedrooms designed to provide comfort and privacy, each with its own full bathroom.
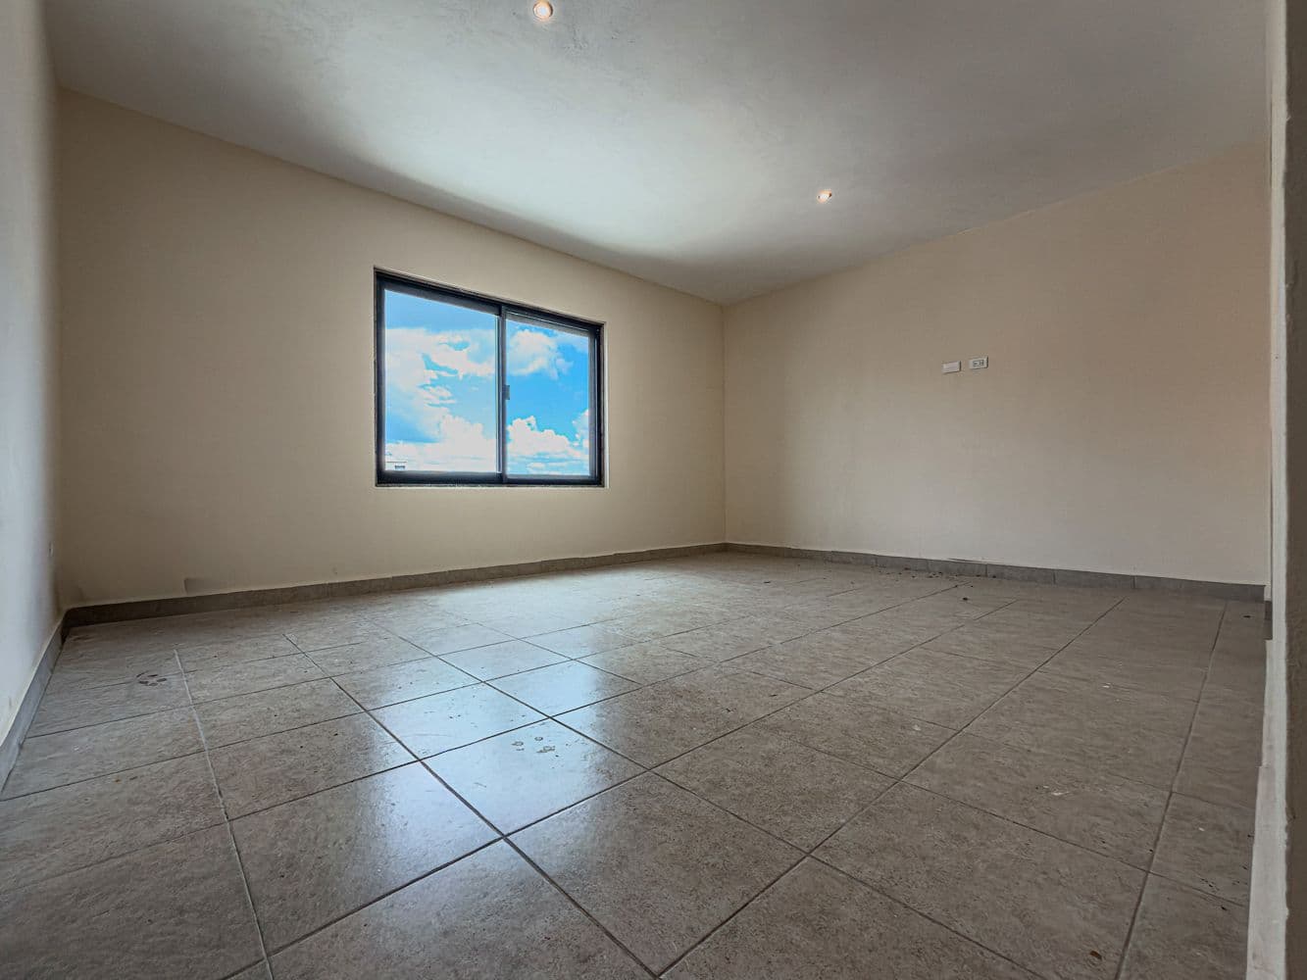
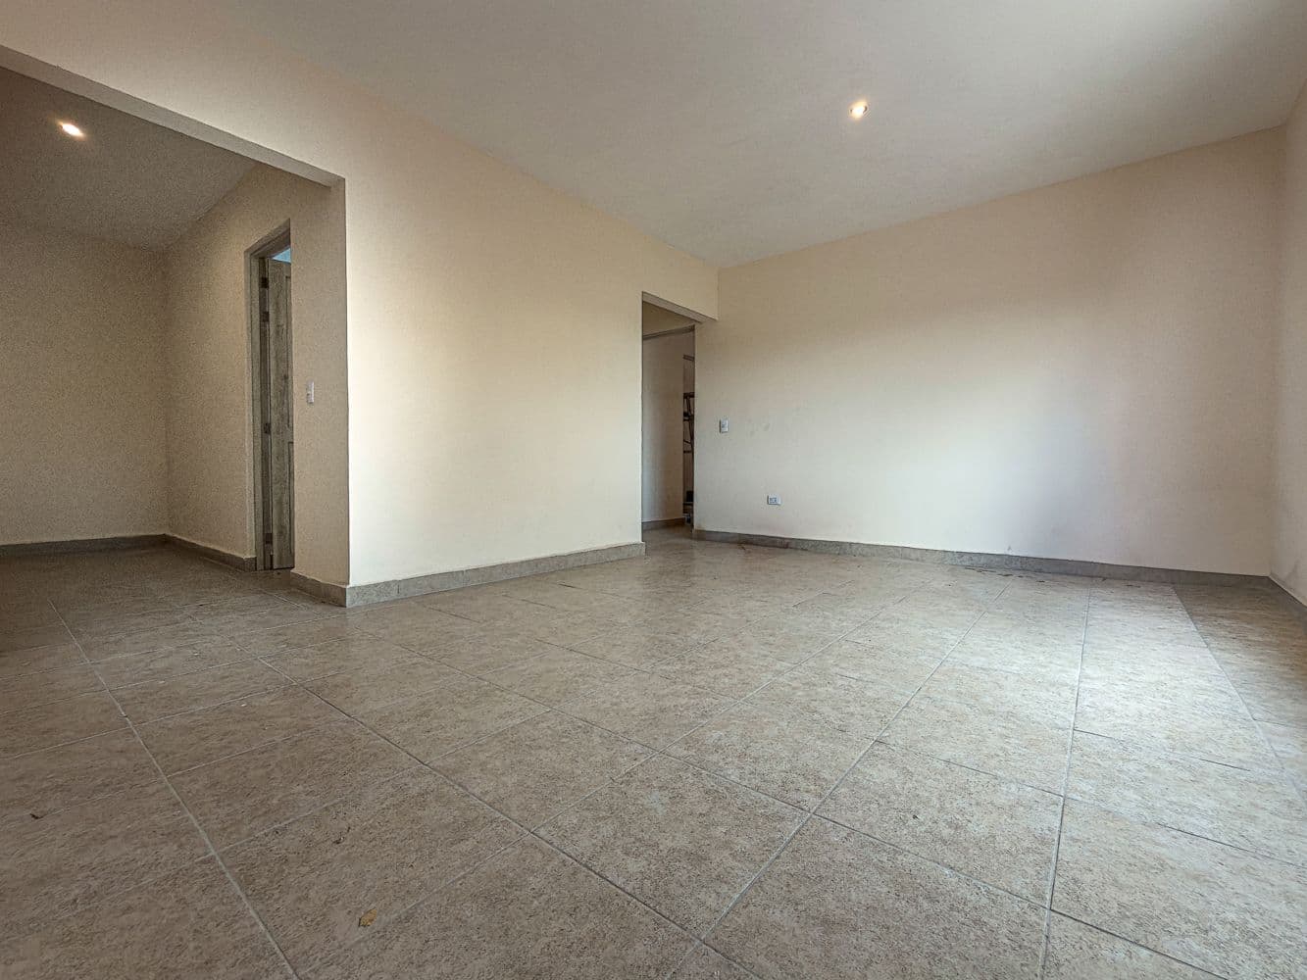
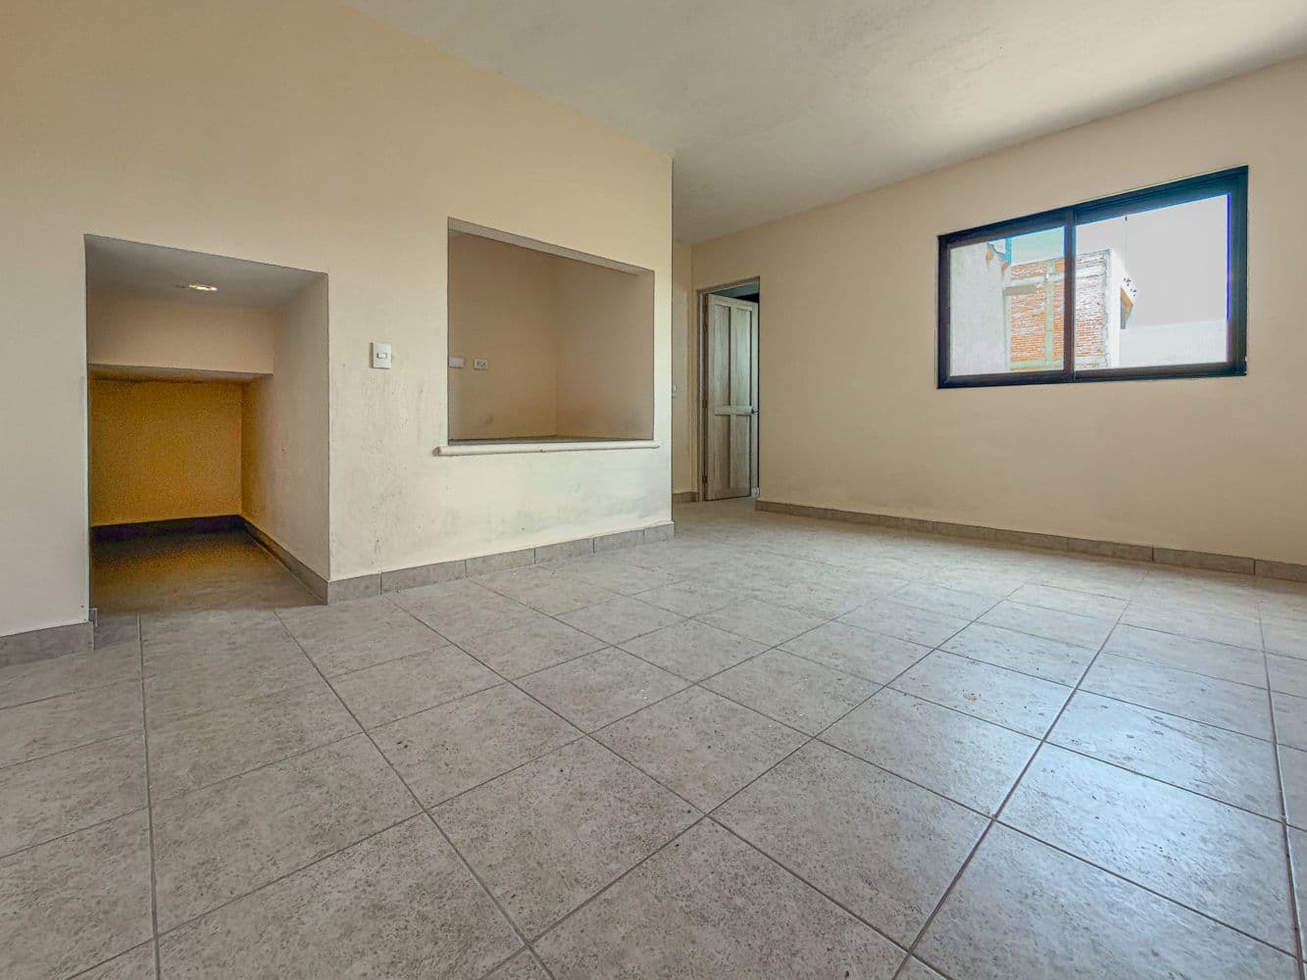
The first bedroom includes a designated closet area, complemented by a small countertop that can serve as a desk or workspace. A practical niche beside it provides additional storage for smaller belongings. On another wall, directly opposite the bed area, a deep recessed space offers the flexibility to accommodate a television or a custom-designed cabinet tailored to your needs.
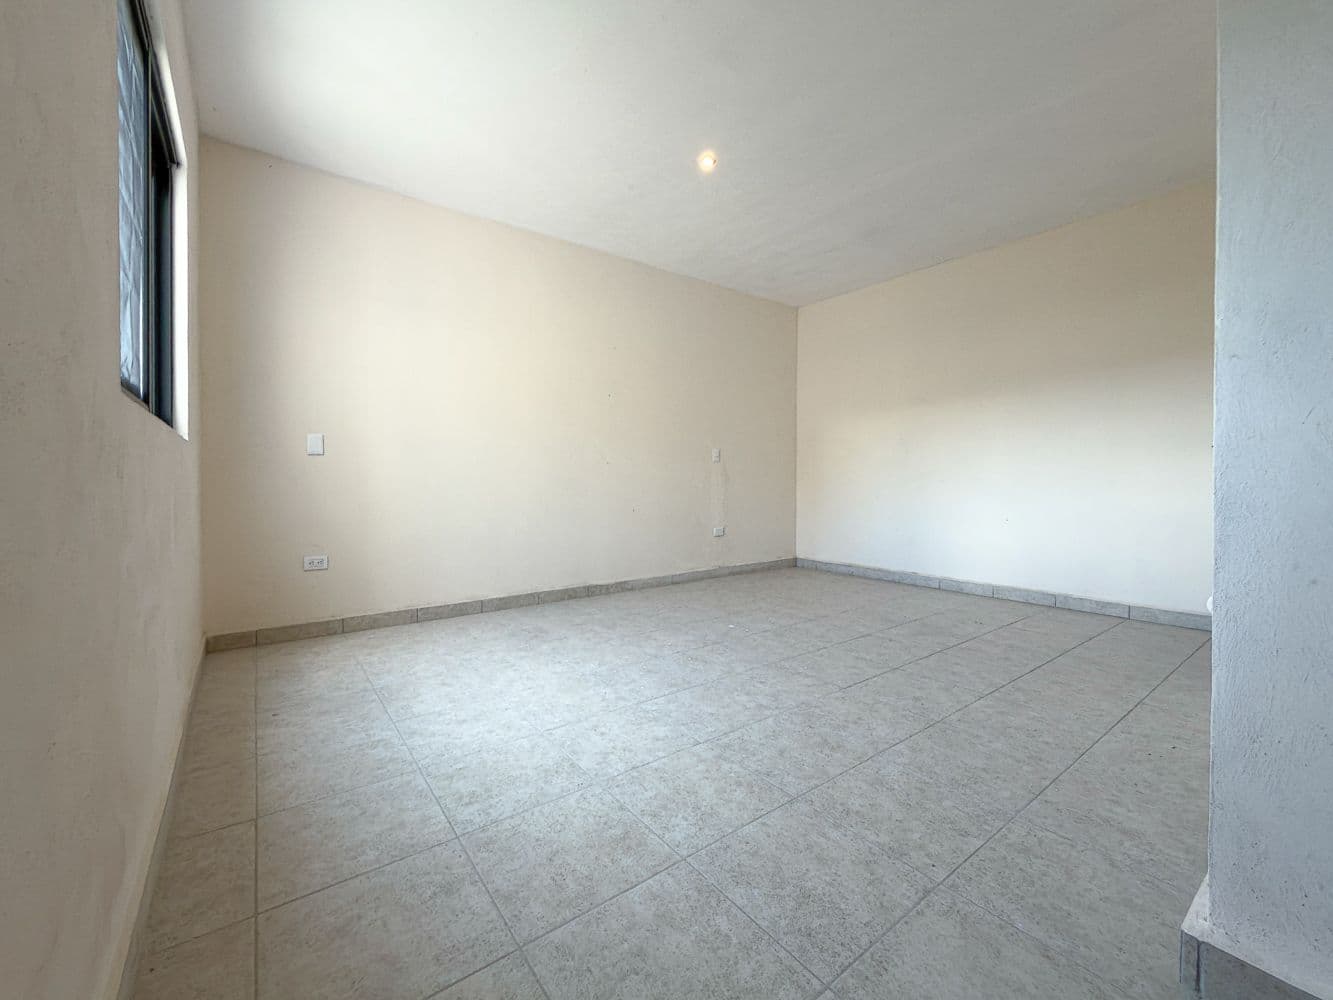
The second bedroom, which could serve as the primary bedroom, is particularly spacious and will feature a walk-in closet as well as its own full bathroom. It is a space designed to offer added privacy and comfort at the end of the day.
Rooftop Terrace | Enjoy the Beauty of San Miguel
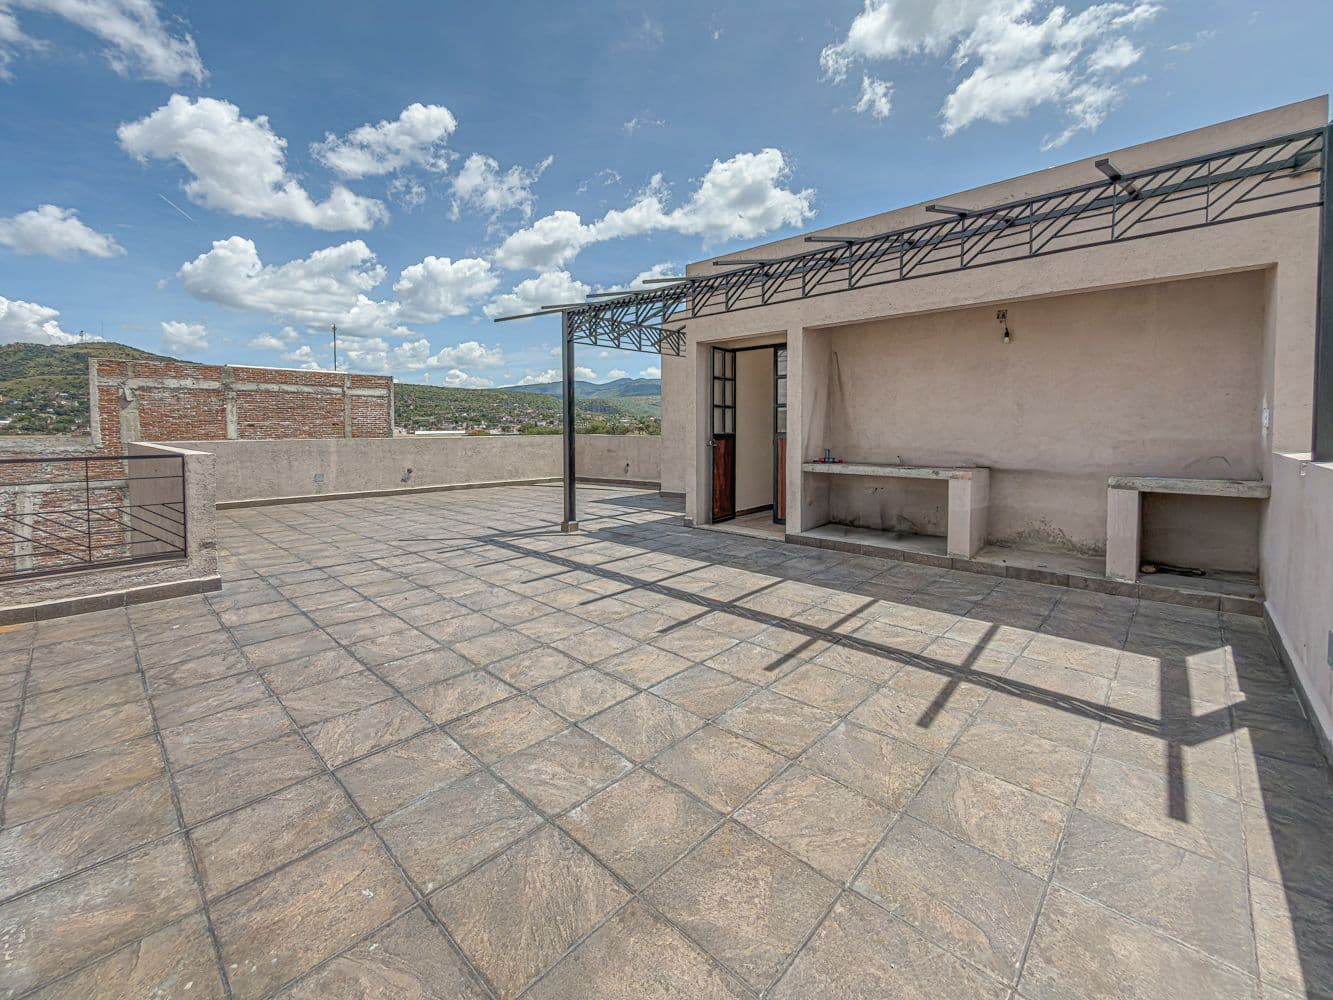
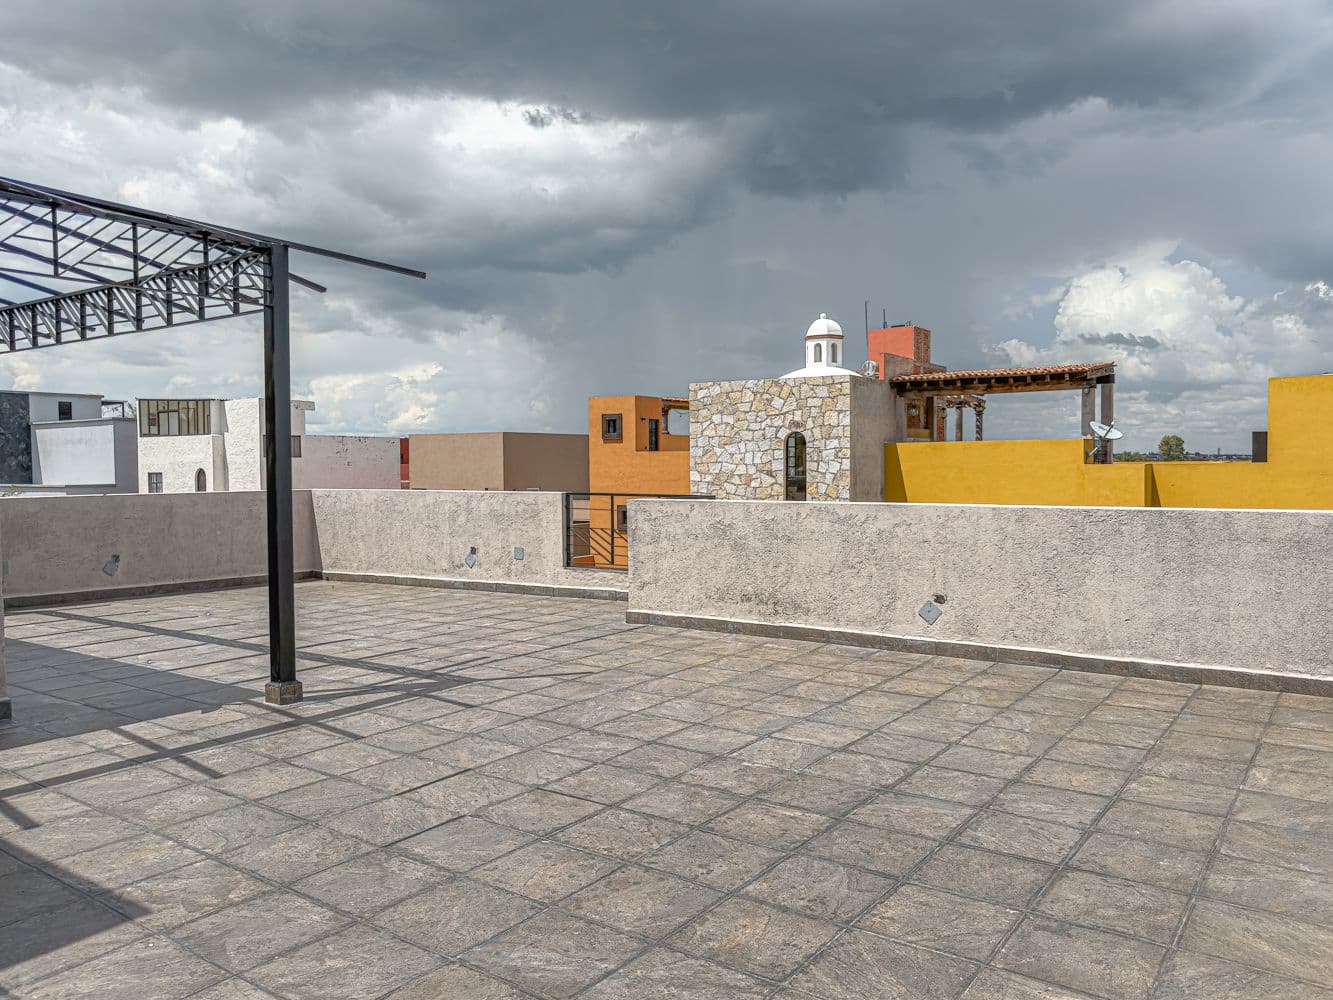
Now we arrive at one of Casa Paulina's most appealing features: its spacious rooftop terrace, a wonderful place to enjoy the pleasant climate, share special moments, and take in the charm of San Miguel de Allende.
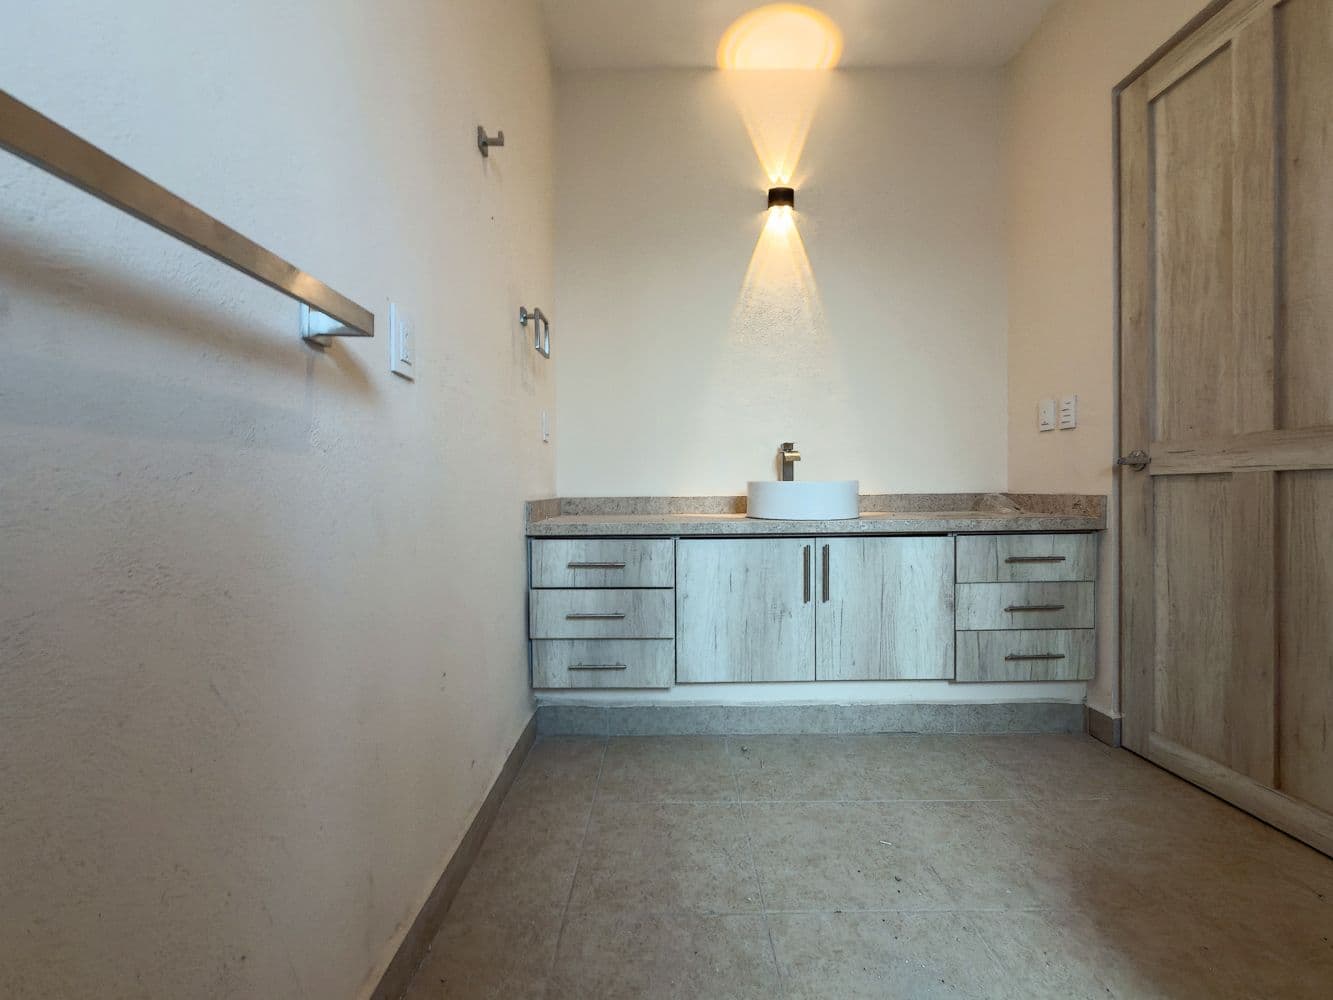
Before stepping out onto the terrace, you will find a conveniently located half bathroom, allowing you and your guests to enjoy the outdoor area without having to go downstairs to the main living spaces.
The terrace offers an expansive open-air setting, with a covered section featuring a counter equipped with a barbecue grill and sink. It is the perfect setting for family gatherings, meals with friends, or simply unwinding at the end of the day.
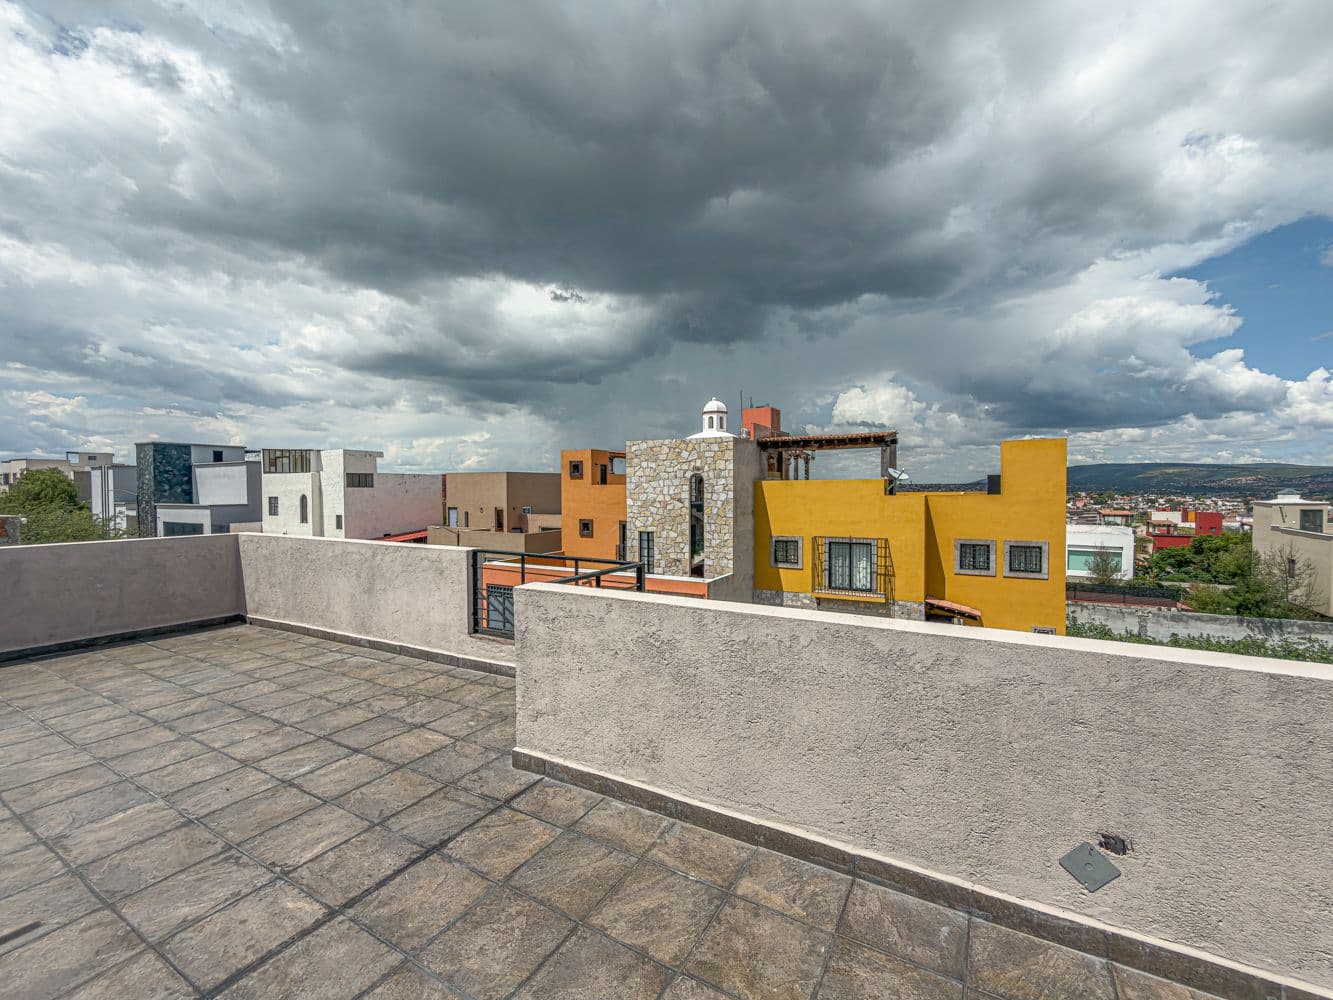
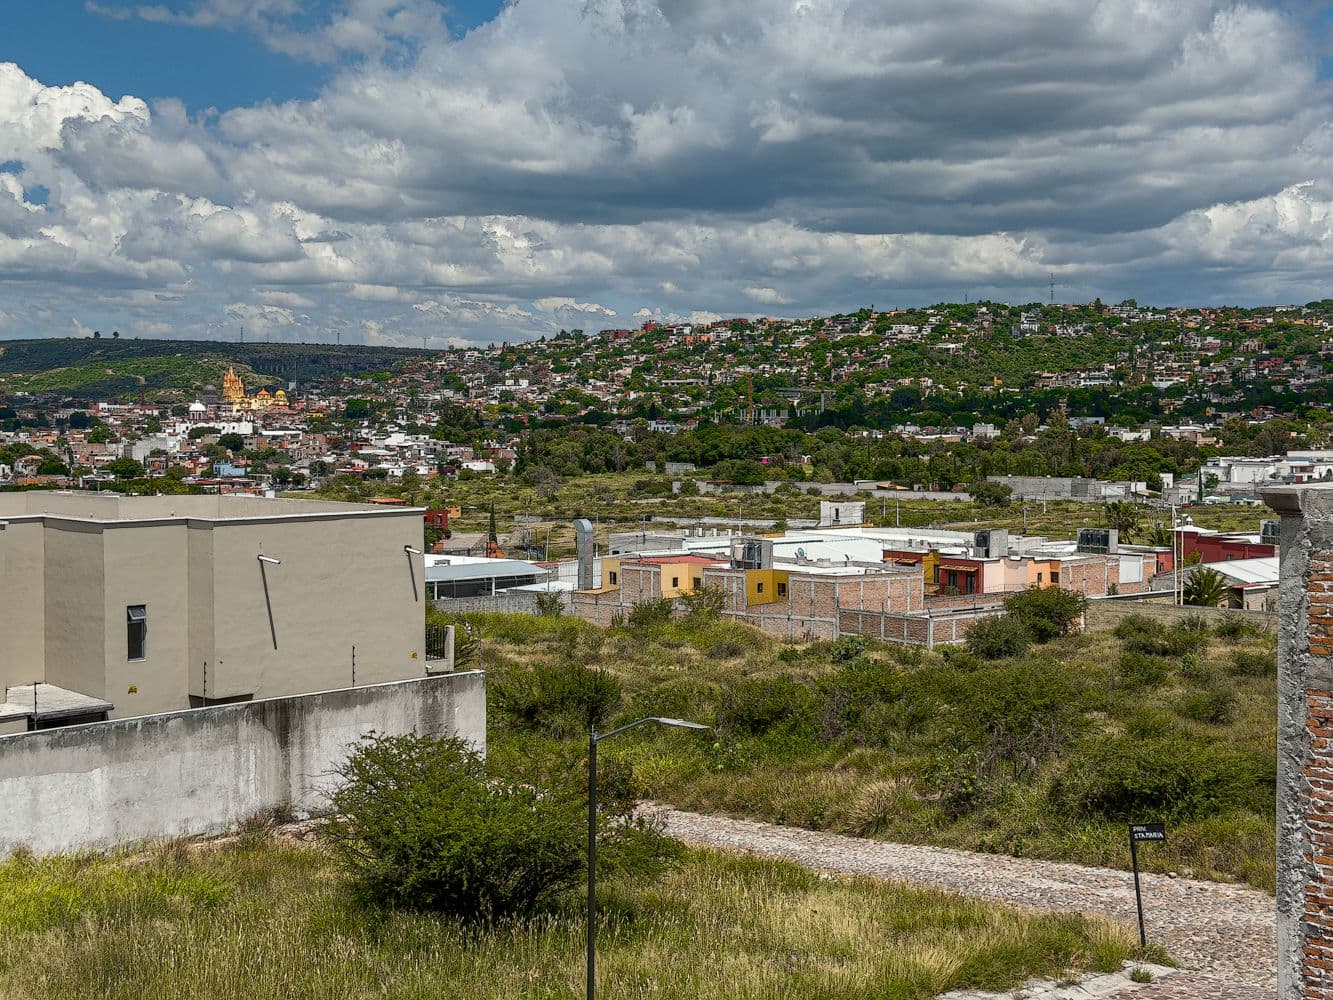
From here, you can enjoy lovely views toward downtown San Miguel and the mountains that frame our beautiful town. You will also have the opportunity to fill the space with potted plants, flowers, and greenery, creating a rooftop garden that reflects your personality and makes every moment a special experience.
The rooftop also accommodates the home's service and utility areas, including the laundry area and essential equipment, arranged discreetly to help keep these installations organized without taking away from the space intended for relaxation and entertaining.
Features and Equipment
Casa Paulina incorporates practical features designed to provide convenience and functionality for everyday living:
1,500-liter underground water cistern, located in the garage and equipped with a submersible pump to reduce operating noise and provide water pressure throughout the house.1,000-liter rooftop water tank, connected through a check valve system that allows water to flow by gravity if electricity is interrupted or the pump stops working.300-liter stationary propane gas tank, with a filling line.On-demand water heater, located on the rooftop.Automatic wooden gates with remote-controlled opening systems.Granite kitchen countertops.Three bedrooms, each with its own full bathroom.Half bathroom on the ground floor and an additional half bathroom conveniently located near the rooftop terrace.Generously sized storage room.Rooftop terrace featuring a covered area, countertop, barbecue grill, and sink.Casa Paulina | The Beginning of a New Chapter
More than just a home nearing completion, Casa Paulina represents an opportunity to create a living space that reflects your personal style, where you can enjoy comfortable interiors, abundant natural light, privacy, and a rooftop terrace from which to appreciate the beauty of San Miguel de Allende.
Its thoughtfully arranged spaces provide an excellent foundation for adding your own finishing touches, choosing your favorite plants, designing special corners, and transforming every area into a reflection of your lifestyle.
Perhaps Casa Paulina is where your next great chapter will begin in our beautiful San Miguel de Allende.
And we would be delighted to show you the property and help you discover its full potential.
Schedule an appointment directly through this listing and come see it for yourself!
We wish you a wonderful day and look forward to the pleasure of welcoming you soon.
What's Included
Features & Amenities
Photos
Location
Where It Is
Privada Santa María #4, Residencial Malanquin la Mesa, San Miguel de Allende · View on Google Maps →
Interested in Casa Paulina?
Tiffany knows San Miguel intimately. She can answer your questions, arrange a private showing, and guide you through every step.

Tiffany Paige
Licensed Real Estate Advisor · The Agency San Miguel
More Homes Like This
You Might Also Like
Other properties in Residencial Malanquin la Mesa at a similar price point.
Residencial Malanquin la Mesa
CASA CORDOBA
$625,000 USD
MX$11,558,125
Residencial Malanquin la Mesa
Terreno Esteponia 27 Malanquin
MX$3,000,000
$162,223 USD

Residencial Malanquin la Mesa
Lote Granja Luna L-4 M-D
MX$1,895,000
$102,471 USD