Tiffany Paige
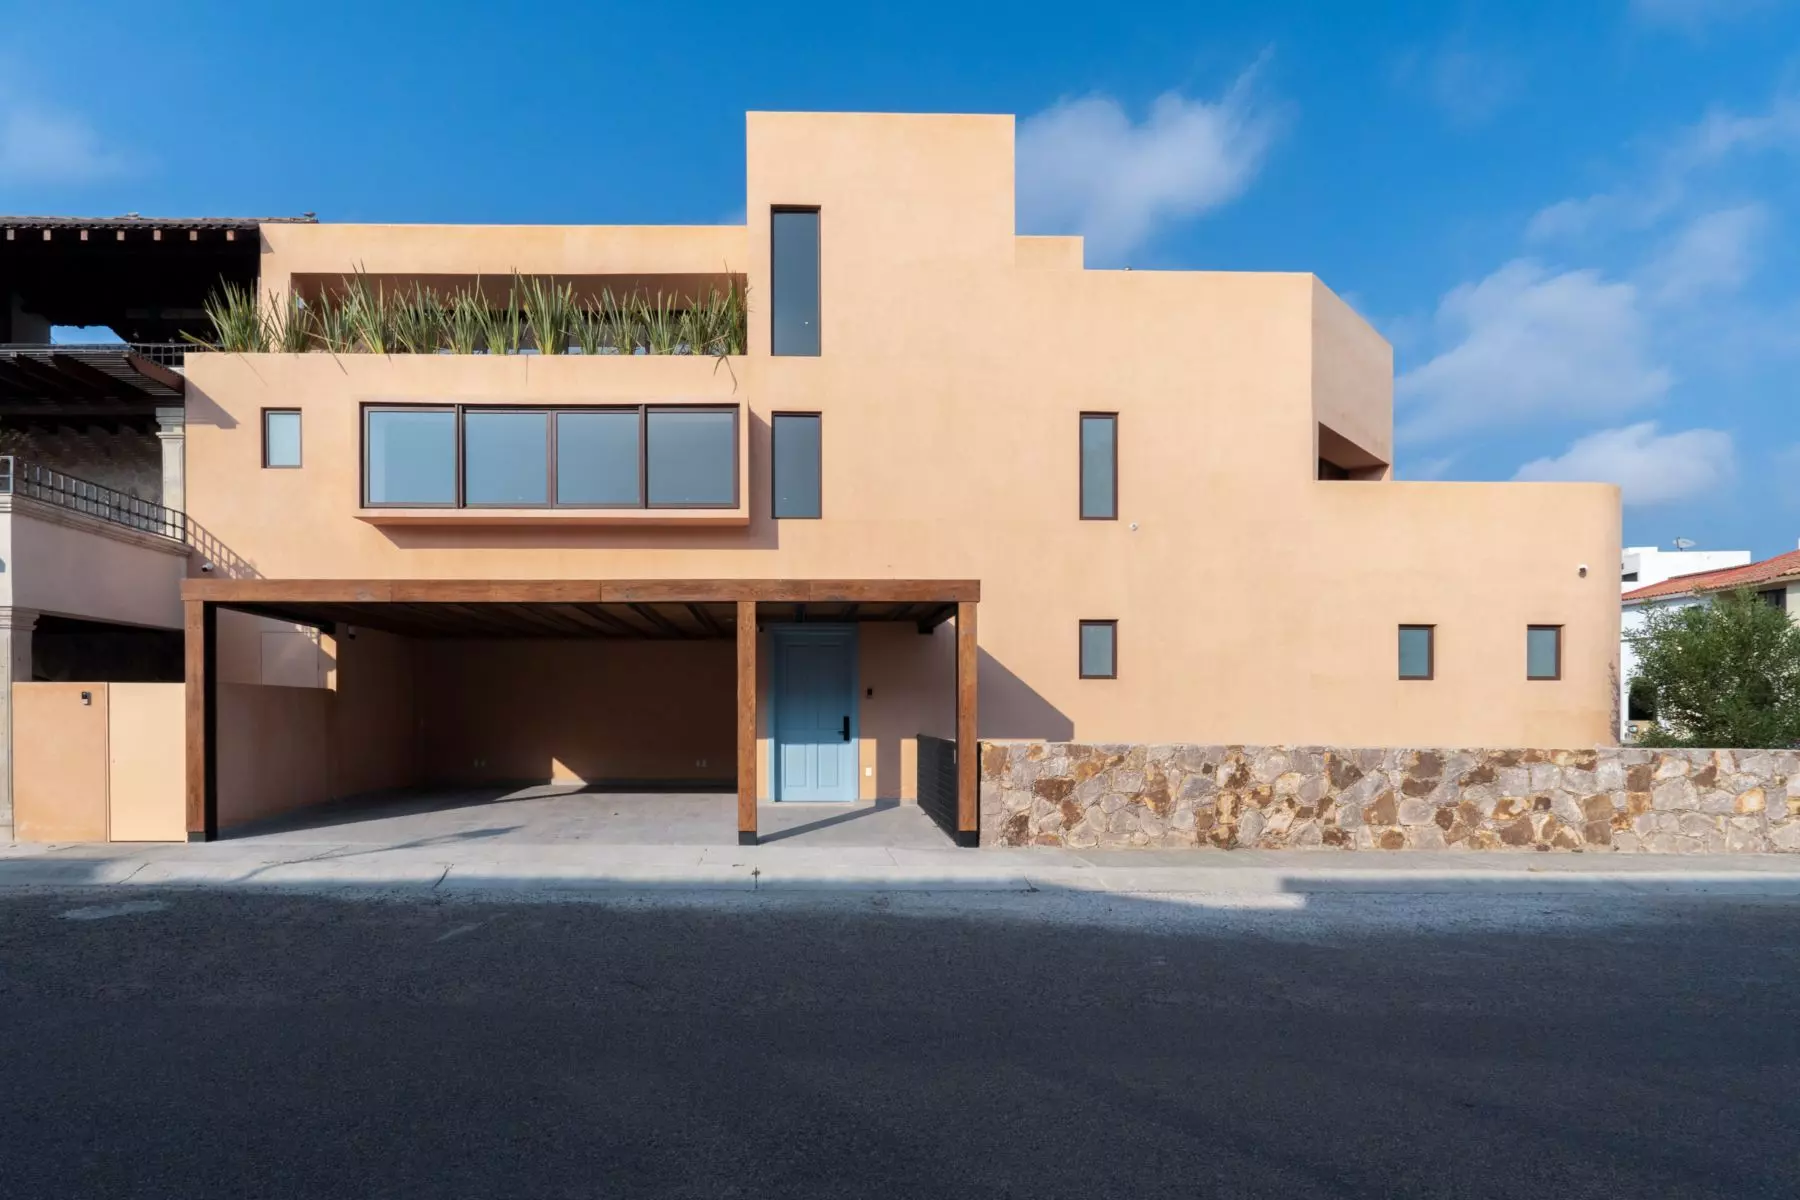
Casa Soñada — Zirándaro, San Miguel de Allende — contemporary terracotta elegance, architectural masterpiece
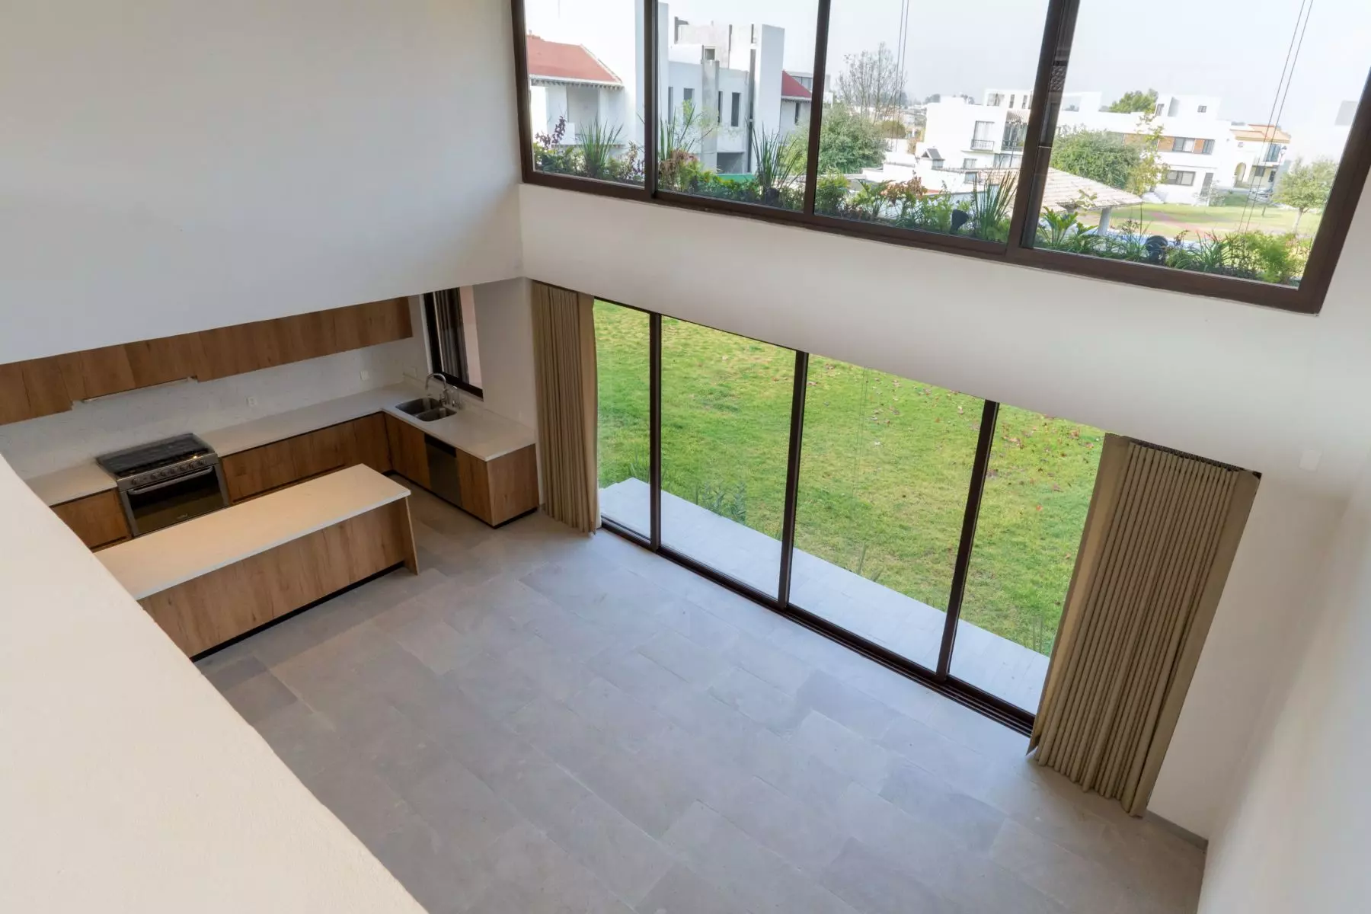
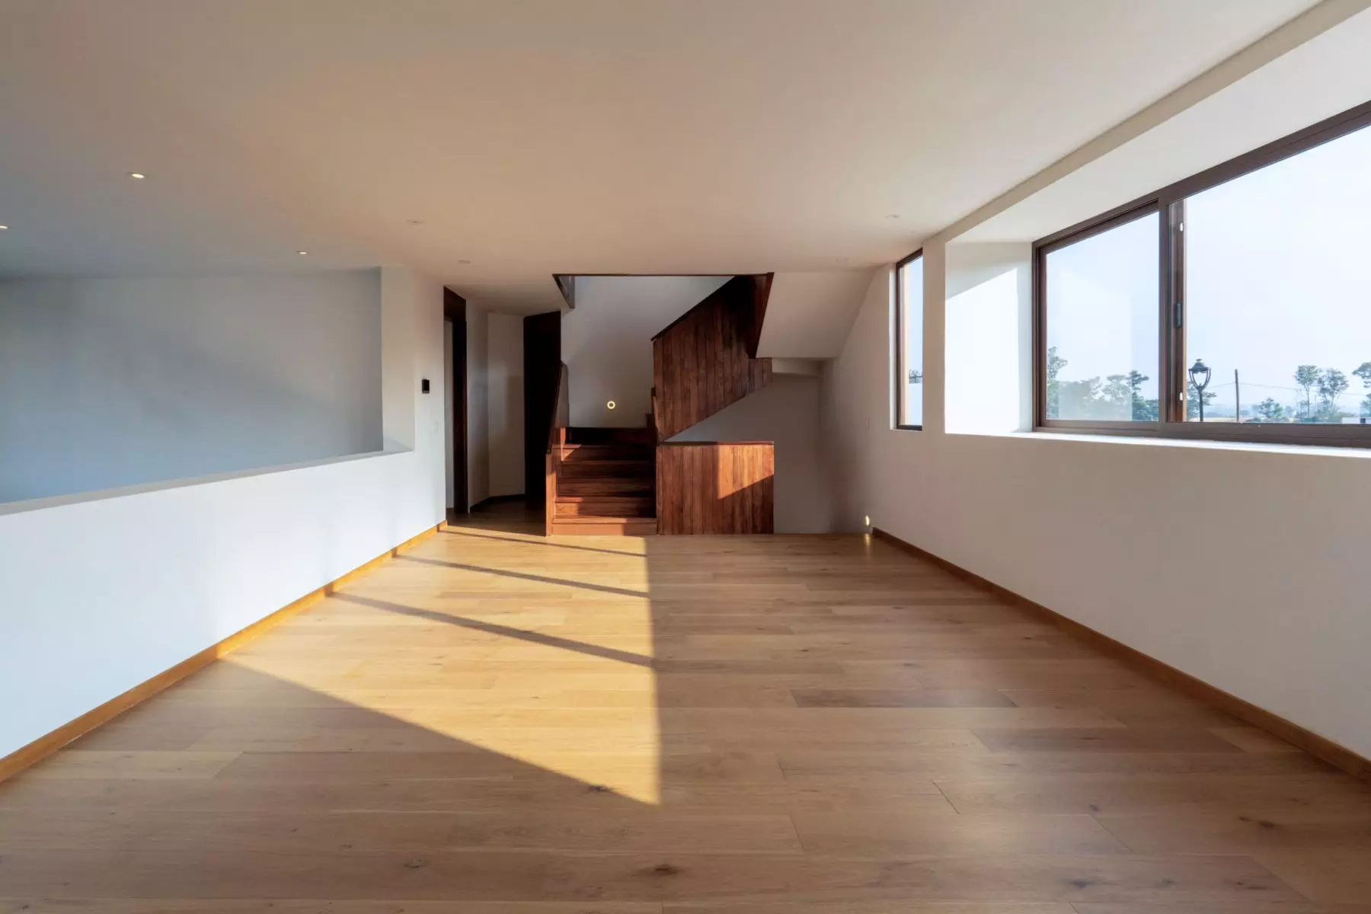
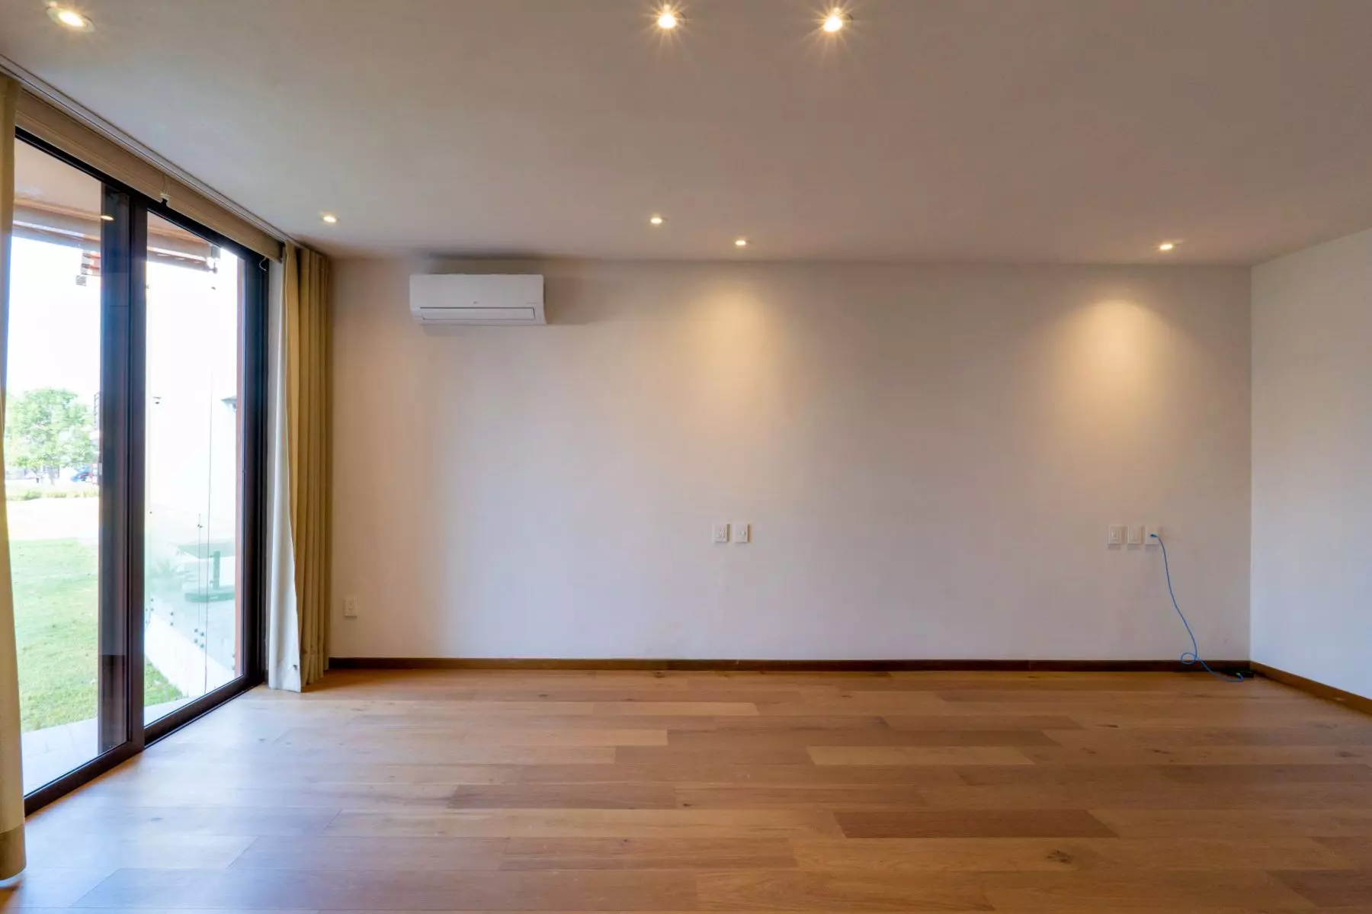
Casa Soñada — Zirándaro, San Miguel de Allende — photo 2 — luminous open-plan living, verdant views
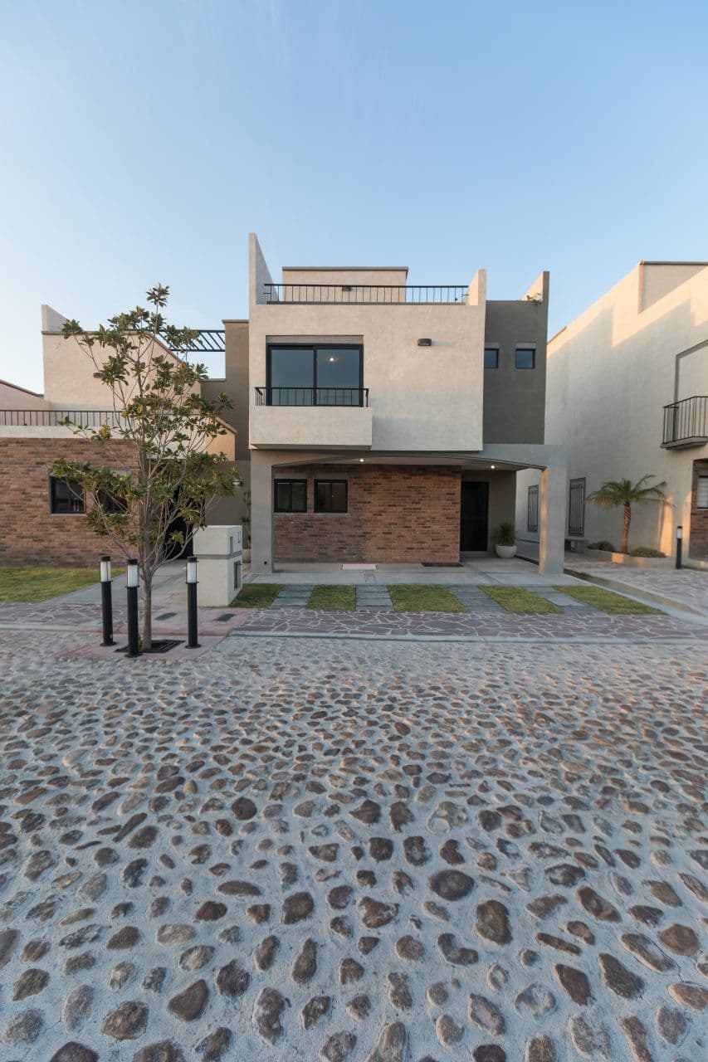
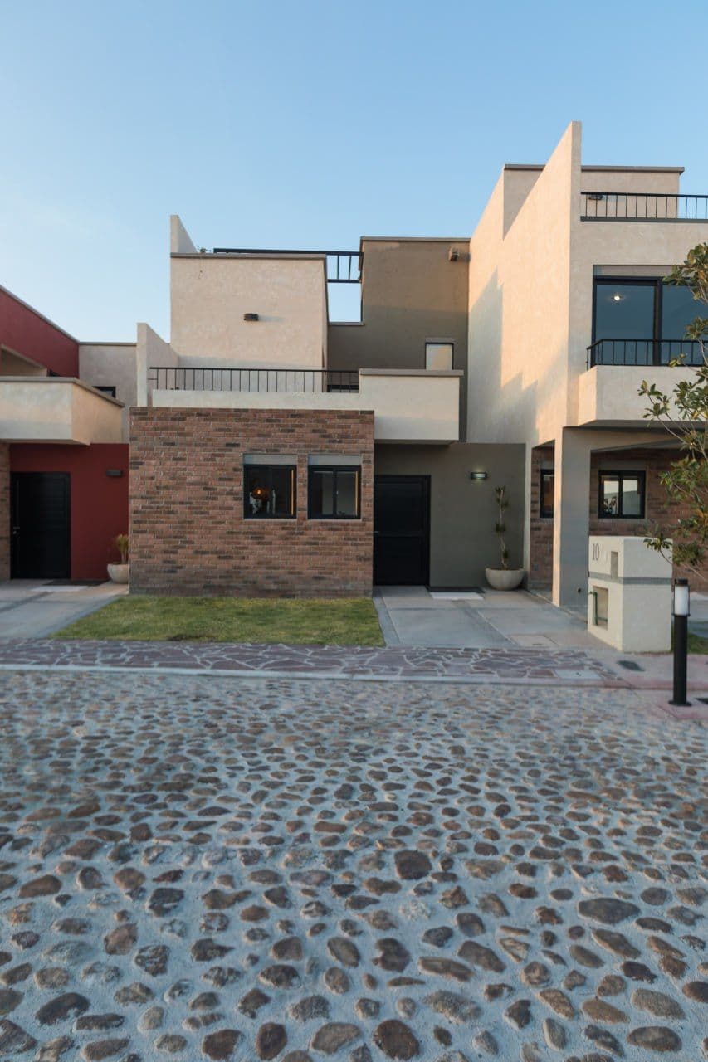
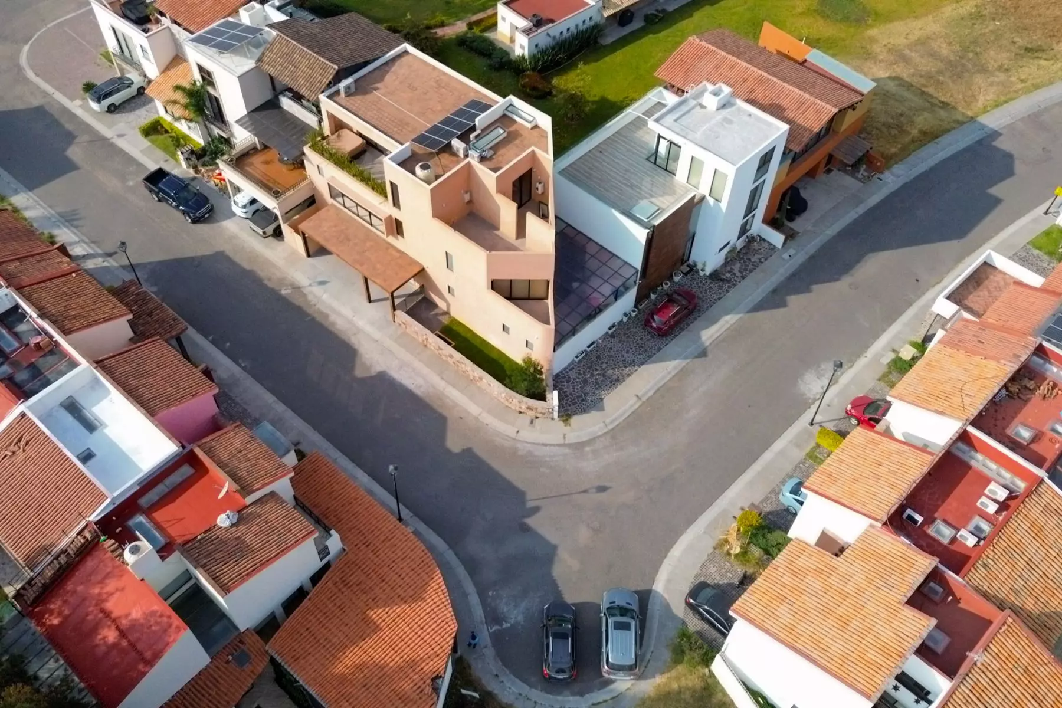
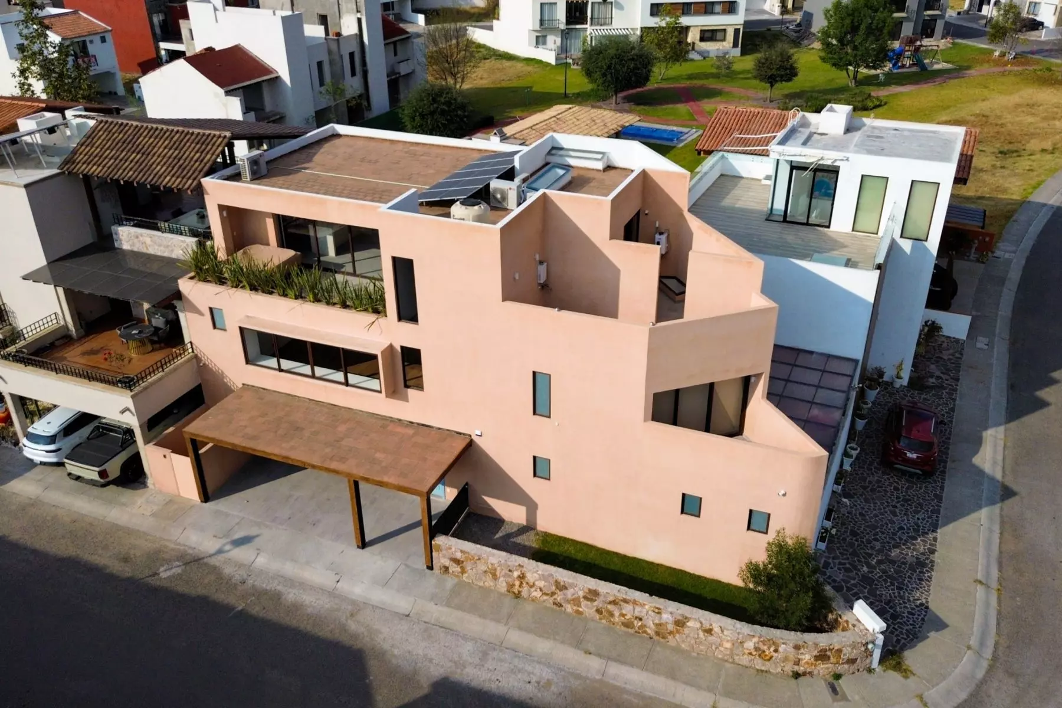
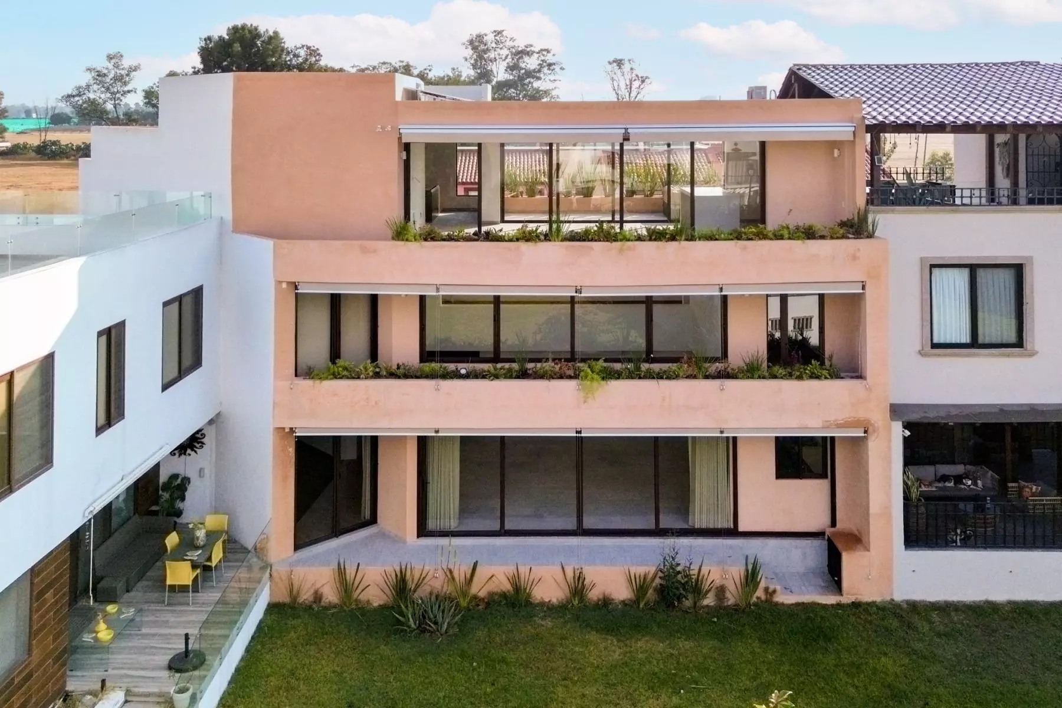
Casa Soñada — Zirándaro, San Miguel de Allende — photo 3 — contemporary architecture meets vibrant neighborhood charm
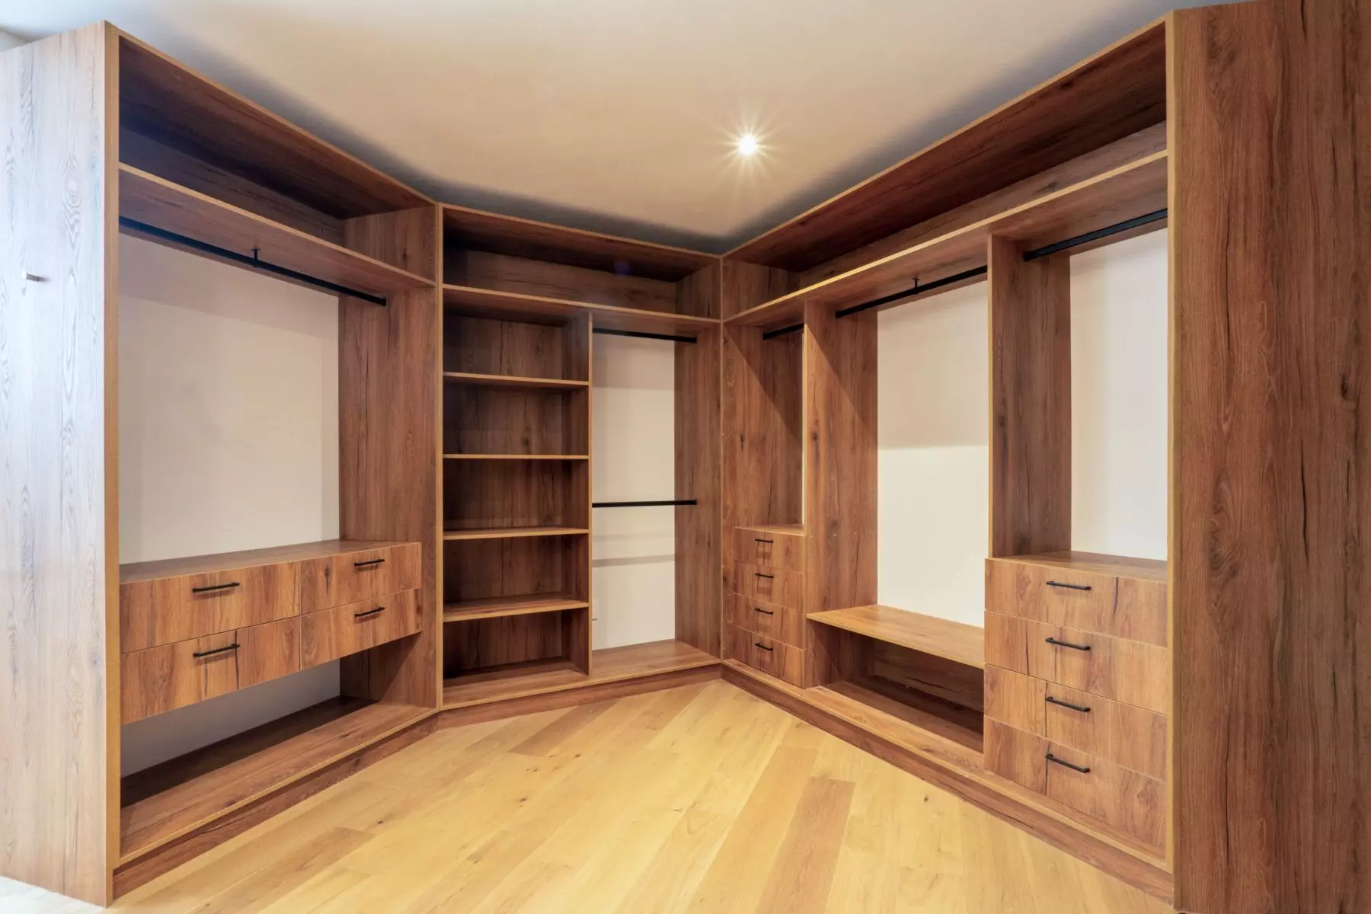
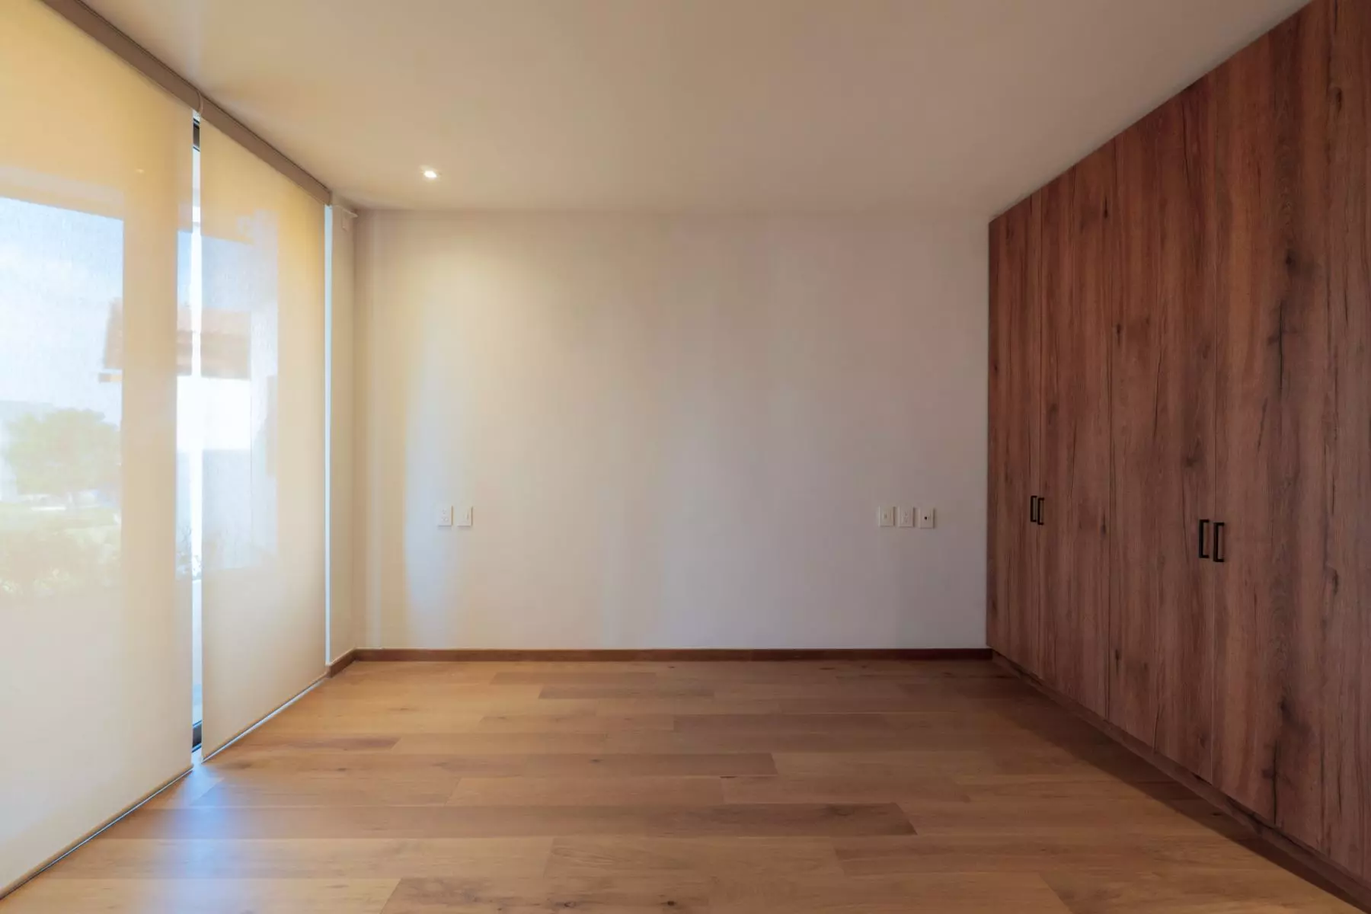
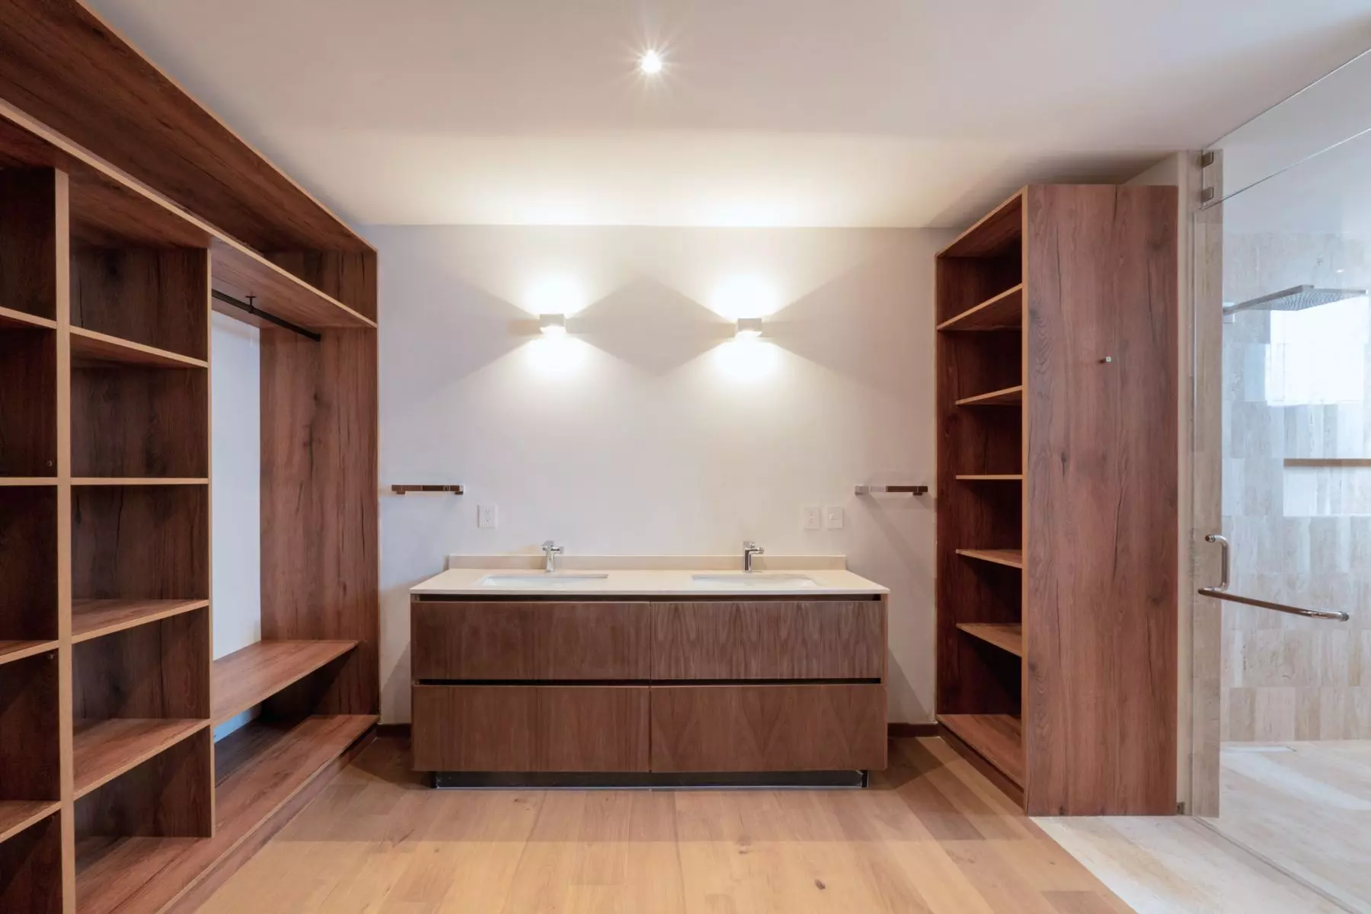
Casa Soñada — Zirándaro, San Miguel de Allende — photo 4 — bespoke walk-in closet, sophisticated wood finishes
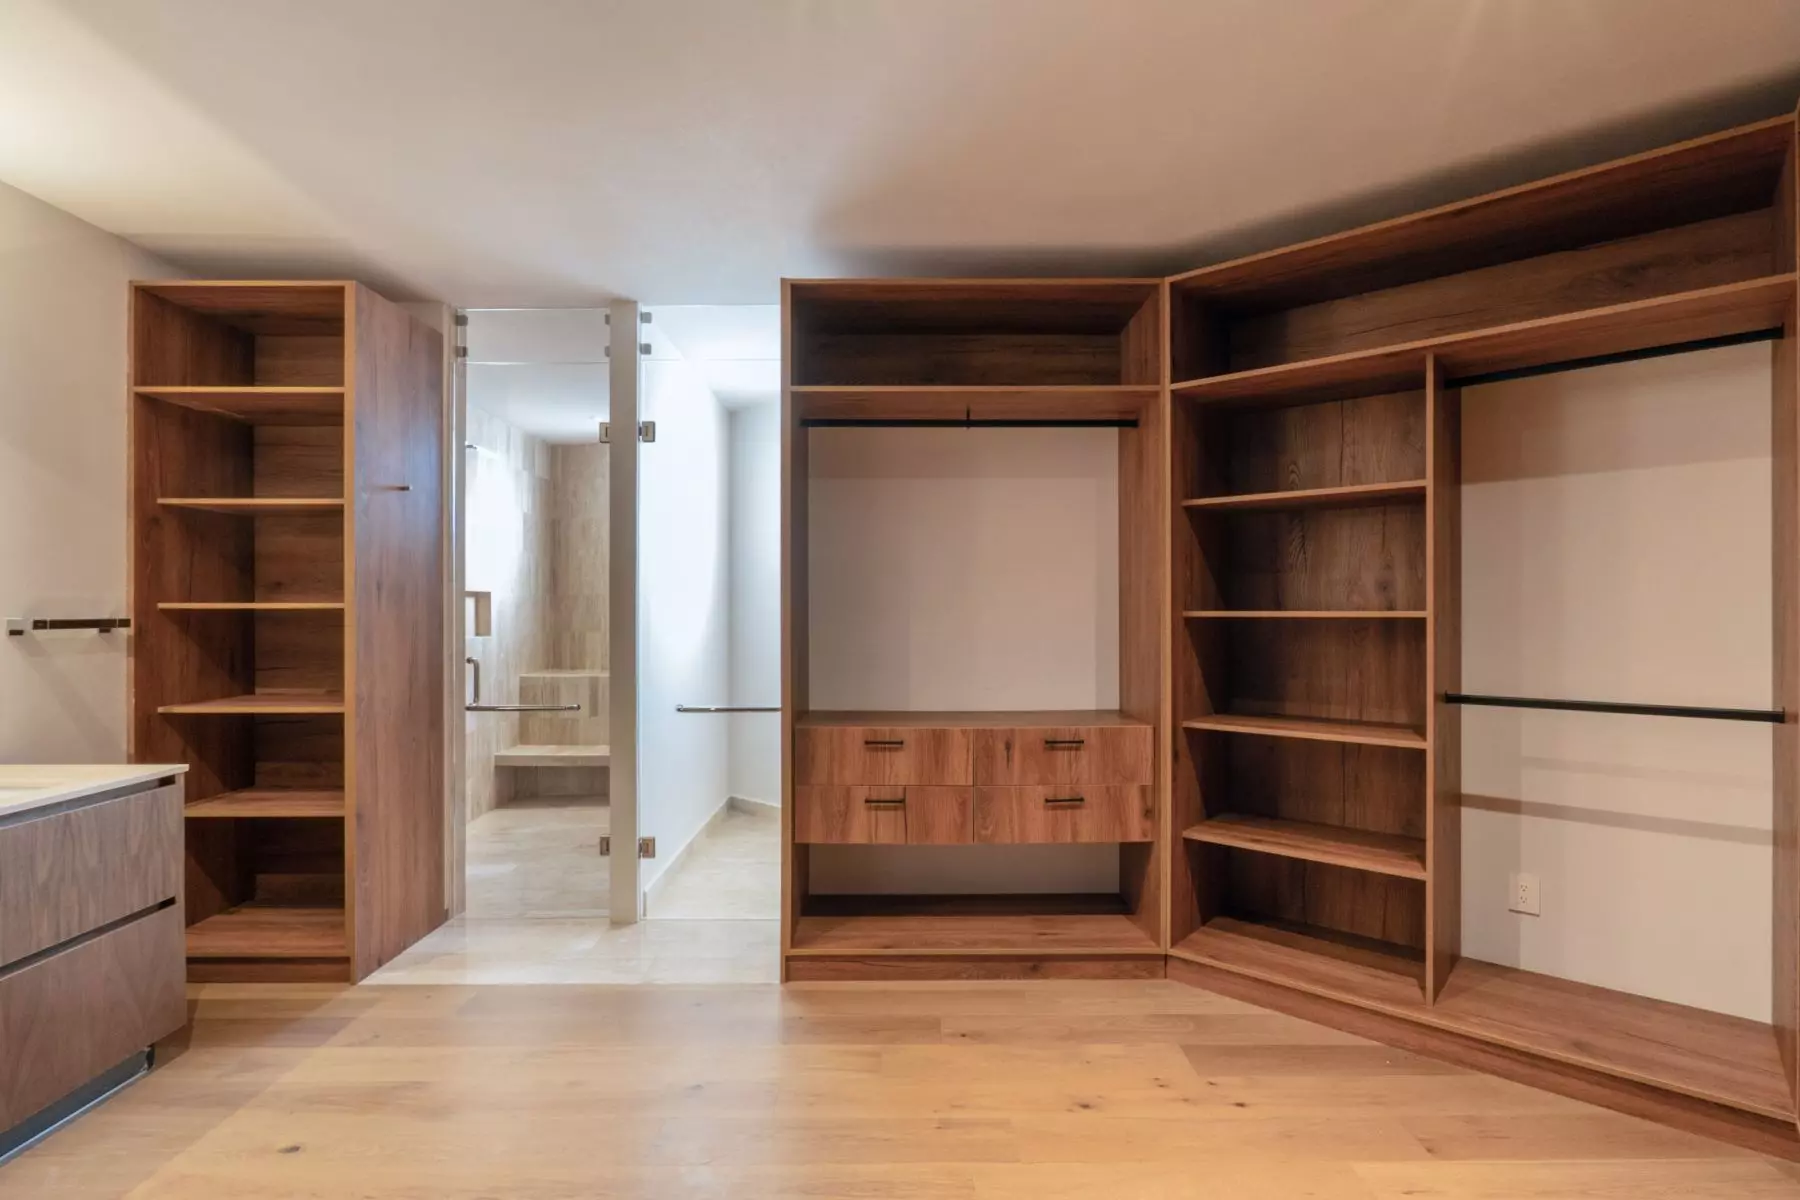
Casa Soñada — Zirándaro, San Miguel de Allende — photo 5 — bespoke walnut closet, luxurious organization
Casa Soñada — Zirándaro, San Miguel de Allende — photo 6 — sun-drenched rooftop terrace, panoramic views
Casa Soñada — Zirándaro, San Miguel de Allende — photo 7 — contemporary terrace with panoramic countryside views
Casa Soñada — Zirándaro, San Miguel de Allende — photo 8 — luminous living space, countryside views
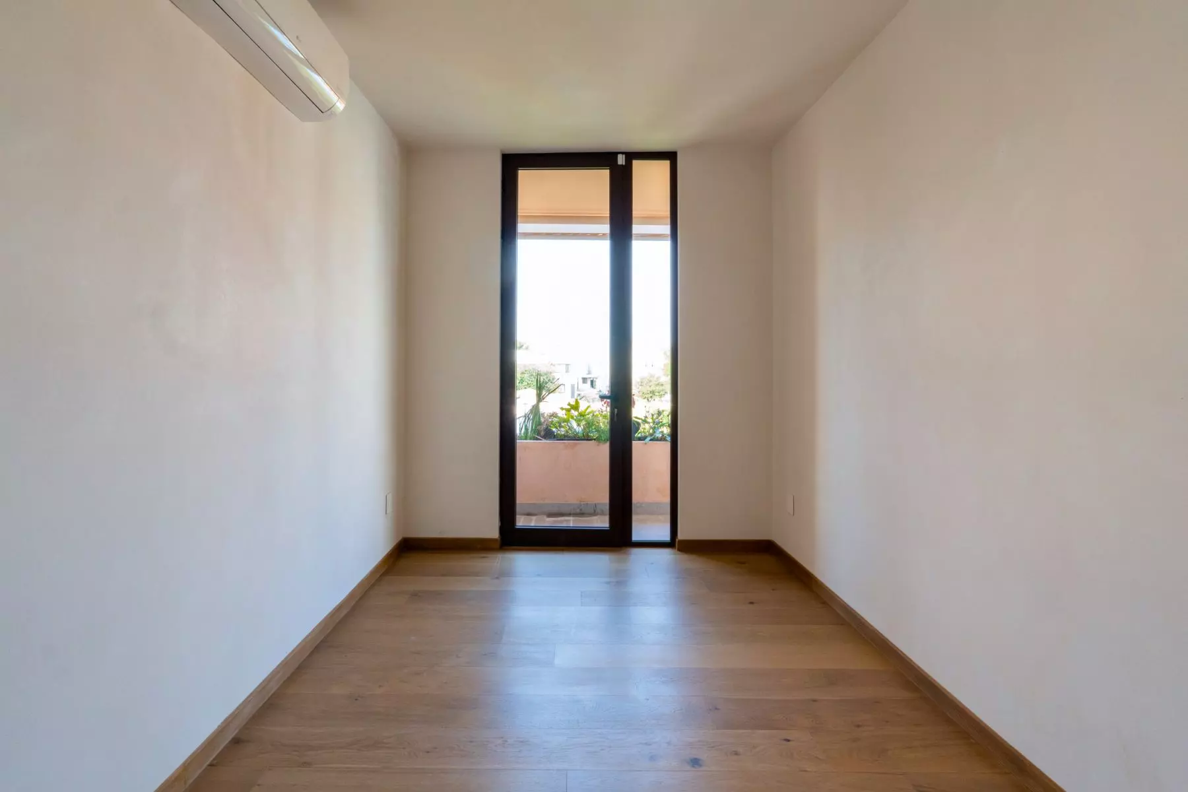
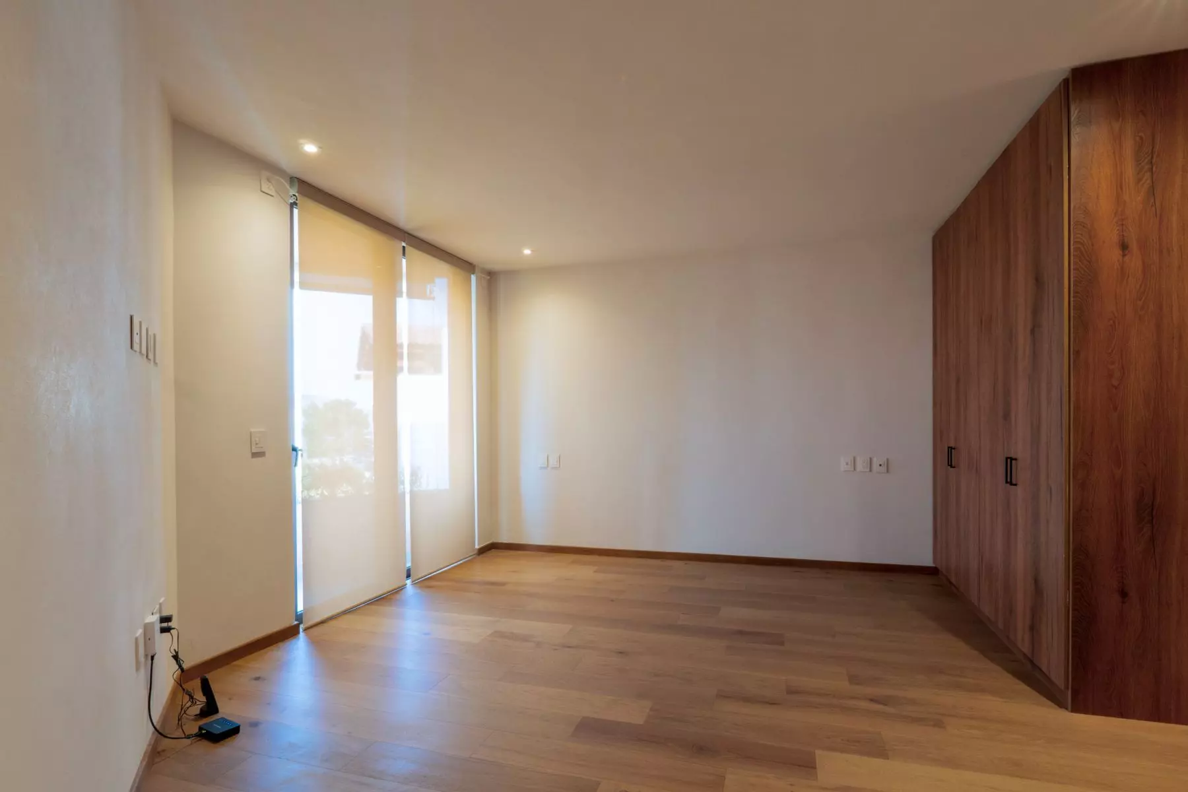
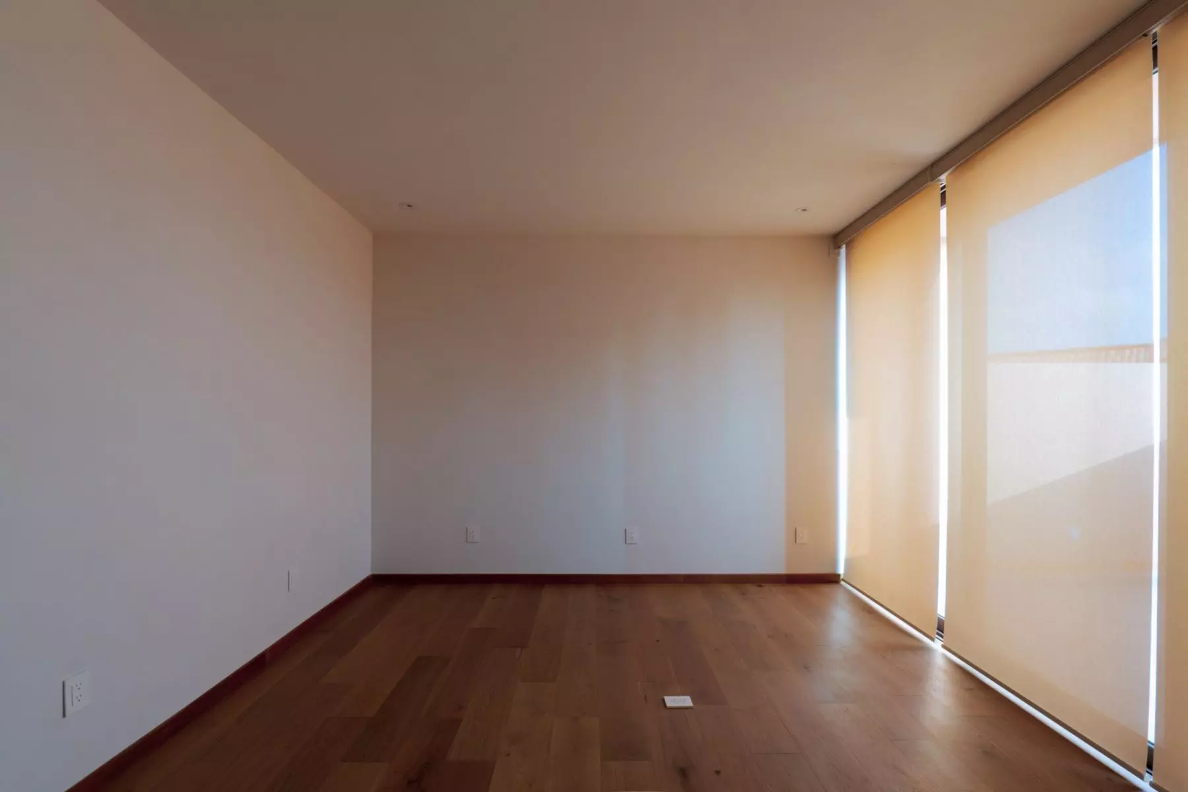
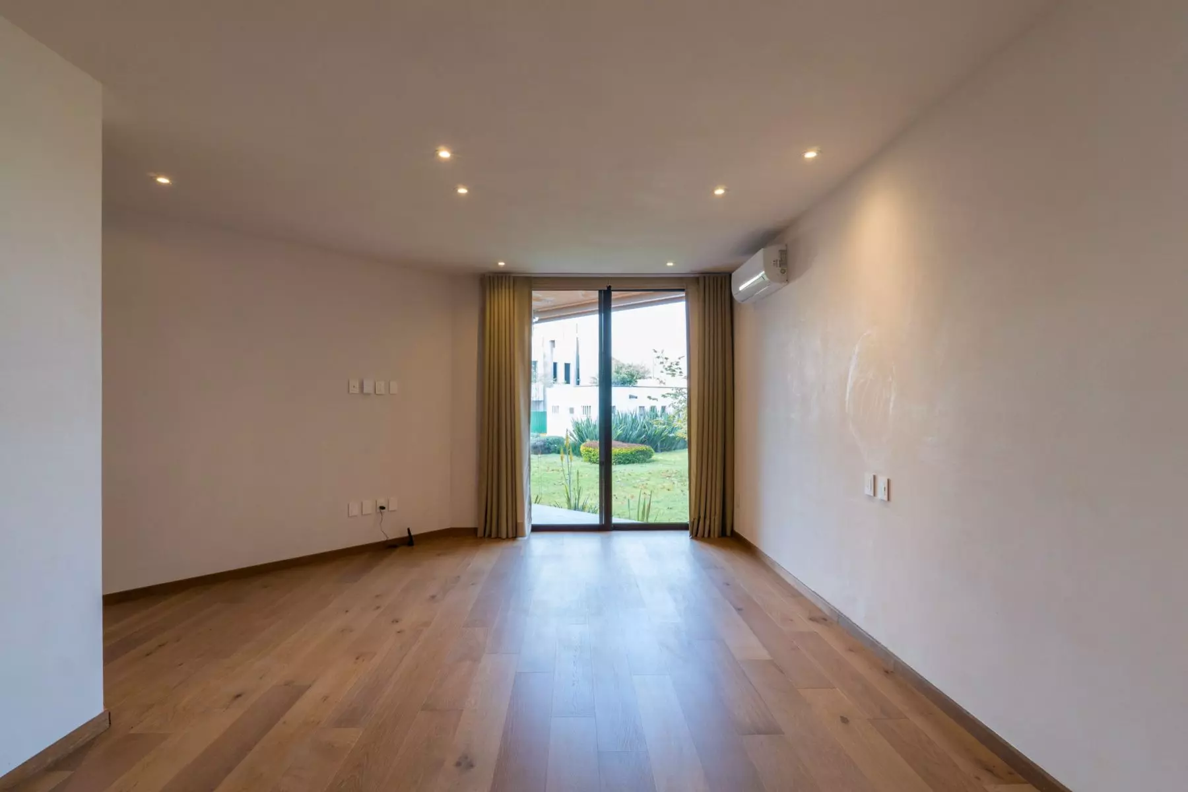
Casa Soñada — Zirándaro, San Miguel de Allende — photo 9 — sun-drenched bedroom with architectural elegance
Casa Soñada — Zirándaro, San Miguel de Allende — photo 10 — luminous open-concept living space
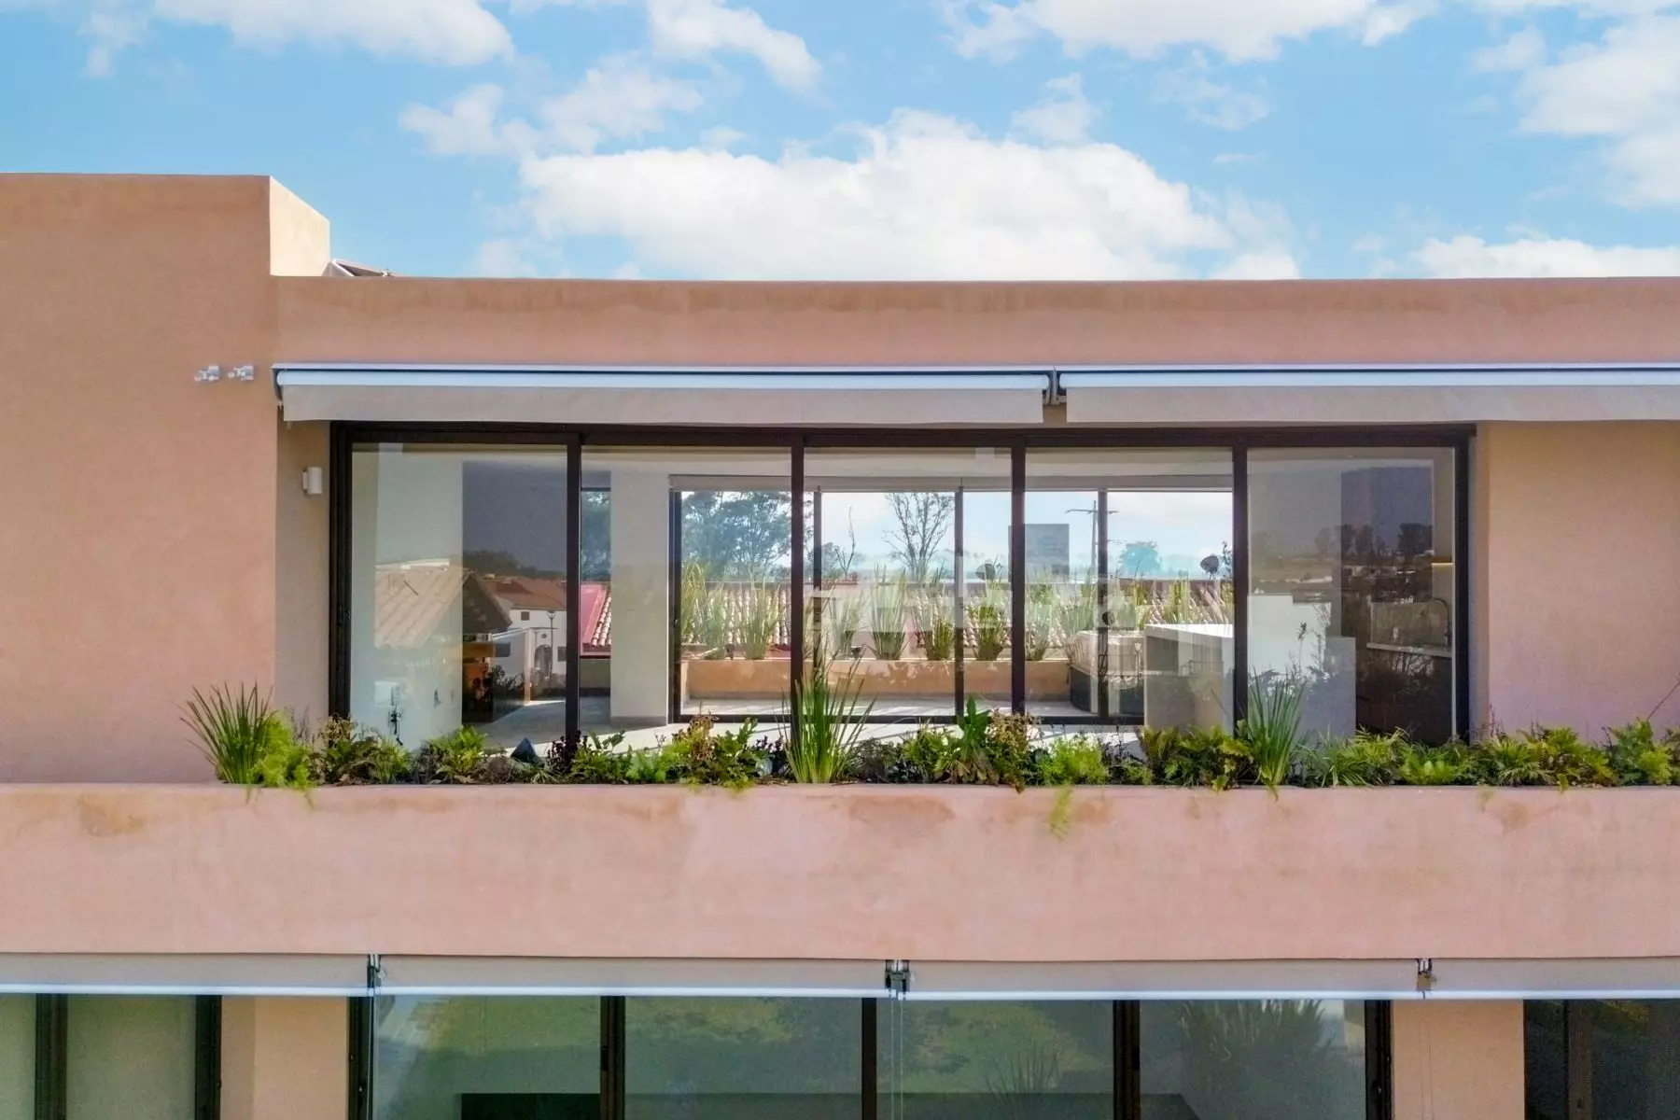
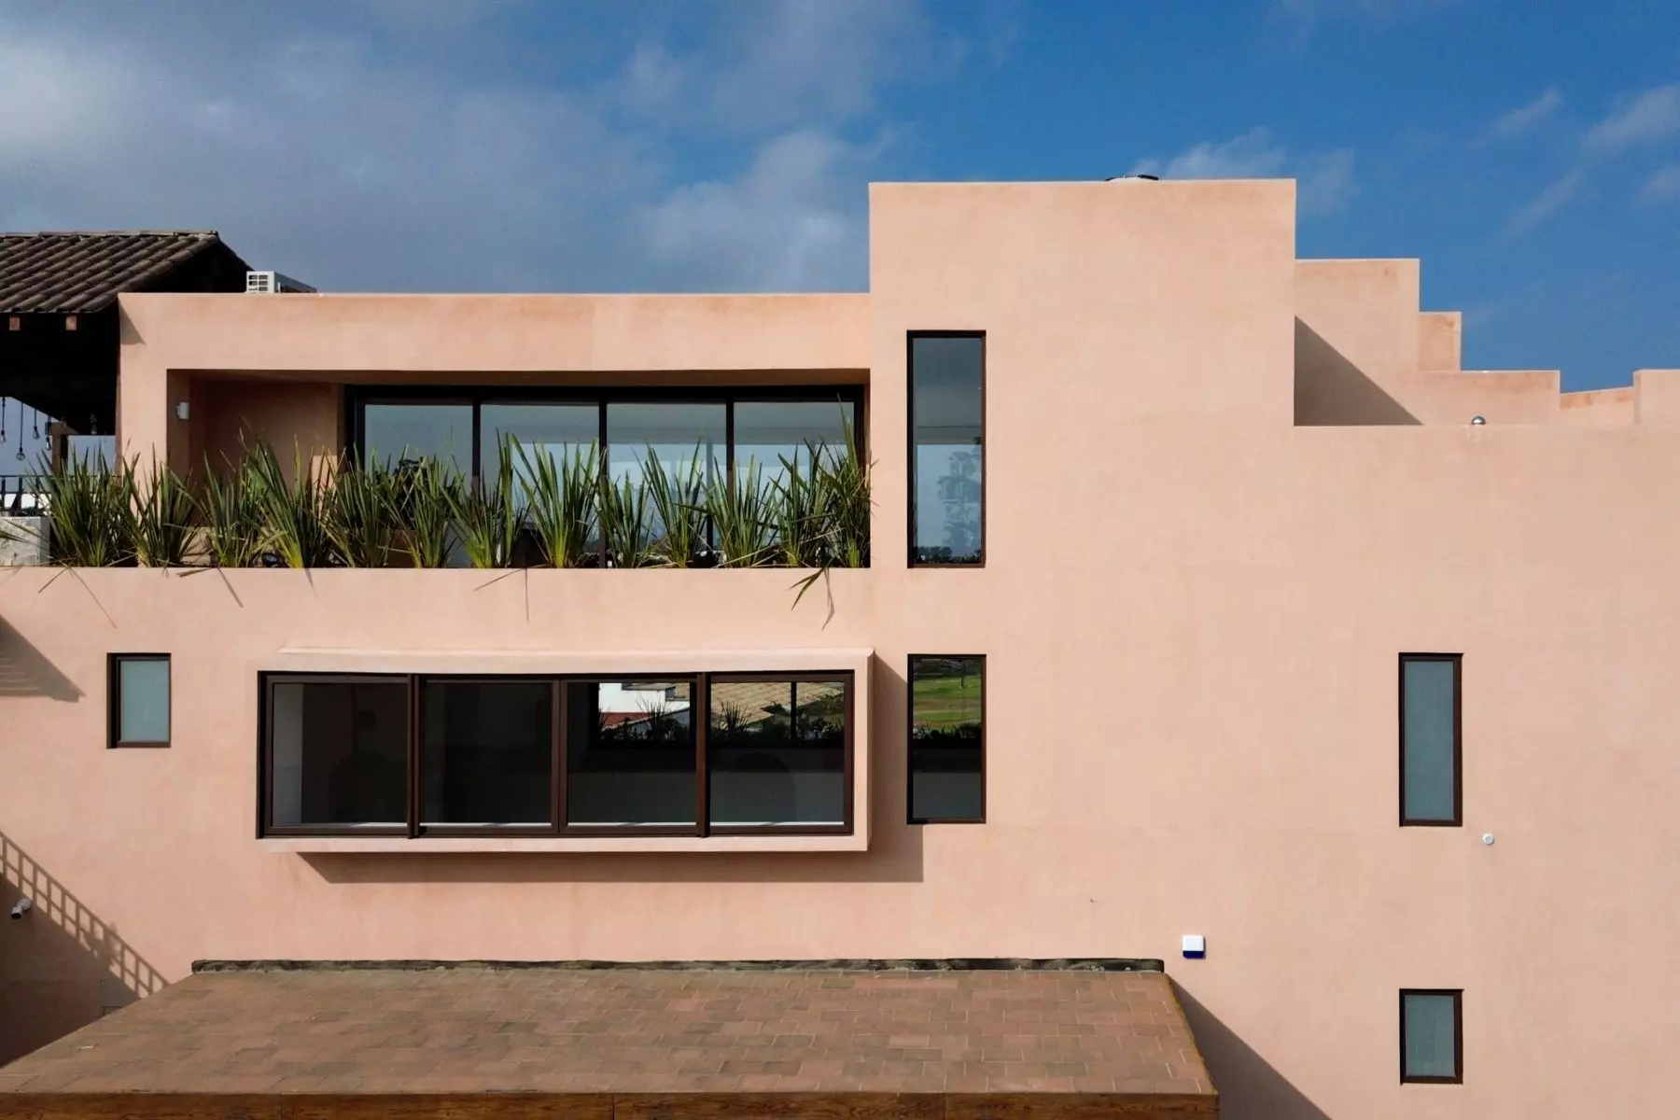
Casa Soñada — Zirándaro, San Miguel de Allende — photo 11 — contemporary terracotta residence, sculptural roofline design
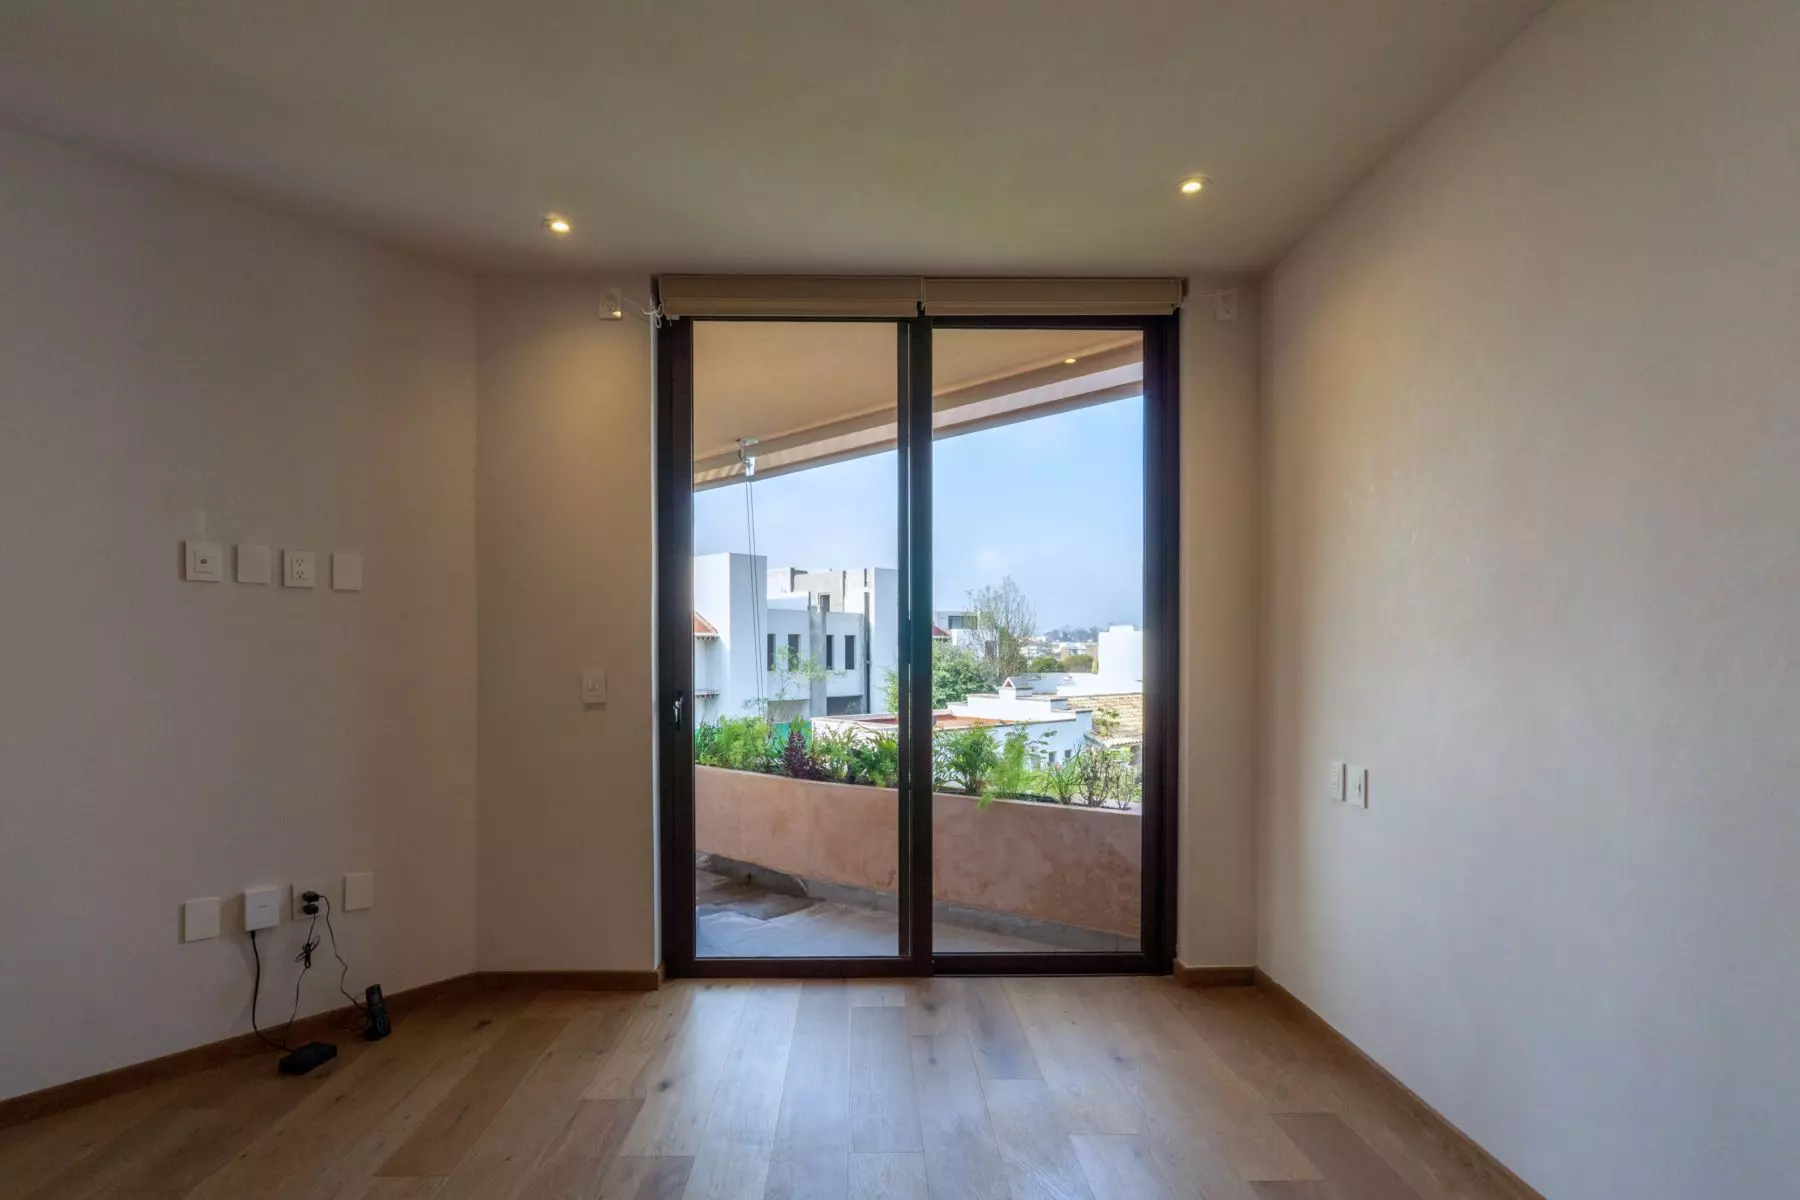
Casa Soñada — Zirándaro, San Miguel de Allende — photo 12 — sunlit bedroom with panoramic terrace views
Casa Soñada — Zirándaro, San Miguel de Allende — photo 13 — luminous bedroom with terrace views
Casa Soñada — Zirándaro, San Miguel de Allende — photo 14 — luminous open living space awaits
Casa Soñada — Zirándaro, San Miguel de Allende — photo 15 — luminous master suite with architectural elegance
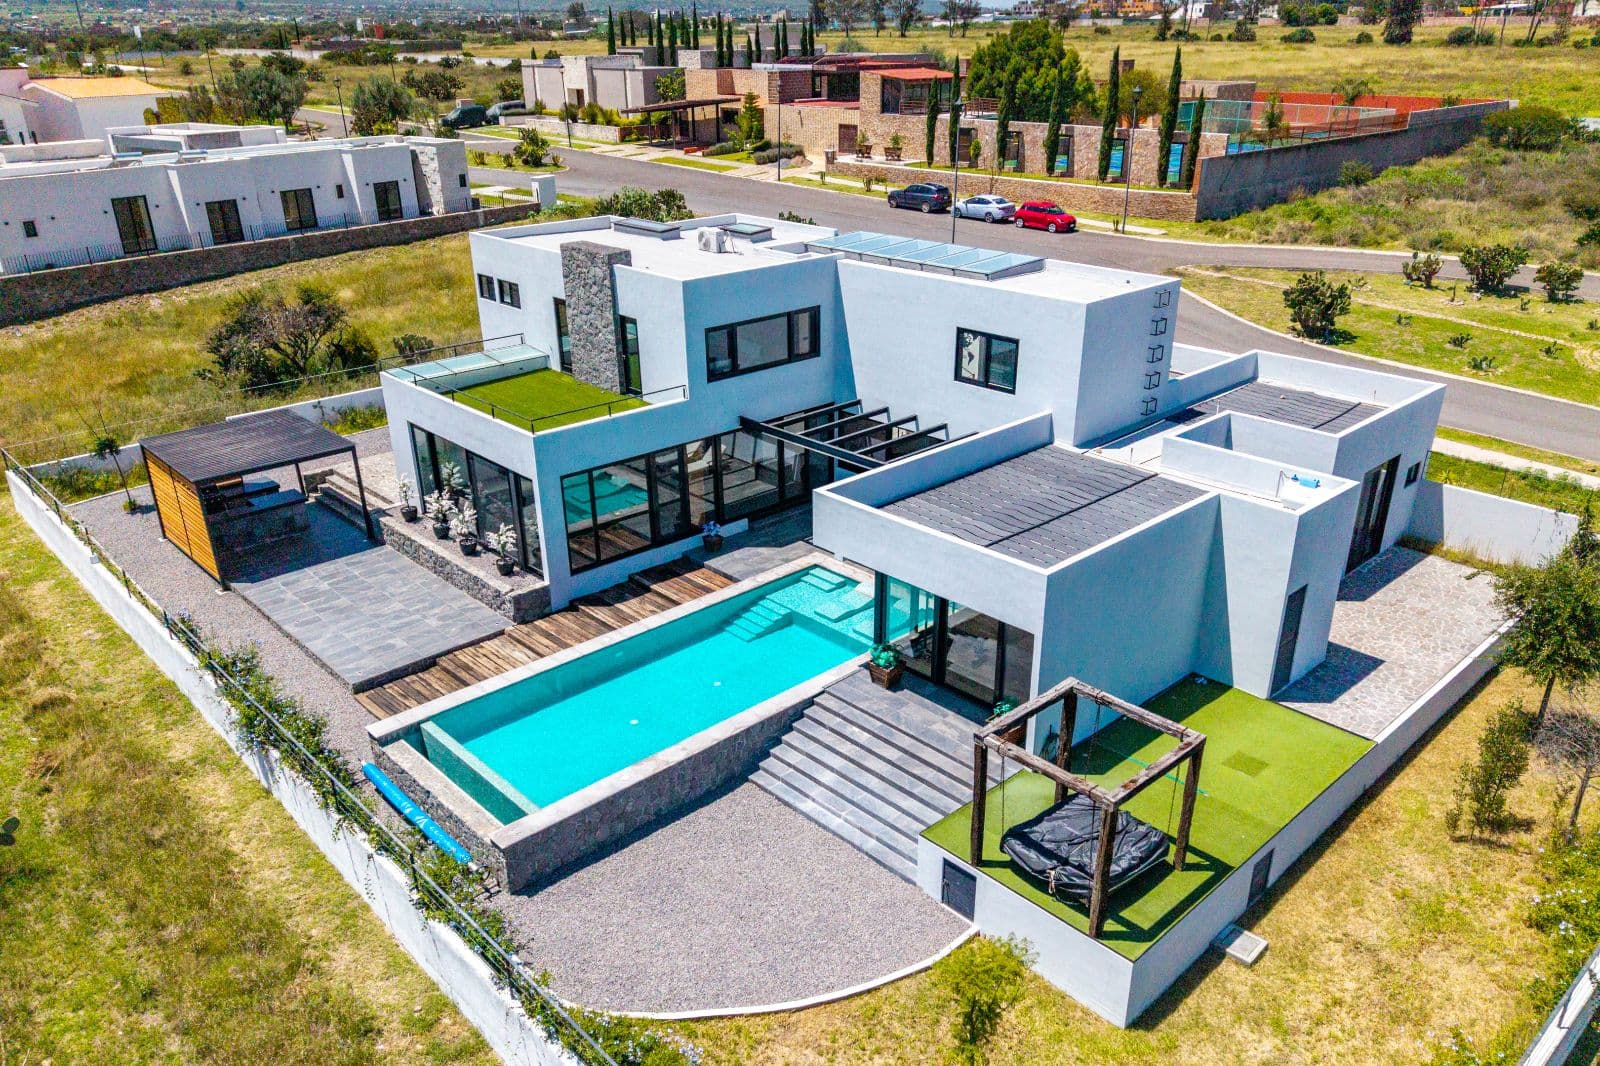
Casa Soñada — Zirándaro, San Miguel de Allende — photo 16 — contemporary elegance meets luminous living spaces
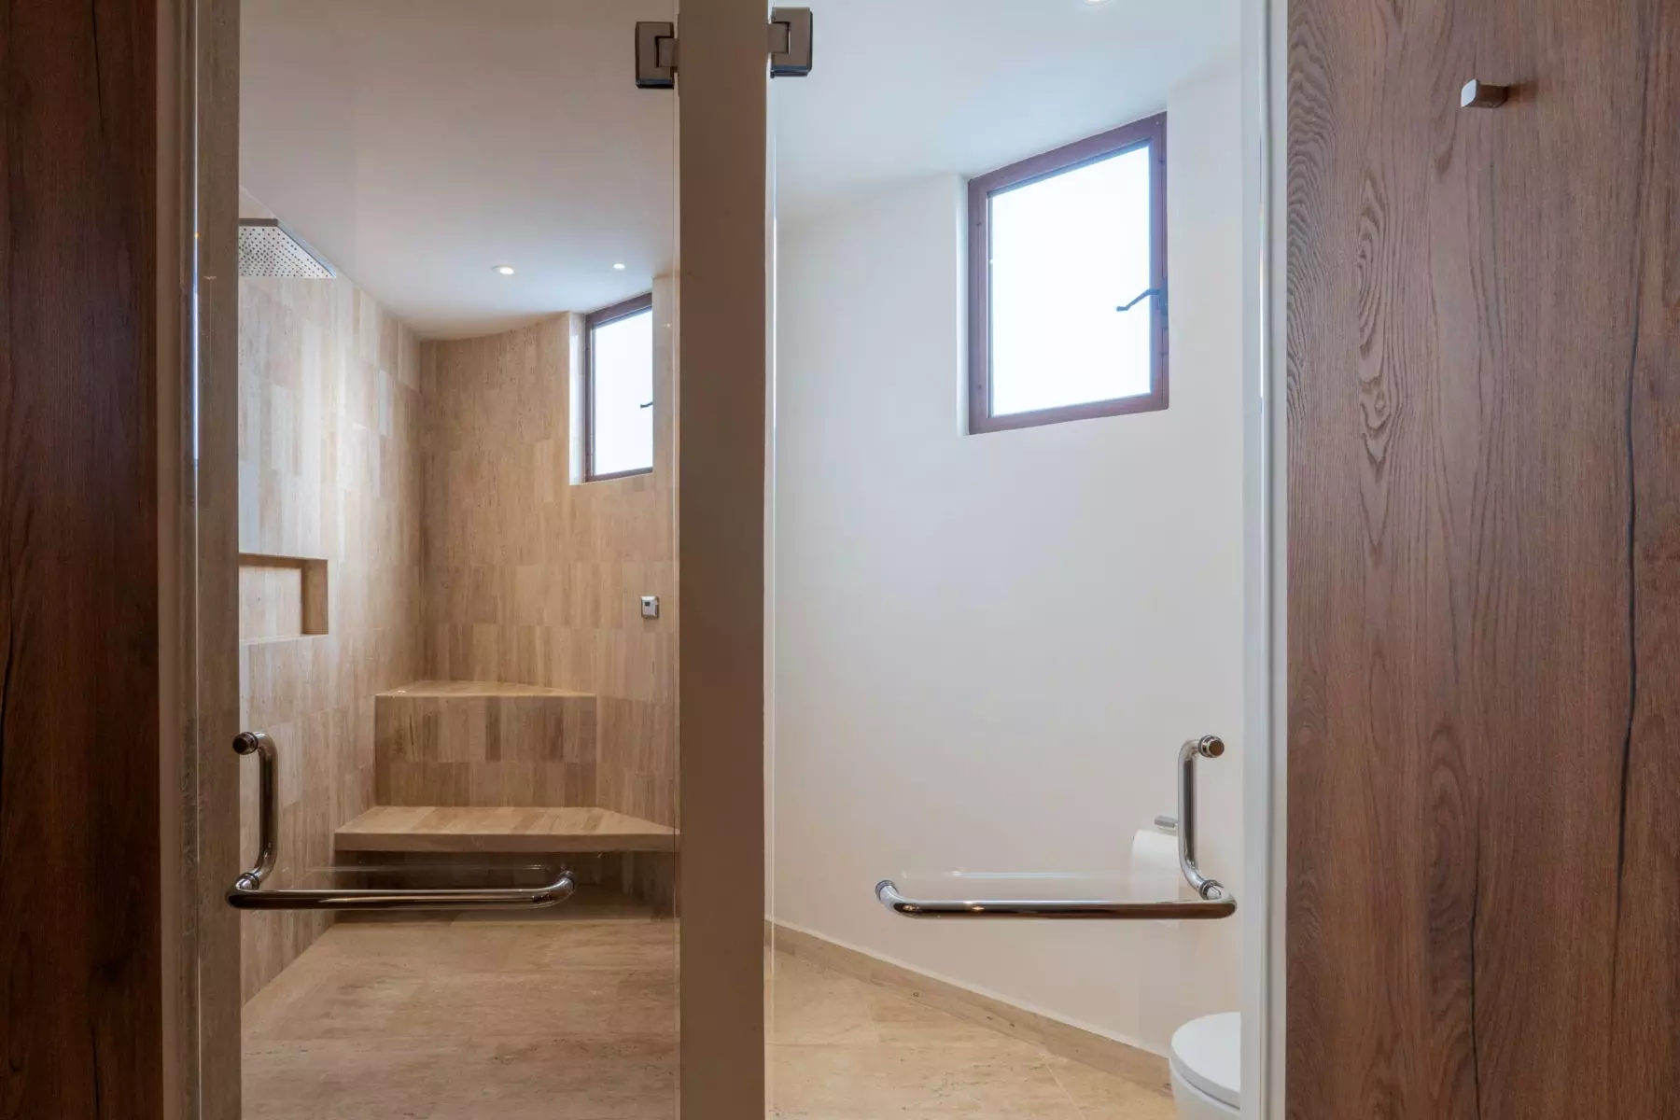
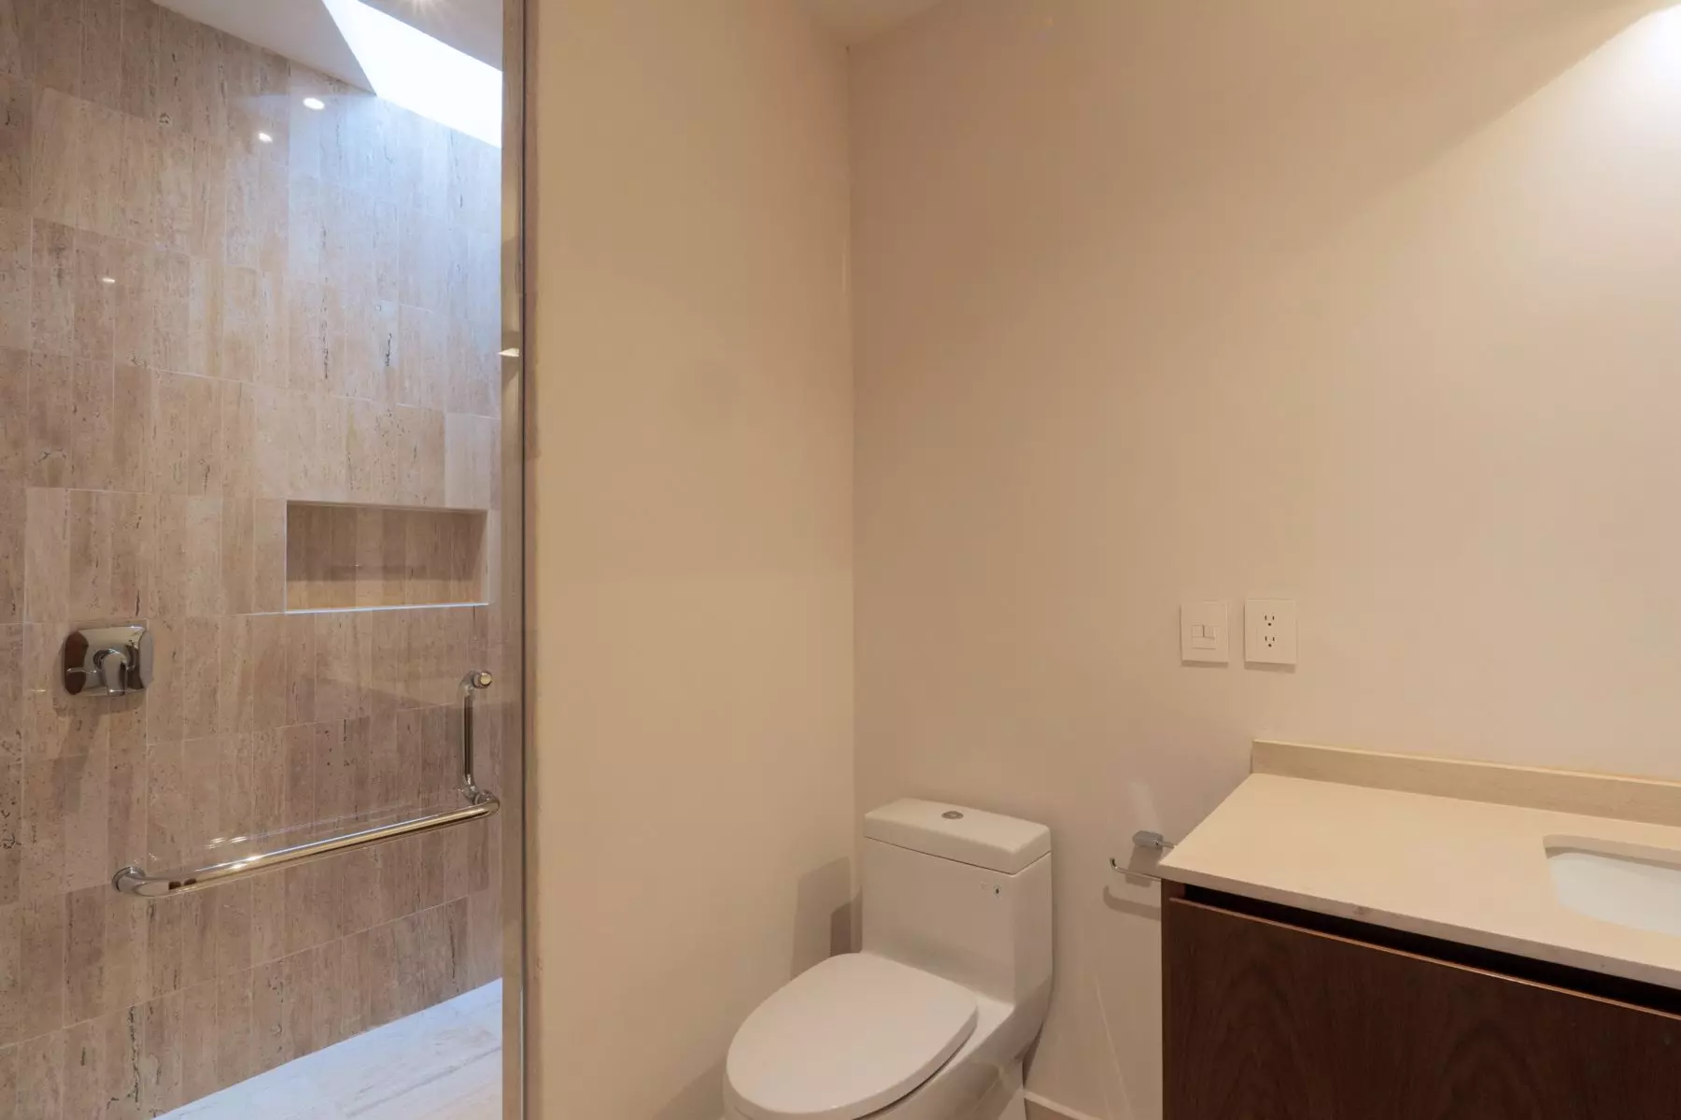
Casa Soñada — Zirándaro, San Miguel de Allende — photo 17 — spa-inspired luxury master bath suite
Casa Soñada — Zirándaro, San Miguel de Allende — photo 18 — spa-inspired modern bathroom retreat
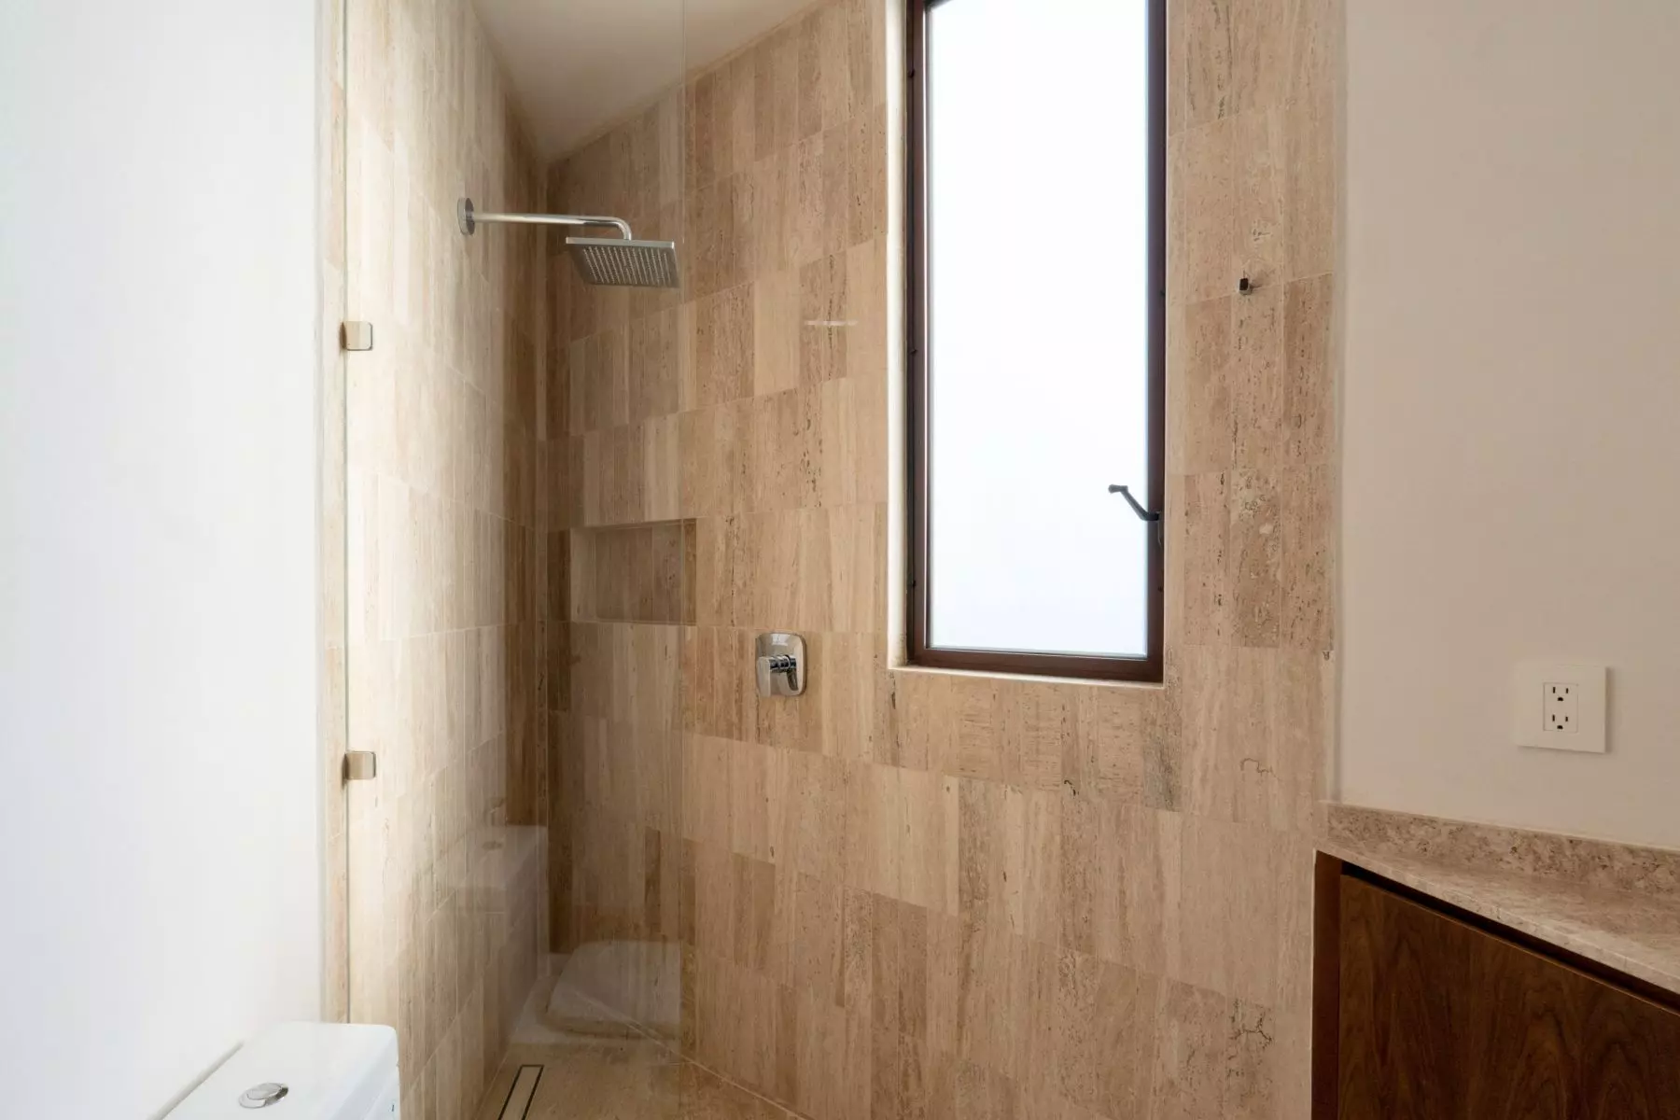
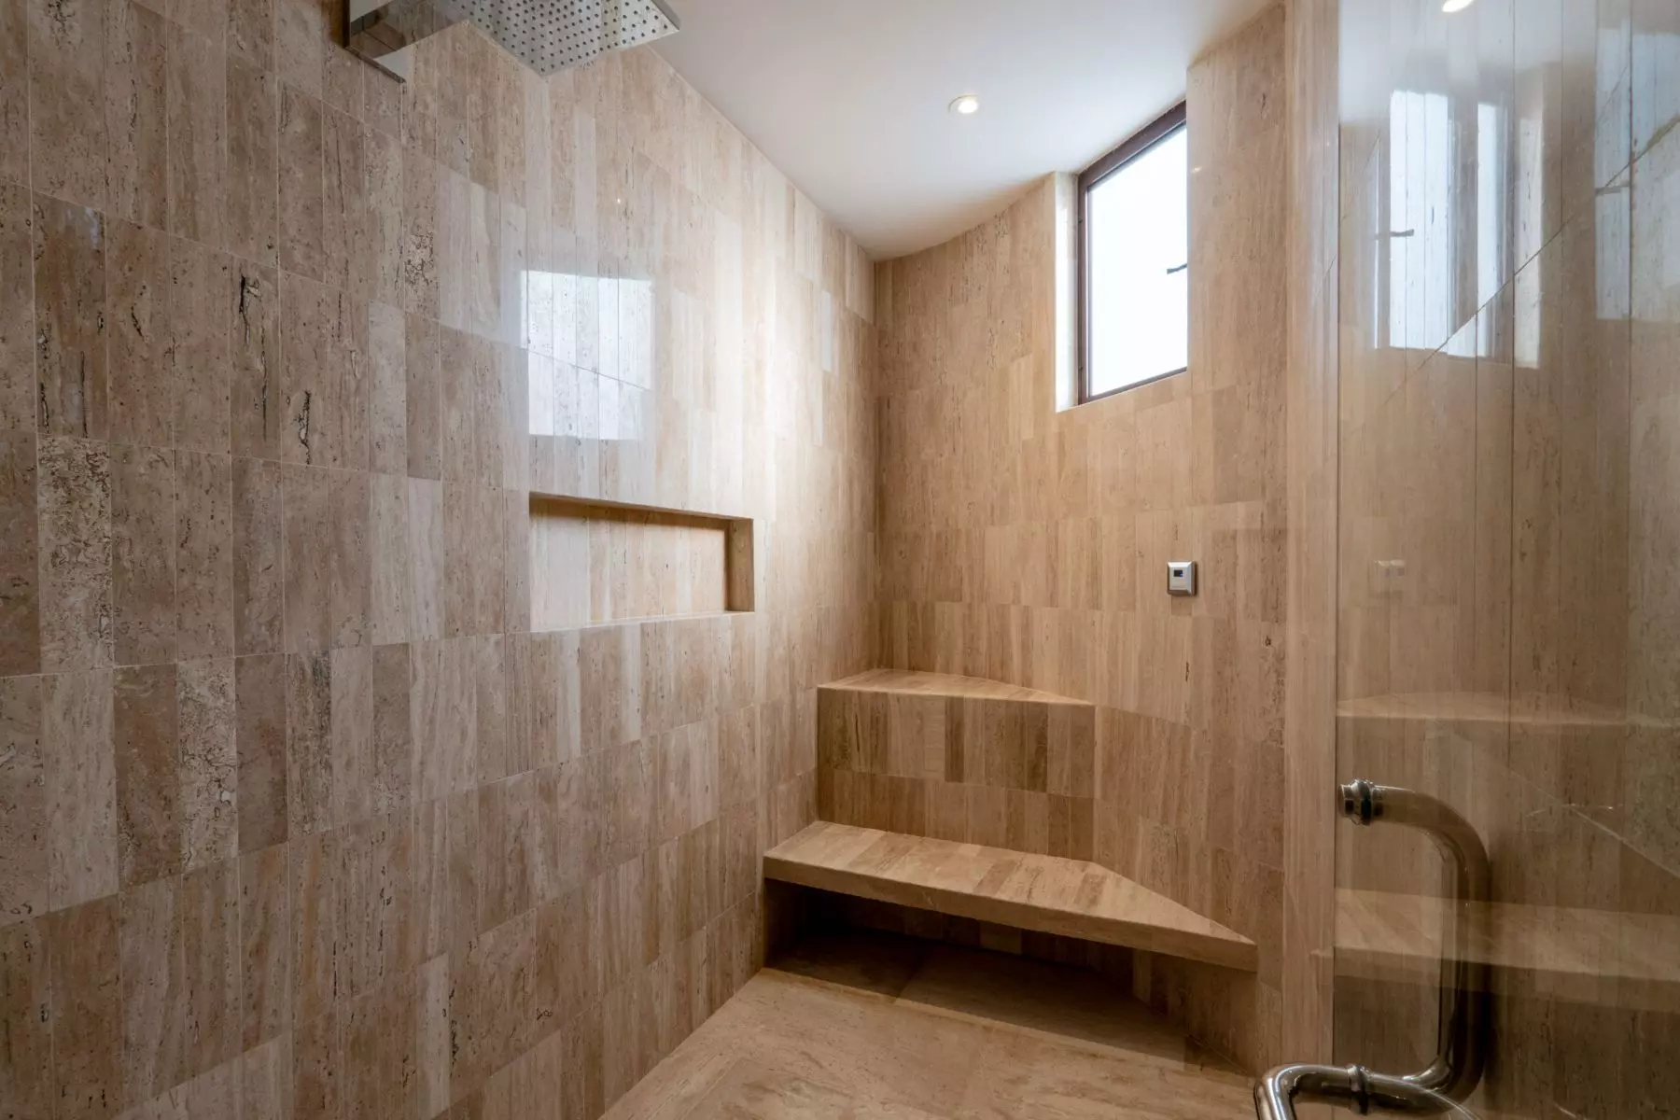
Casa Soñada — Zirándaro, San Miguel de Allende — photo 19 — spa-inspired travertine shower sanctuary
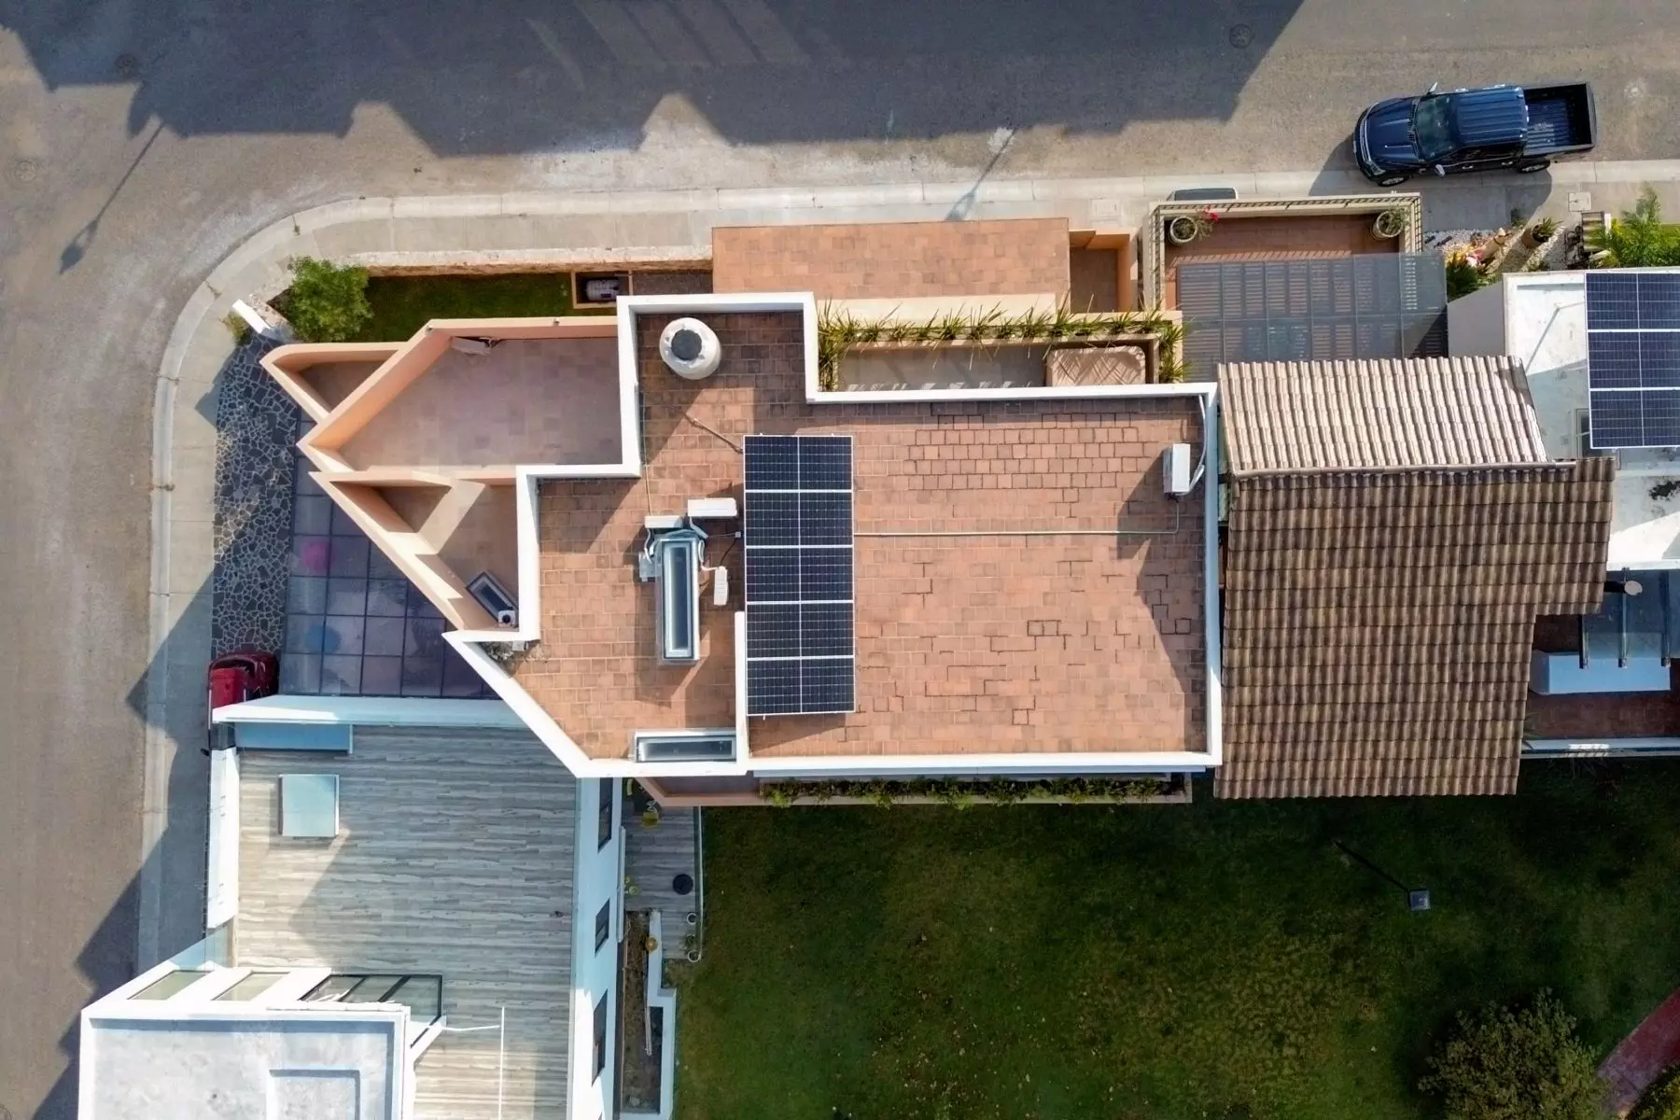
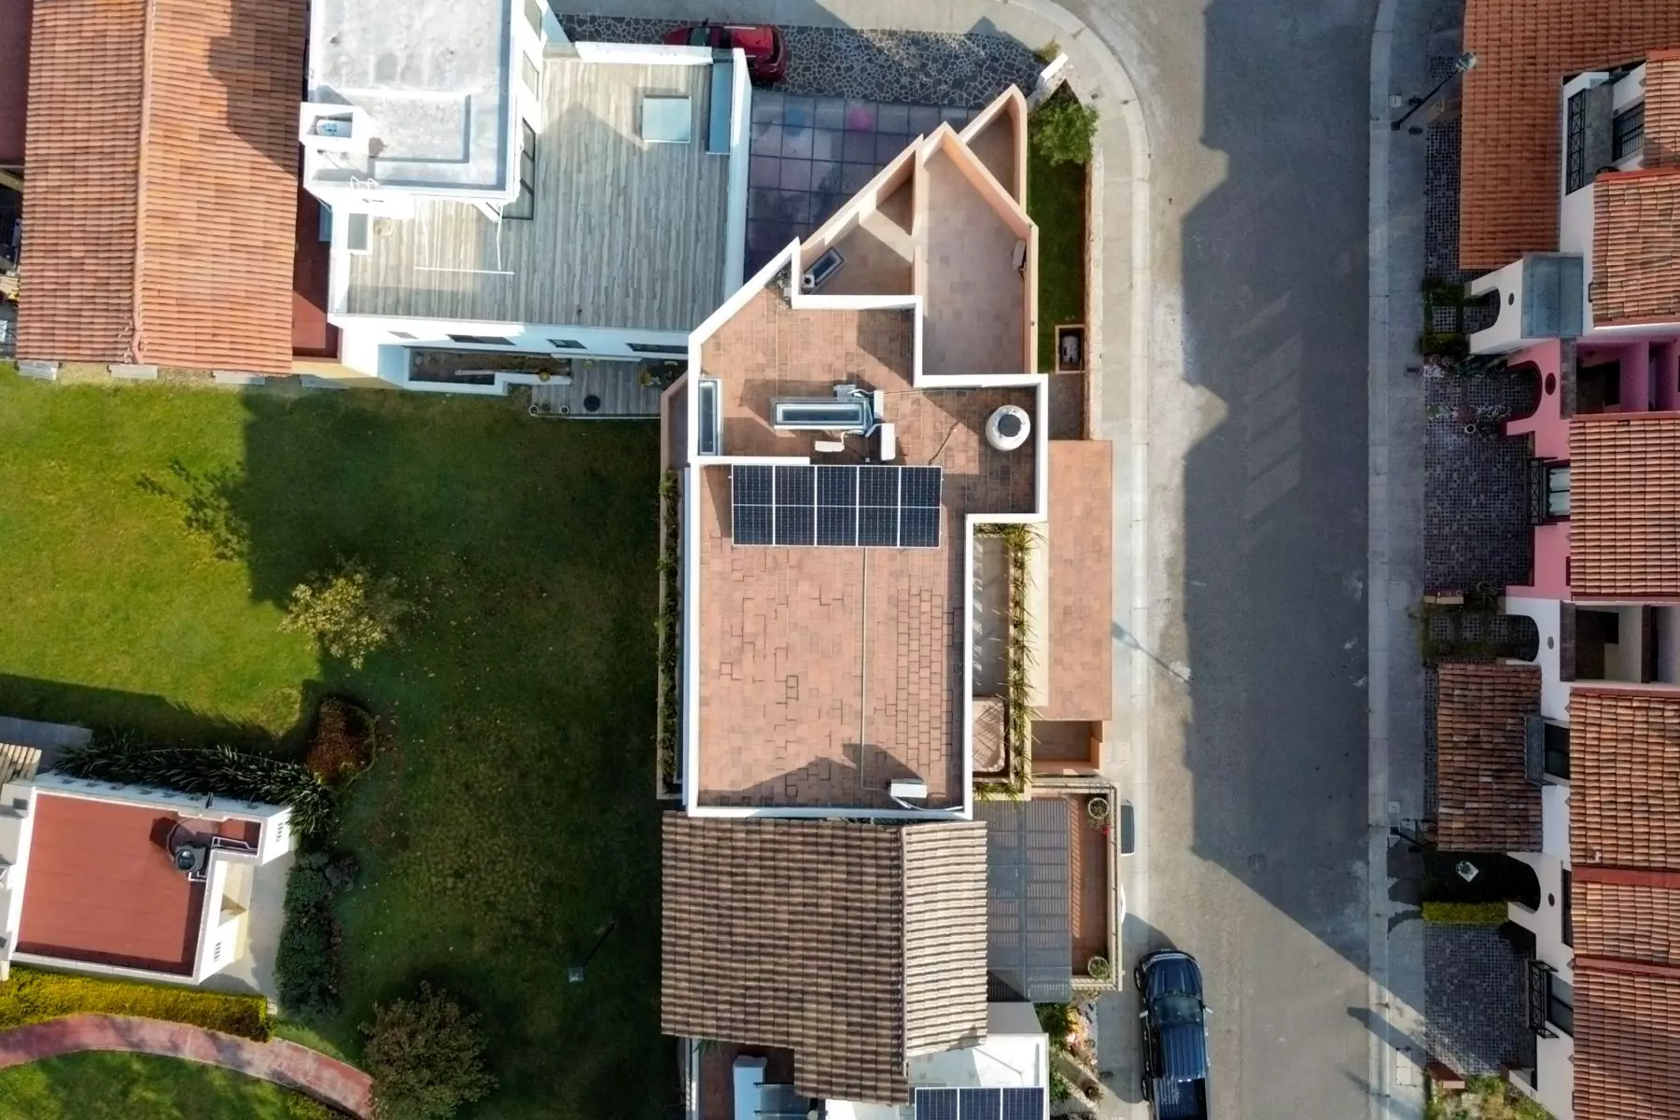
Casa Soñada — Zirándaro, San Miguel de Allende — photo 20 — sustainable rooftop with solar panels, terracotta charm
Casa Soñada — Zirándaro, San Miguel de Allende — photo 21 — luminous bedroom with serene vistas
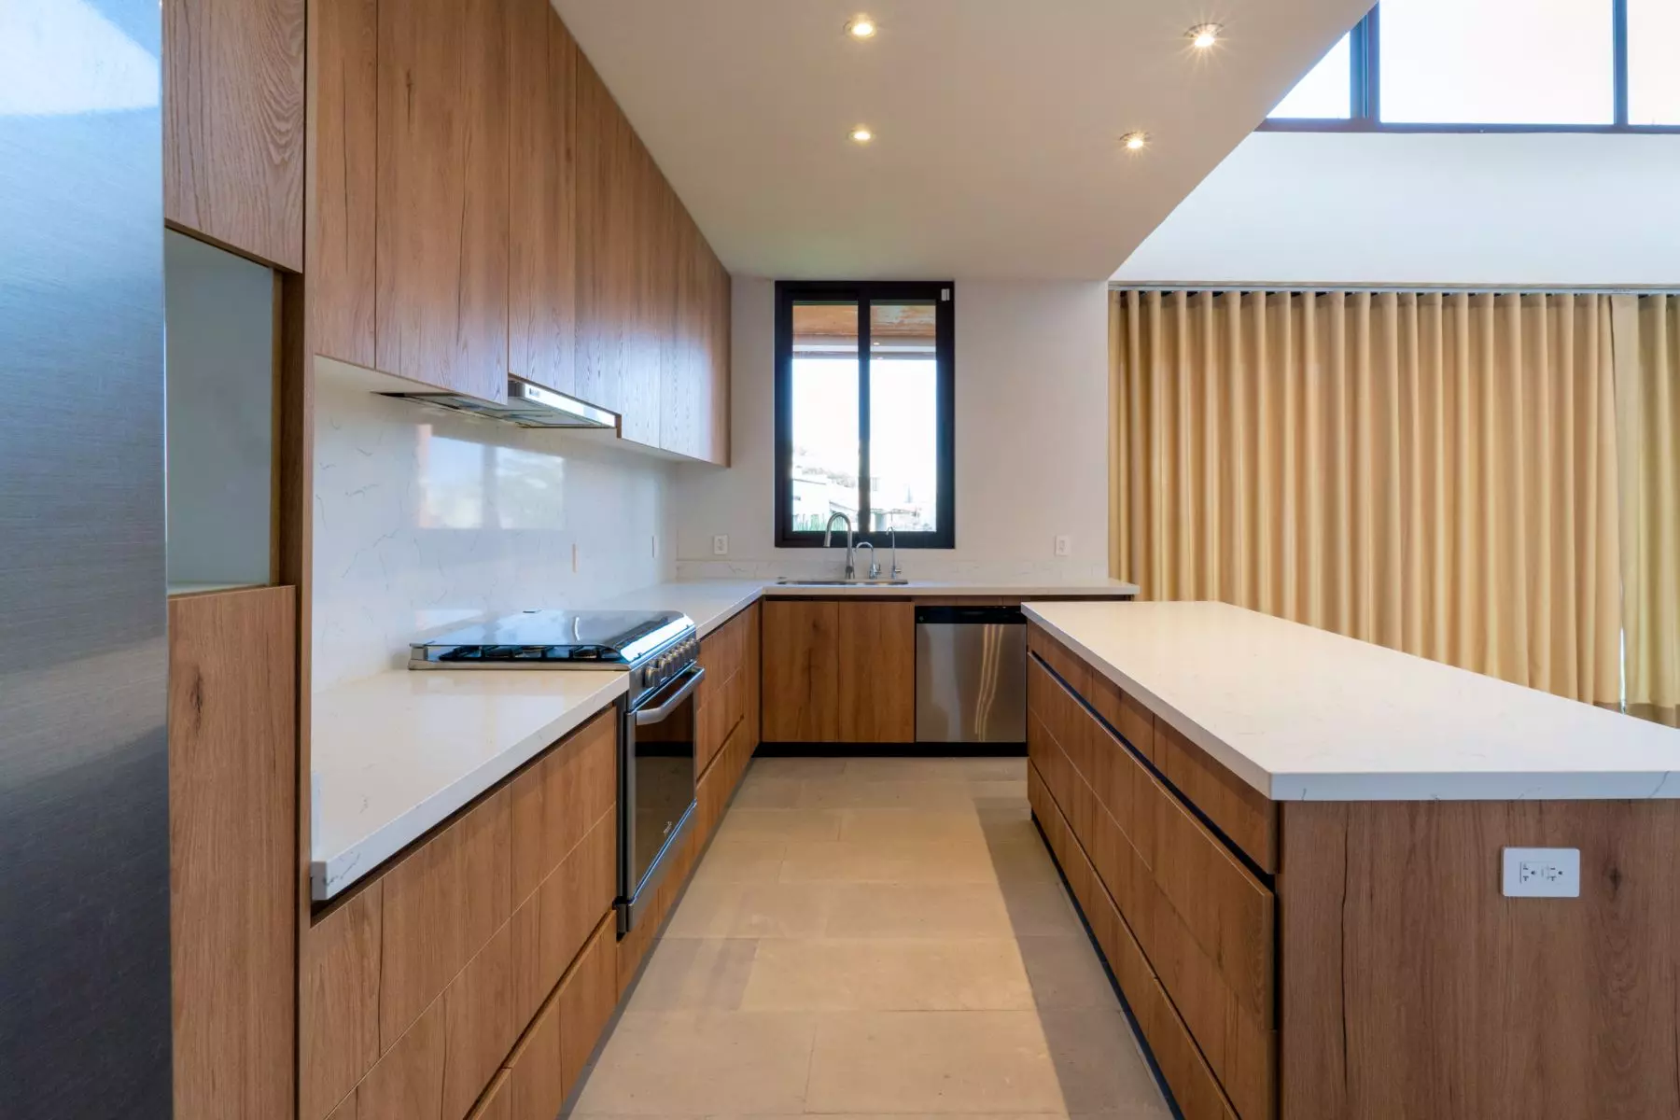
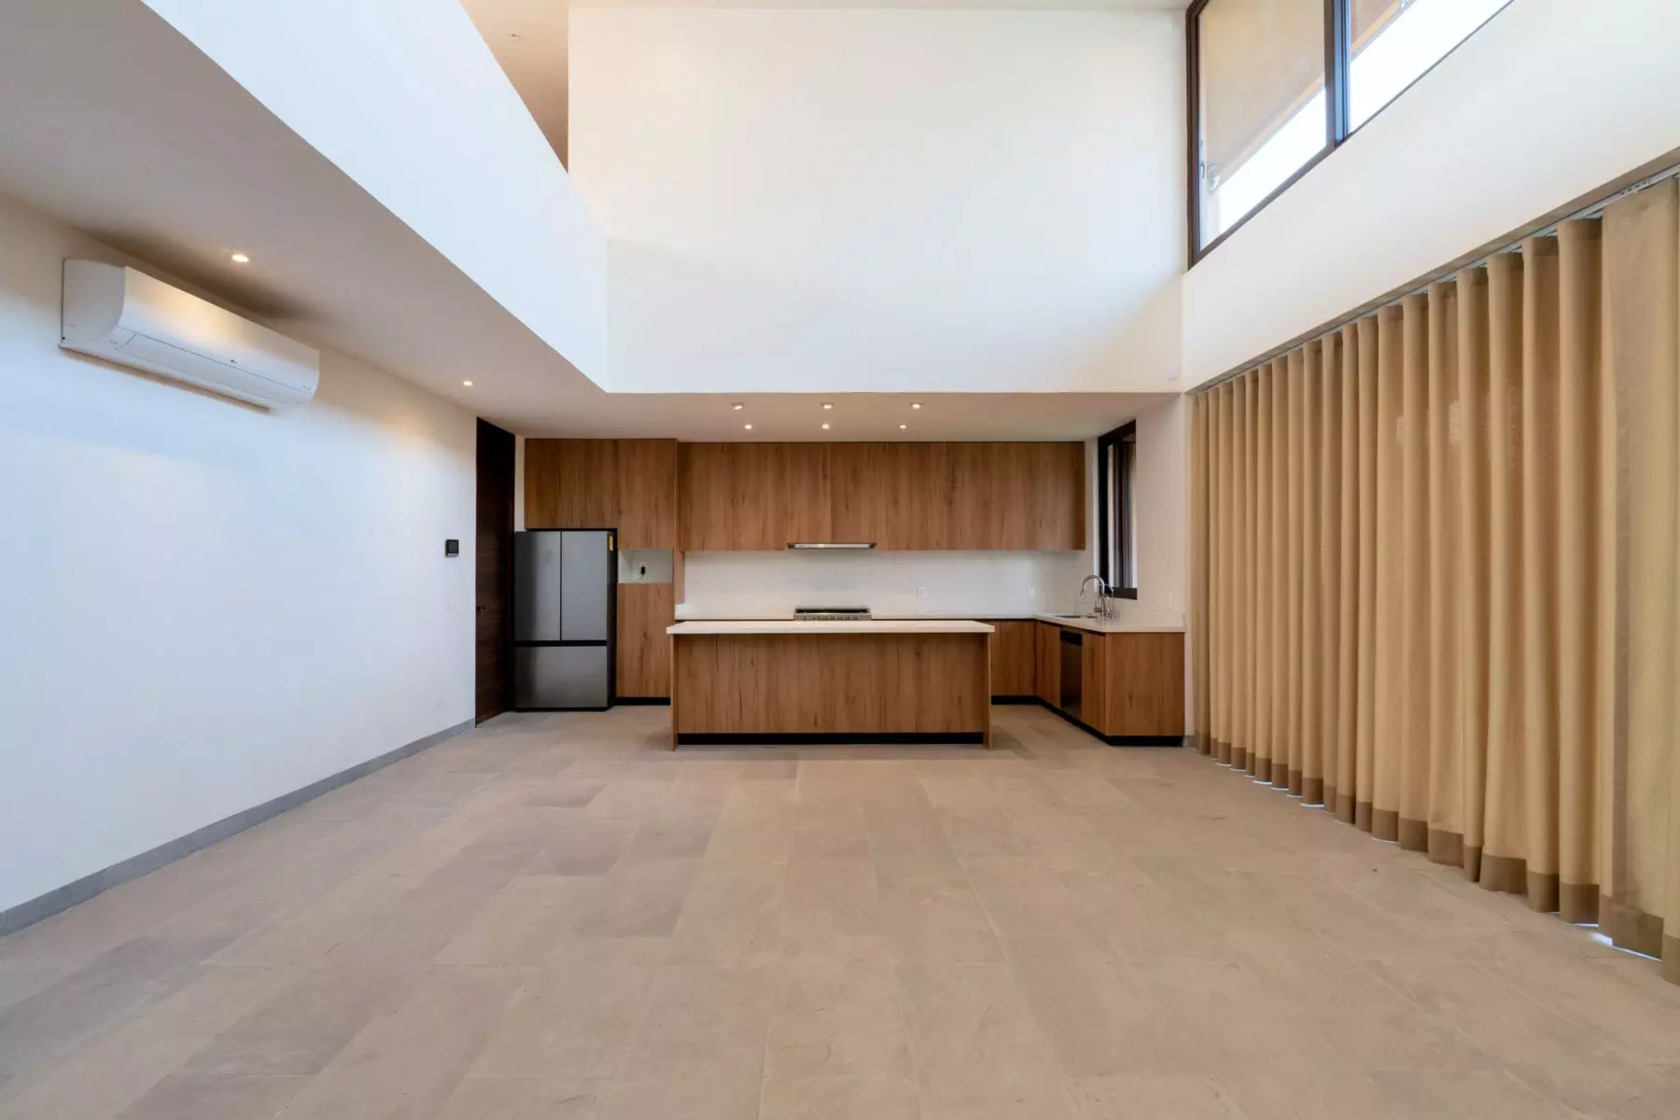
Casa Soñada — Zirándaro, San Miguel de Allende — photo 22 — contemporary chef's kitchen with abundant natural light
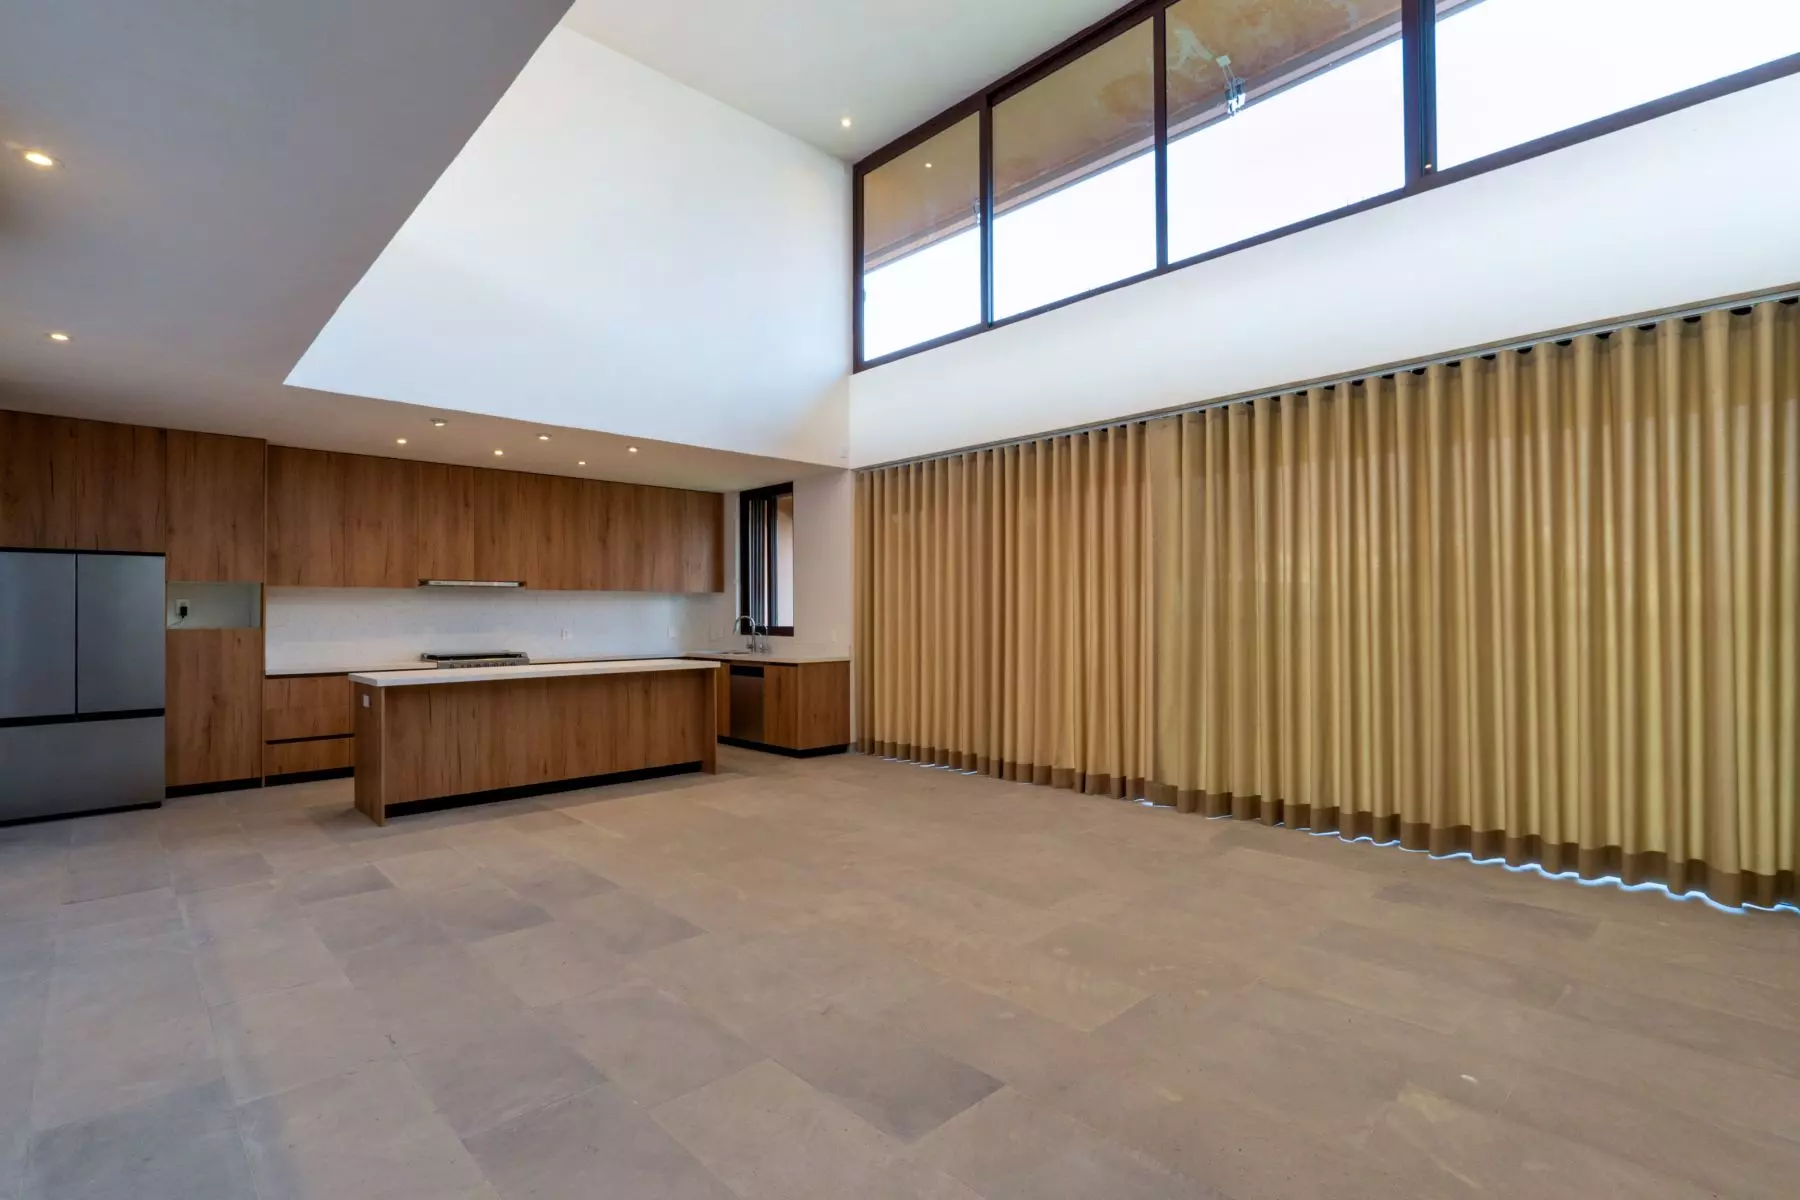
Casa Soñada — Zirándaro, San Miguel de Allende — photo 23 — soaring skylights illuminate contemporary kitchen elegance
Casa Soñada — Zirándaro, San Miguel de Allende — photo 24 — contemporary architectural masterpiece, light-filled elegance
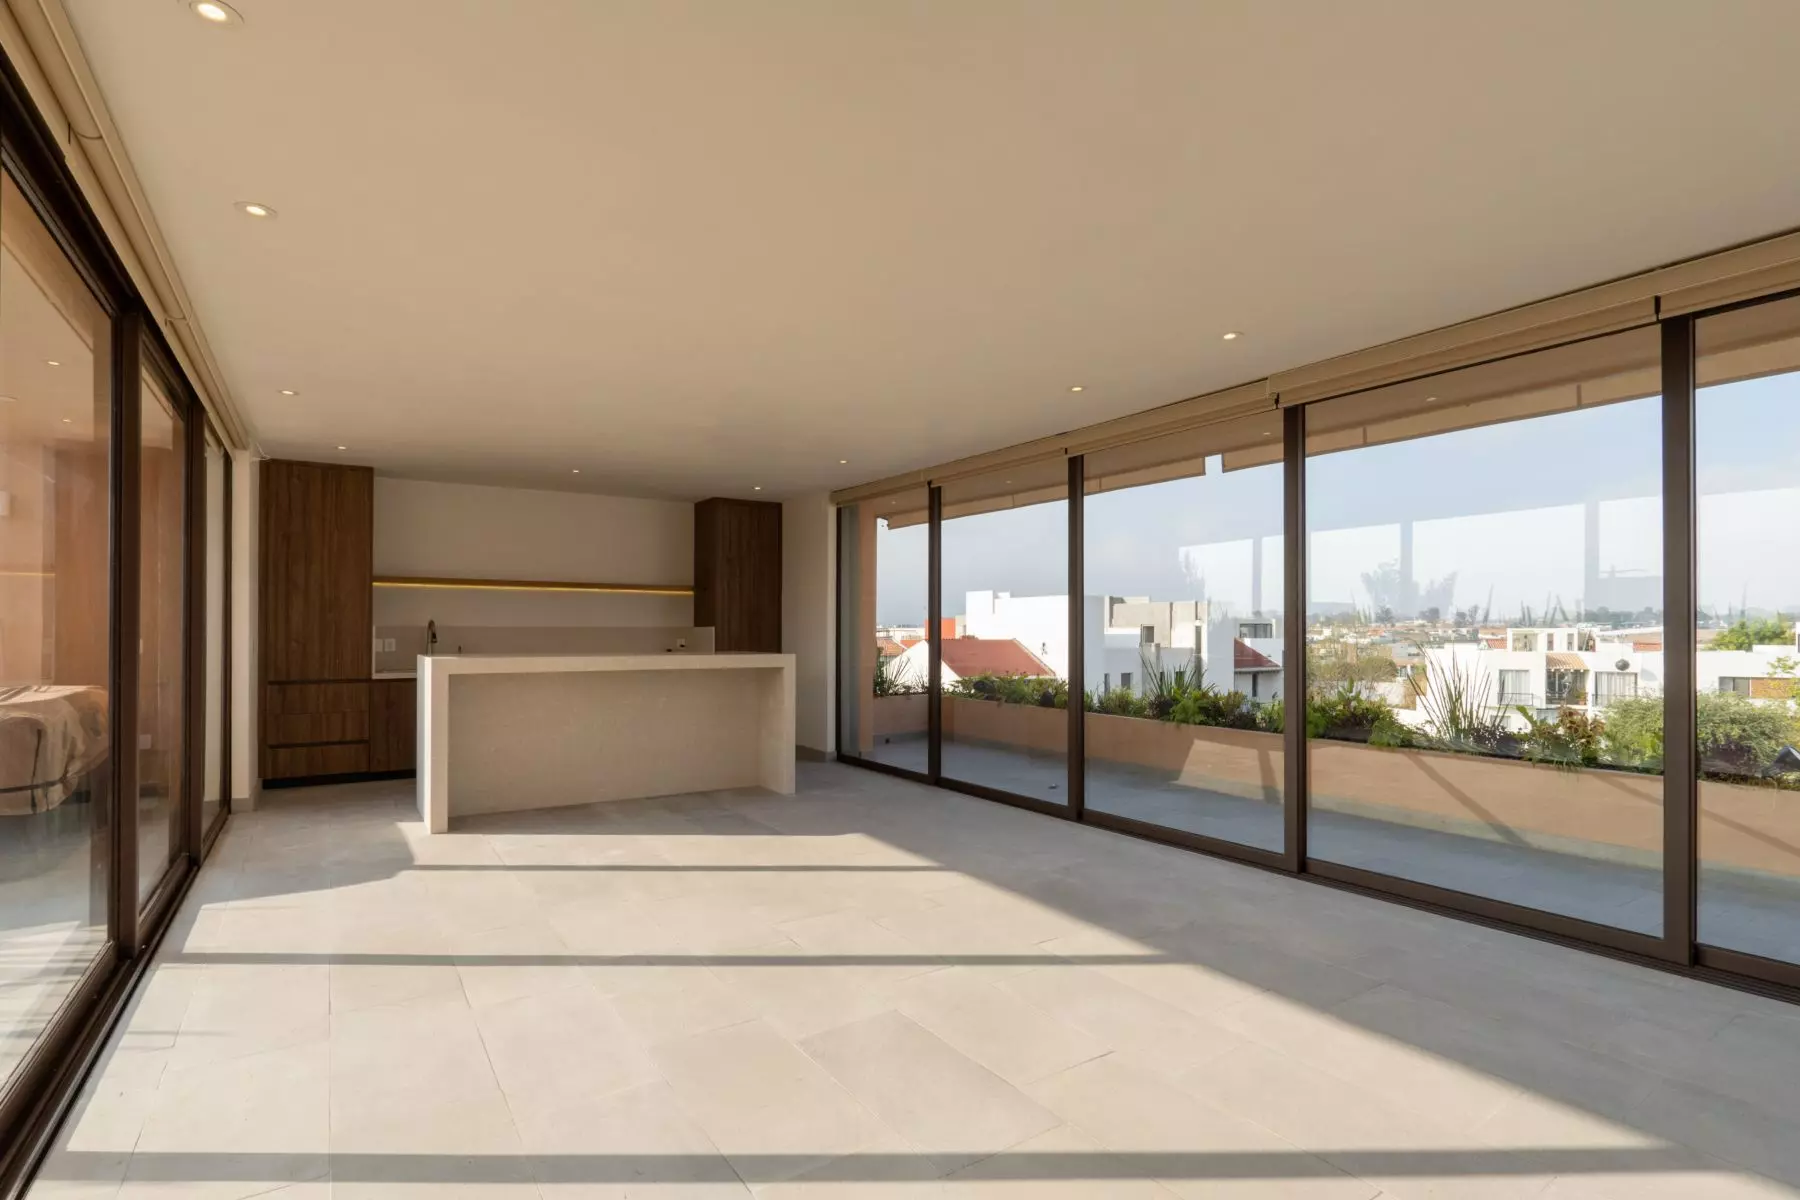
Casa Soñada — Zirándaro, San Miguel de Allende — photo 25 — luminous rooftop terrace, panoramic city views
Casa Soñada — Zirándaro, San Miguel de Allende — photo 26 — luminous bedroom with elegant wood cabinetry
Casa Soñada — Zirándaro, San Miguel de Allende — photo 27 — contemporary home with sustainable solar features
Casa Soñada — Zirándaro, San Miguel de Allende — photo 28 — contemporary kitchen with soaring skylights
Casa Soñada — Zirándaro, San Miguel de Allende — photo 29 — spa-like travertine shower retreat
Casa Soñada — Zirándaro, San Miguel de Allende — photo 30 — spa-inspired master bath sanctuary
Casa Soñada — Zirándaro, San Miguel de Allende — photo 31 — luminous living space, garden views
← San Miguel Listings

Zirándaro, San Miguel de Allende

Casa Soñada

MX$11,500,000

$677,383 USD

← All Listings

Circuito Magnolia 26, Zirándaro, San Miguel de Allende

Cooperating BrokerMLS #10394·Share:·

Bedrooms

4

Bathrooms

6 + 1 half

Floors

3

Interior

5,167 sqft / 480 m²

Lot

2,745 sqft / 255 m²

Year Built

2024

Parking

Coverted

Gated

Yes

Garden

Yes

Furnished

No

About This Property

Located within the Zirándaro Residencial Golf, this modern house offers generous spaces, abundant natural light, and a contemporary design crafted for comfort, privacy, and effortless everyday living. Built on a 255 m² lot with 480 m² of construction, the home stands out for its clean architecture, high-quality finishes, and beautifully integrated spaces.

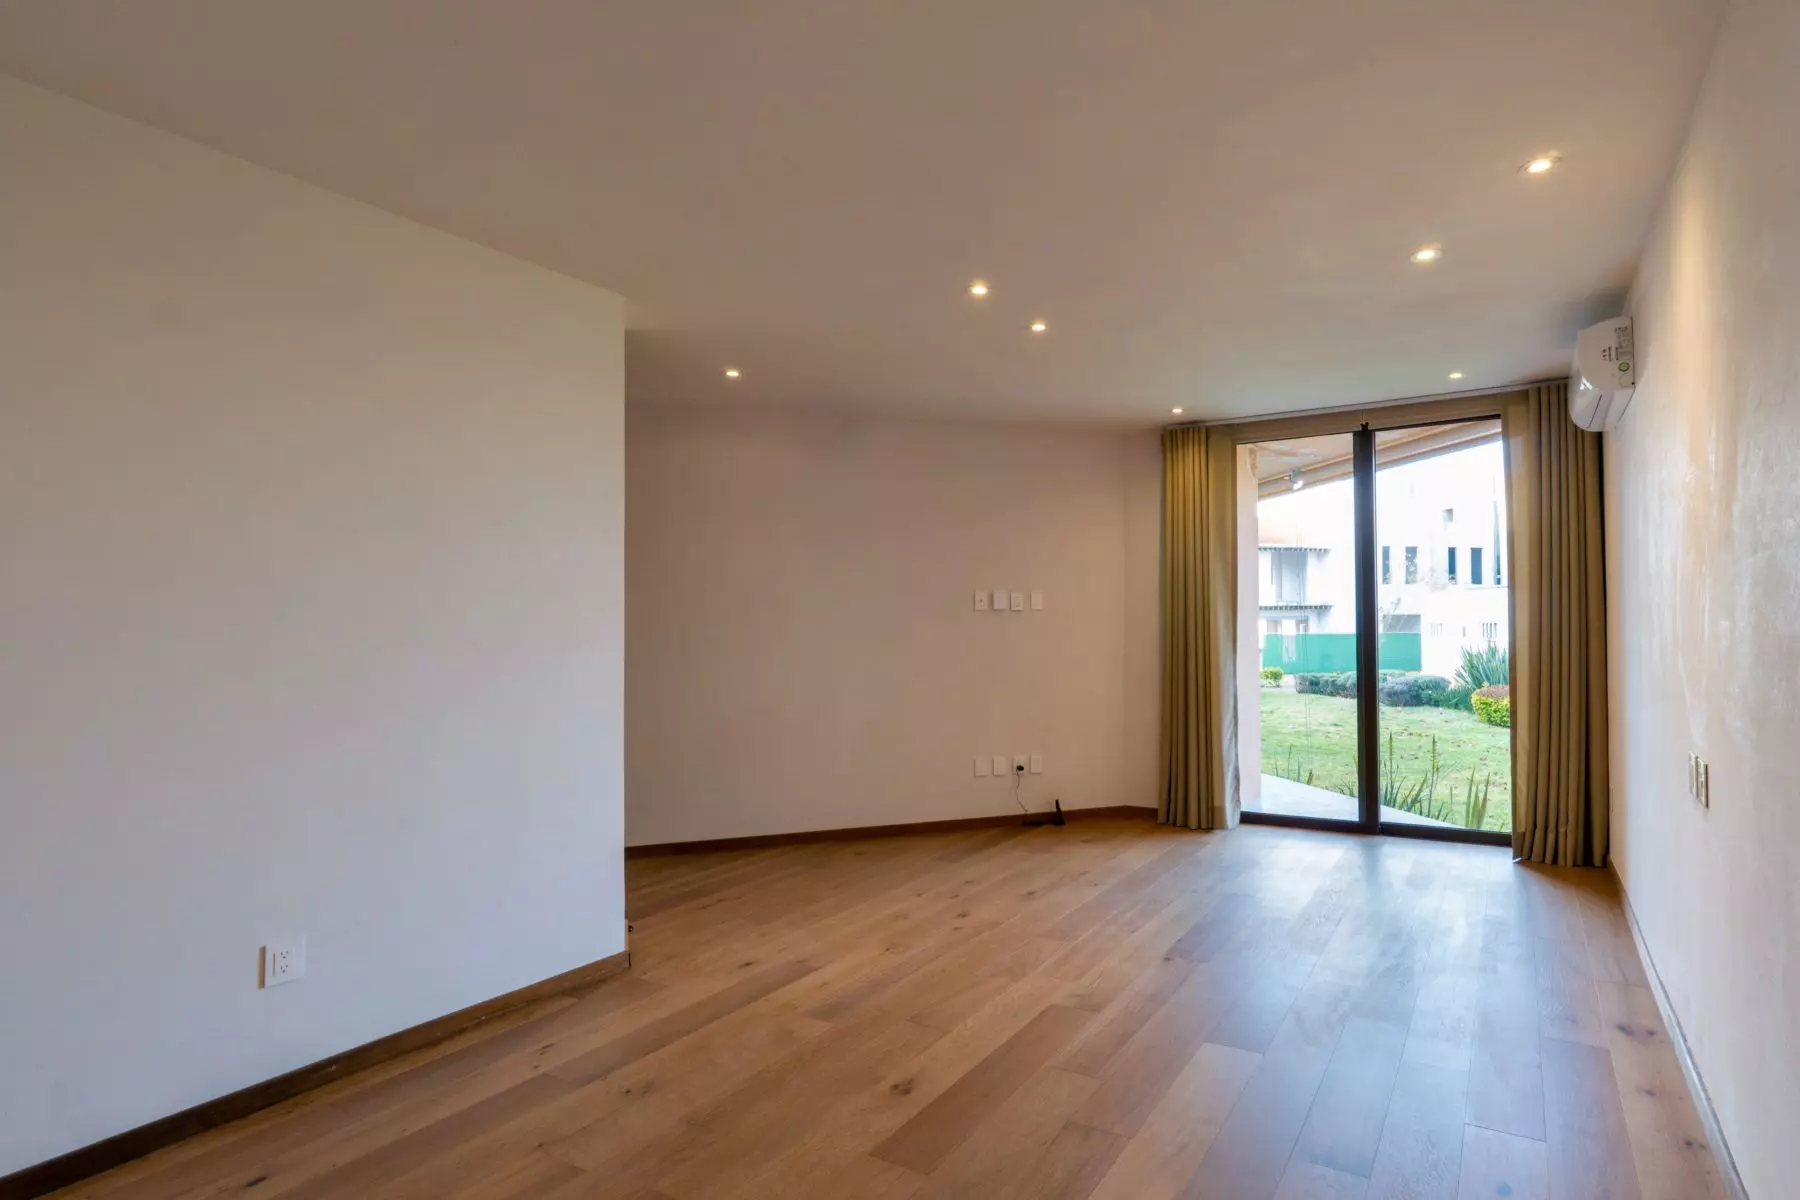
On the main level, the dining area connects seamlessly to a spacious and functional kitchen featuring fine carpentry, granite countertops, and a built-in breakfast nook. Floor-to-ceiling sliding doors open to the patio, creating a perfect indoor–outdoor flow. This level also includes the primary bedroom with a walk-in closet, full bathroom, and a steam-sauna shower—an ideal touch for wellness at home.

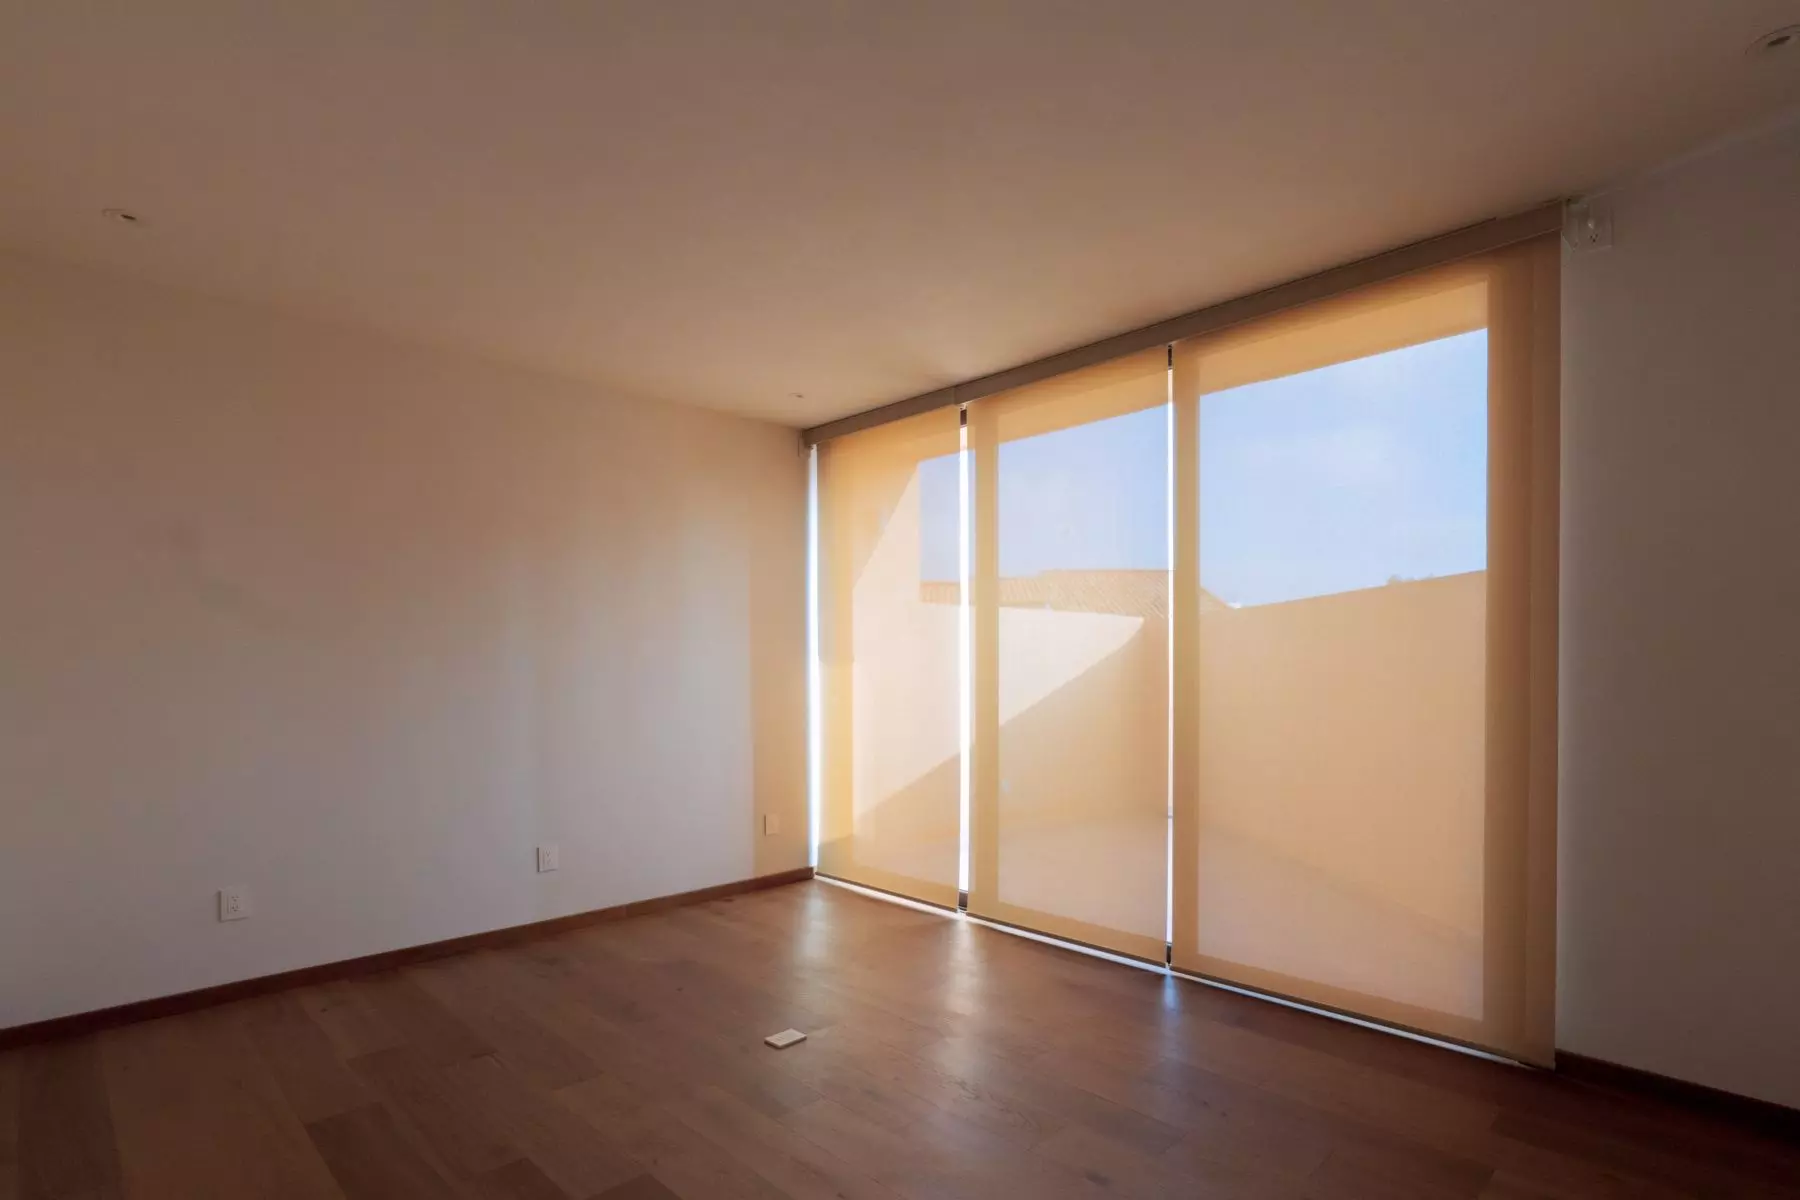
The second floor offers three versatile bedrooms, one of which works perfectly as a study or home office, all with excellent natural light and contemporary design.

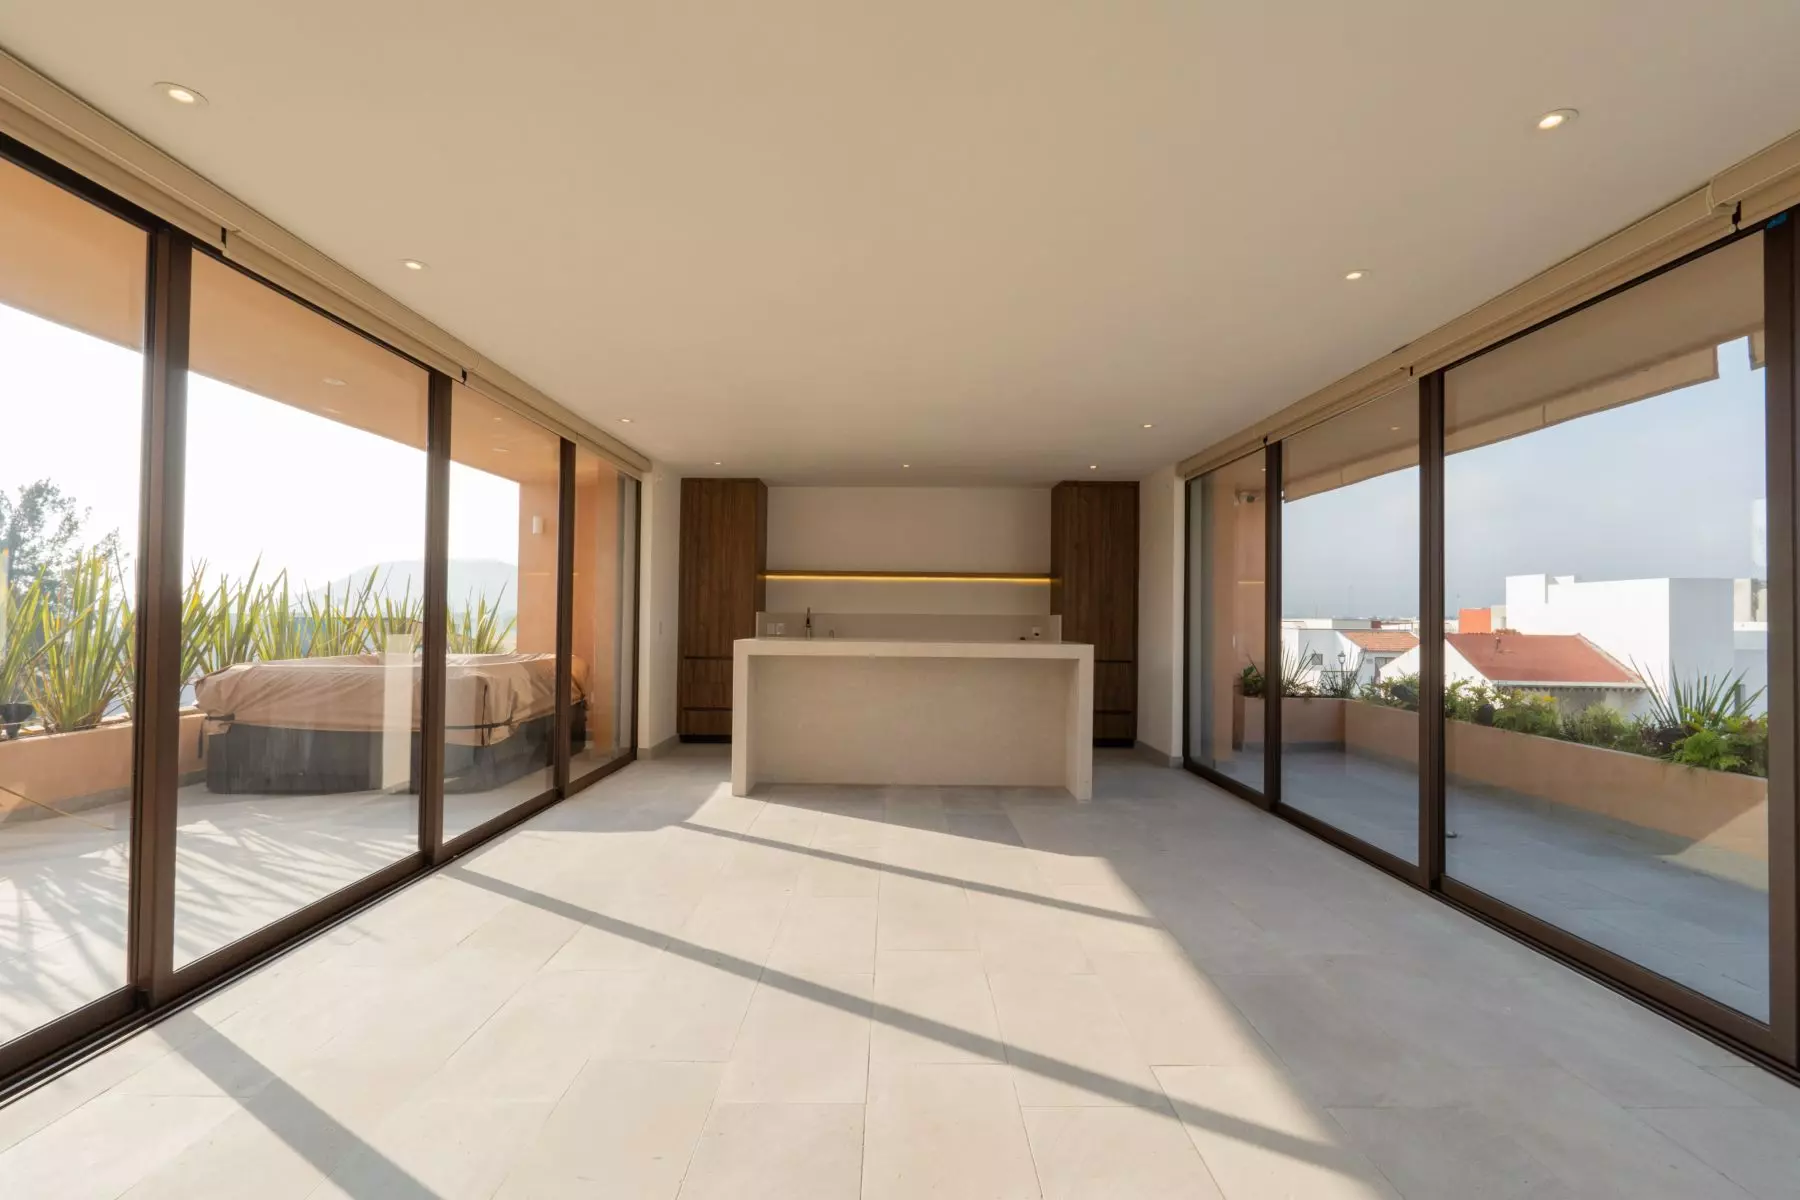
The third level features a generous rooftop terrace with a bar, wine rack, and jacuzzi—an ideal setting for sunsets, partys, gatherings, or relaxed evenings.

The home is equipped with solar panels, a kitchen water-filtration system, electric blinds, and minisplits in all bedrooms, plus an additional unit for the kitchen and dining area.

Just 70 meters from the community Clubhouse, residents enjoy green areas, playgrounds, and recreational spaces. A brand-new residence that blends modern design, functionality, and a privileged location within one of San Miguel de Allende's fastest-growing residential communities.

What's Included

Features & Amenities

Utilities & Systems
Solar Electric System
Appliances
Dish WasherStoveOvenRefrigerator

Photos

Location

Where It Is

Circuito Magnolia 26, Zirándaro, San Miguel de Allende · View on Google Maps →

Interested in Casa Soñada?

Tiffany knows San Miguel intimately. She can answer your questions, arrange a private showing, and guide you through every step.

Tiffany Paige

Tiffany Paige

Licensed Real Estate Advisor · The Agency San Miguel