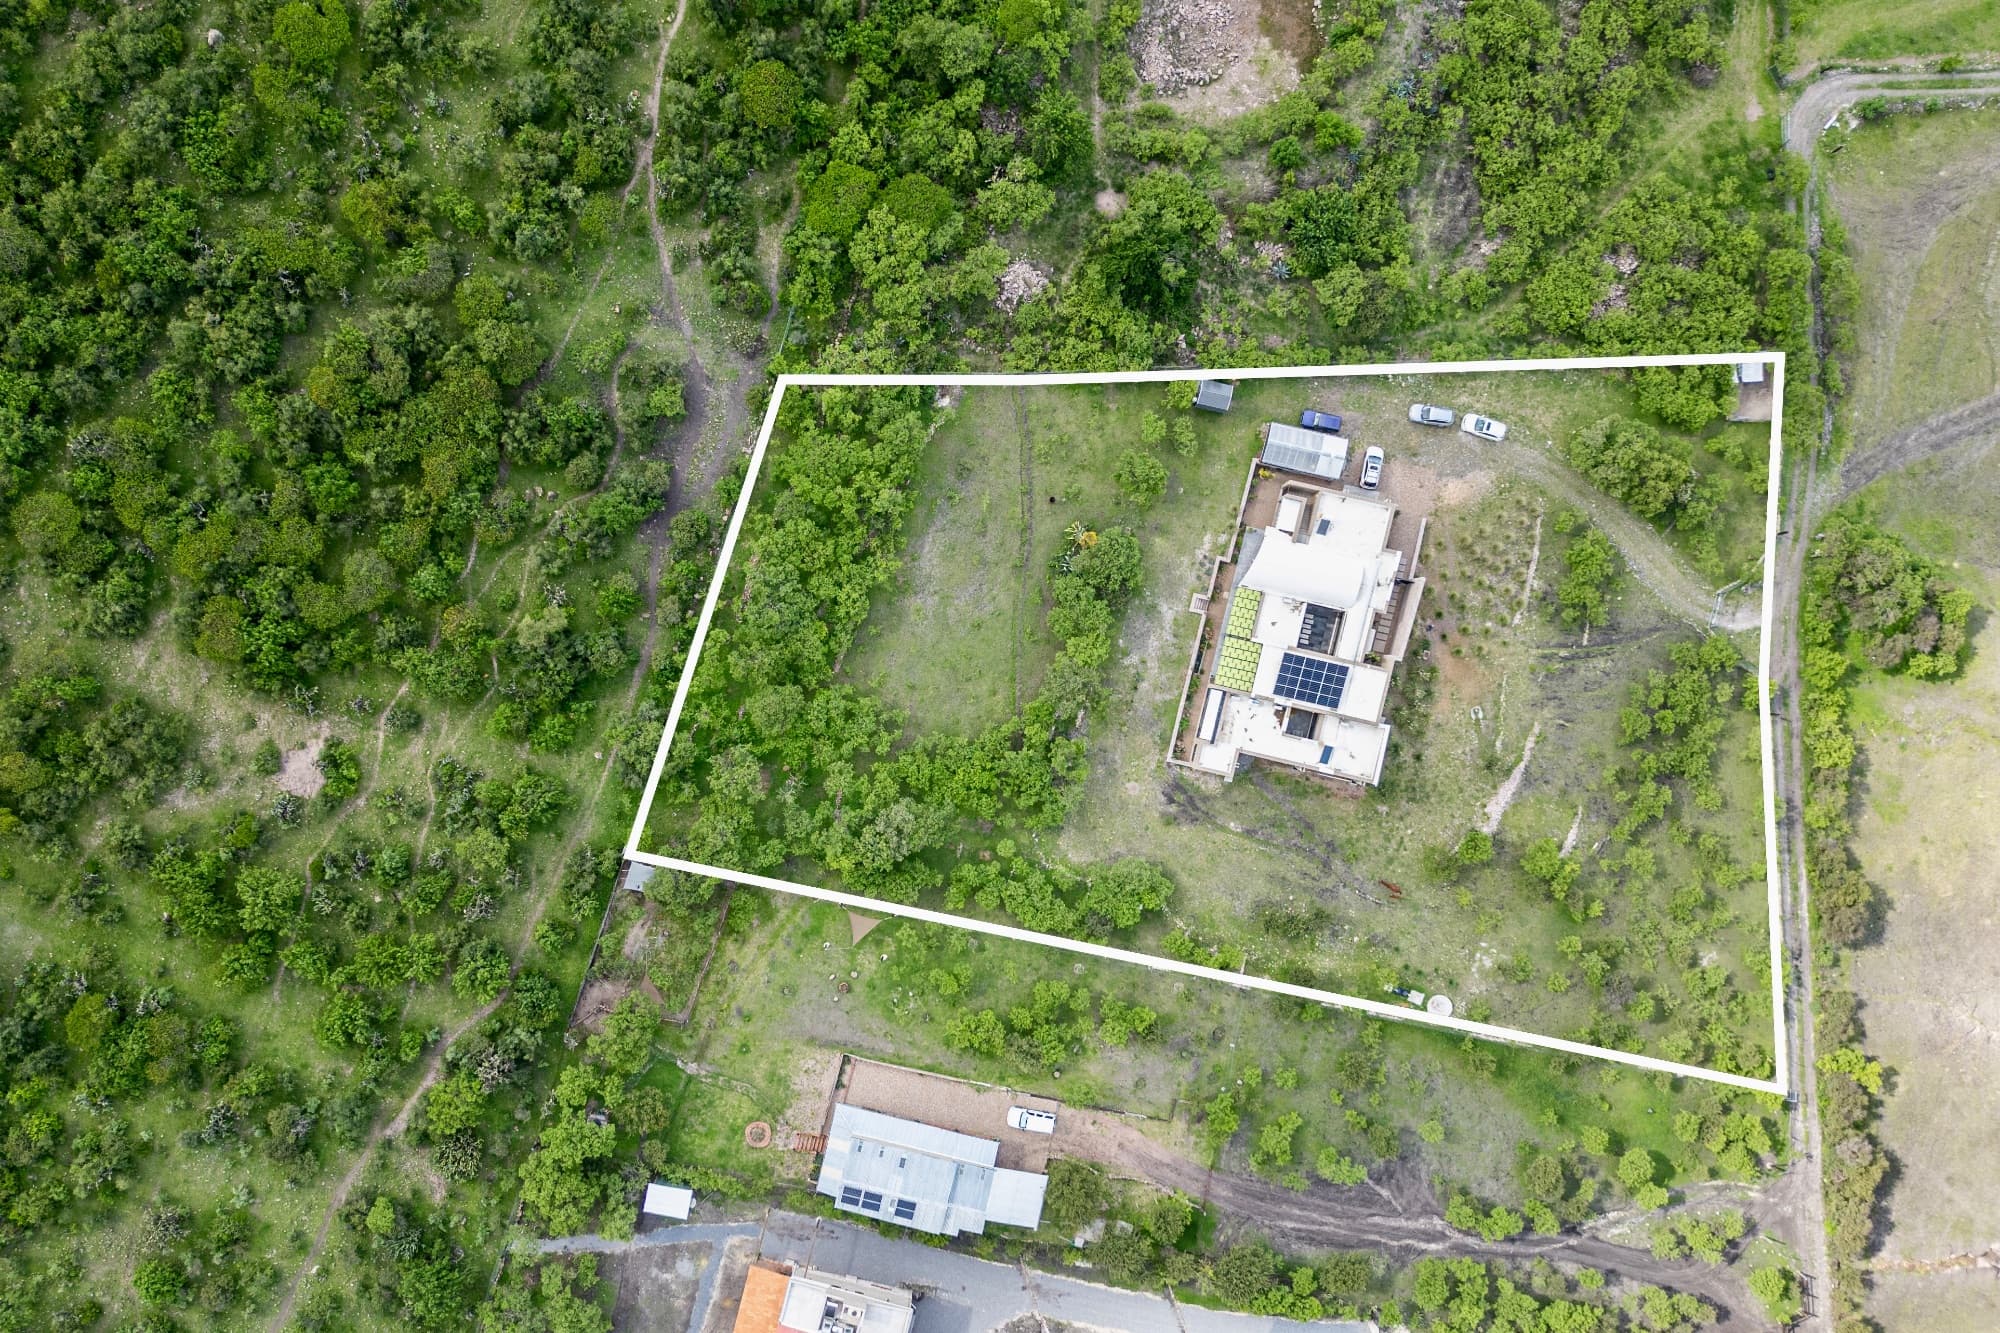
Sin nombre de P134 Z1 P1 / SN LLANO BLANCO, Sosnabar, San Miguel de Allende
Bedrooms
2
Bathrooms
2 + 1 half
Floors
1
Interior
4,517 sqft / 420 m²
Lot
86,111 sqft / 8,000 m²
Year Built
2022
Style
Mid-century modern
Construction
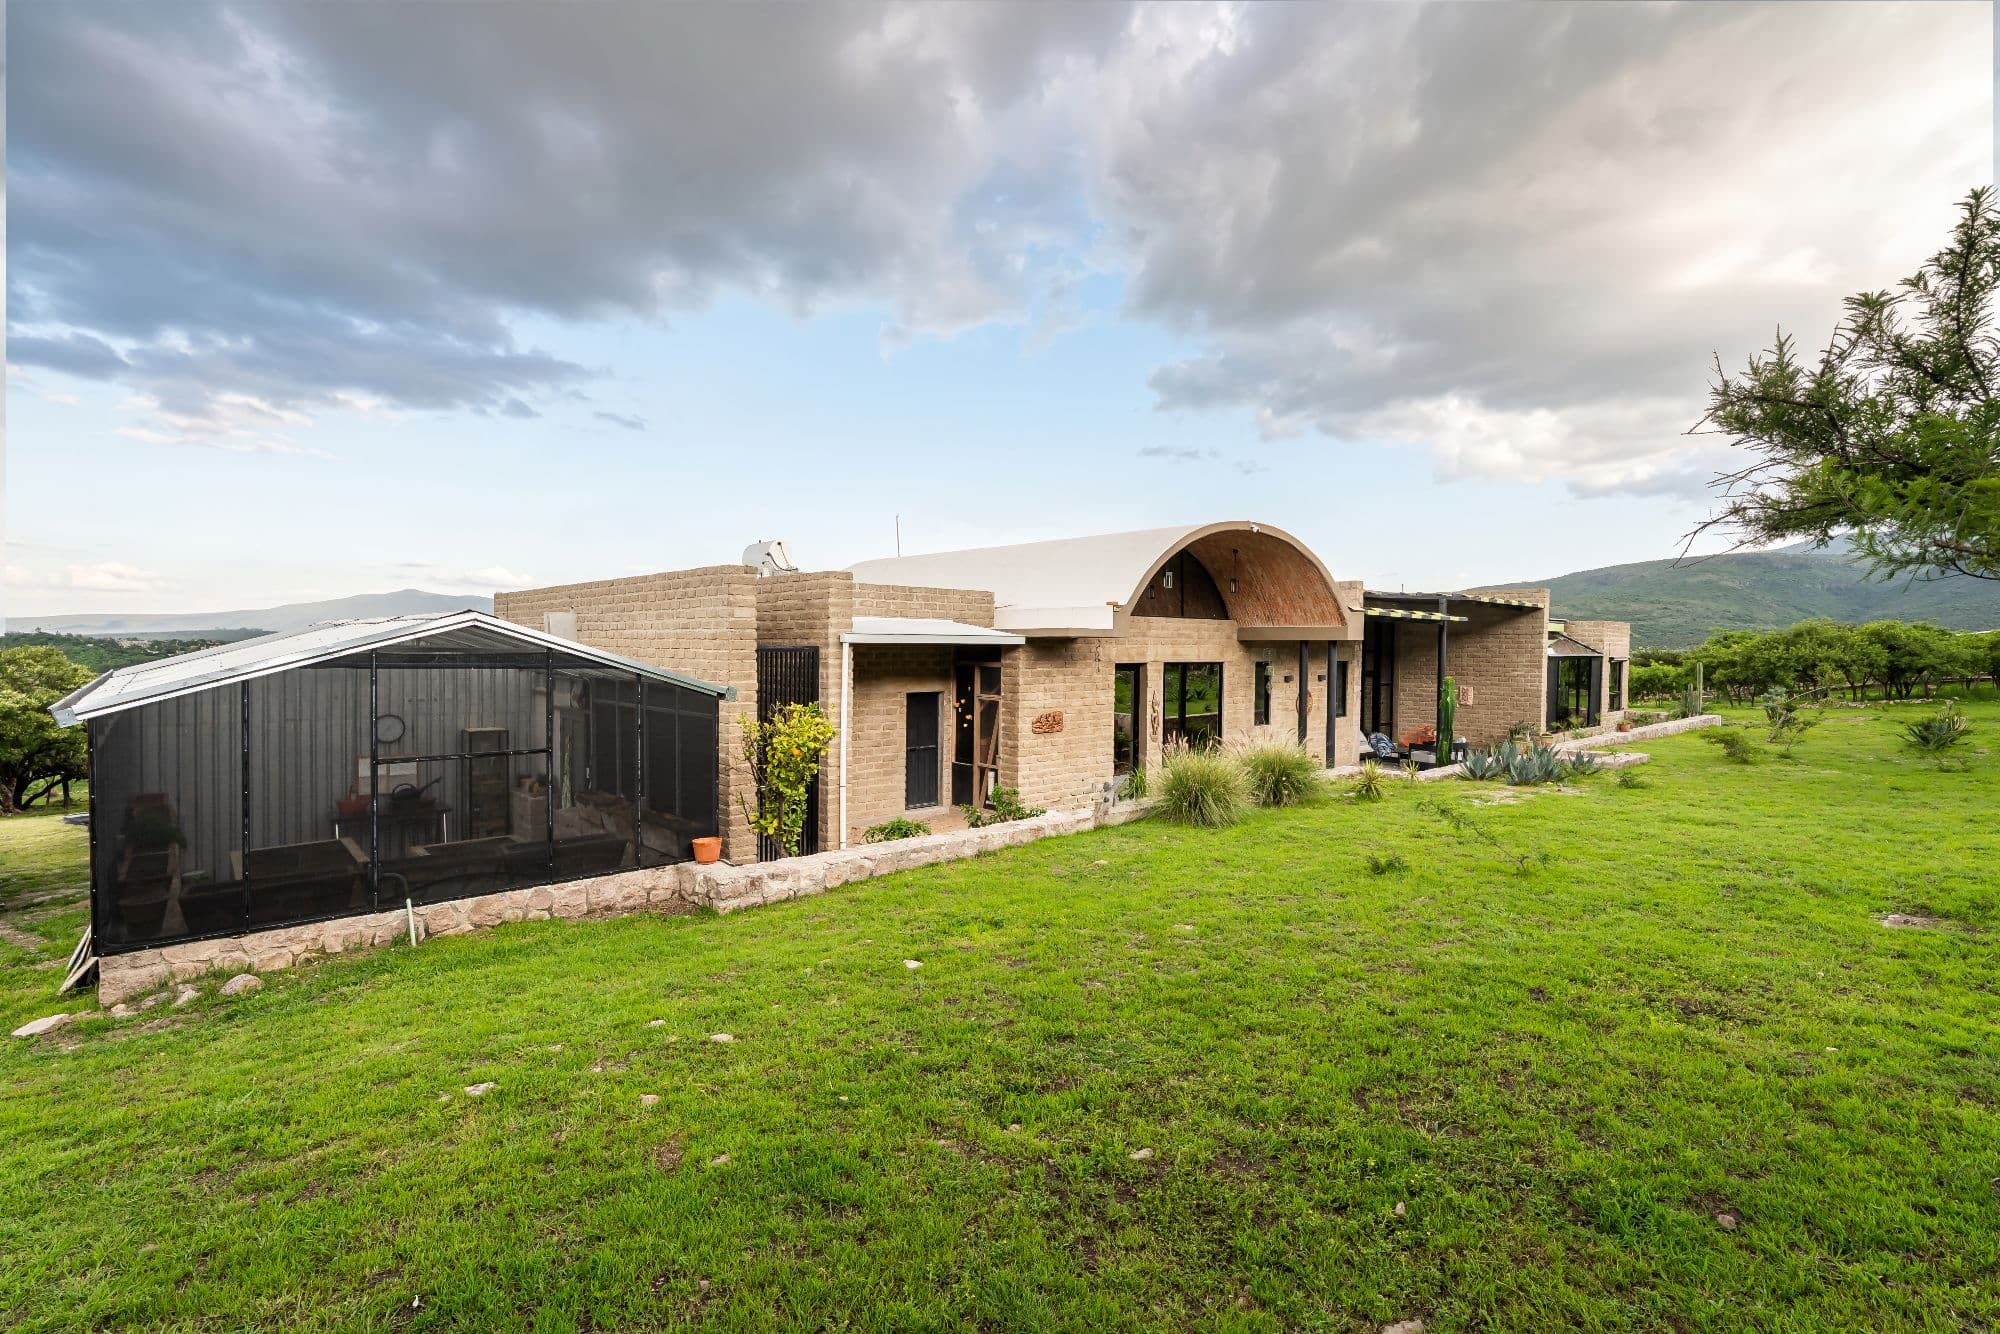
Adobe, Brick, rose-hued stone quarried, natural rock, glass
Flooring
Travertine and San Tomás marble,
Parking
Covered, automatic door
Casita
0 bed · 0 bath
Garden
Yes
View
Yes
Furnished
Partially
About This Property
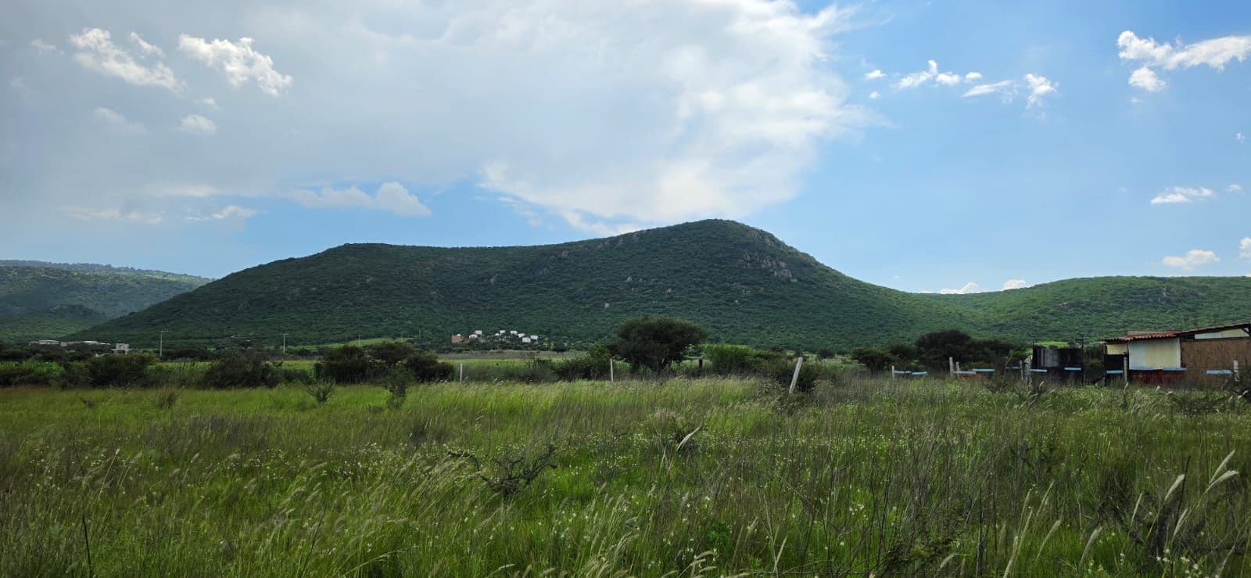
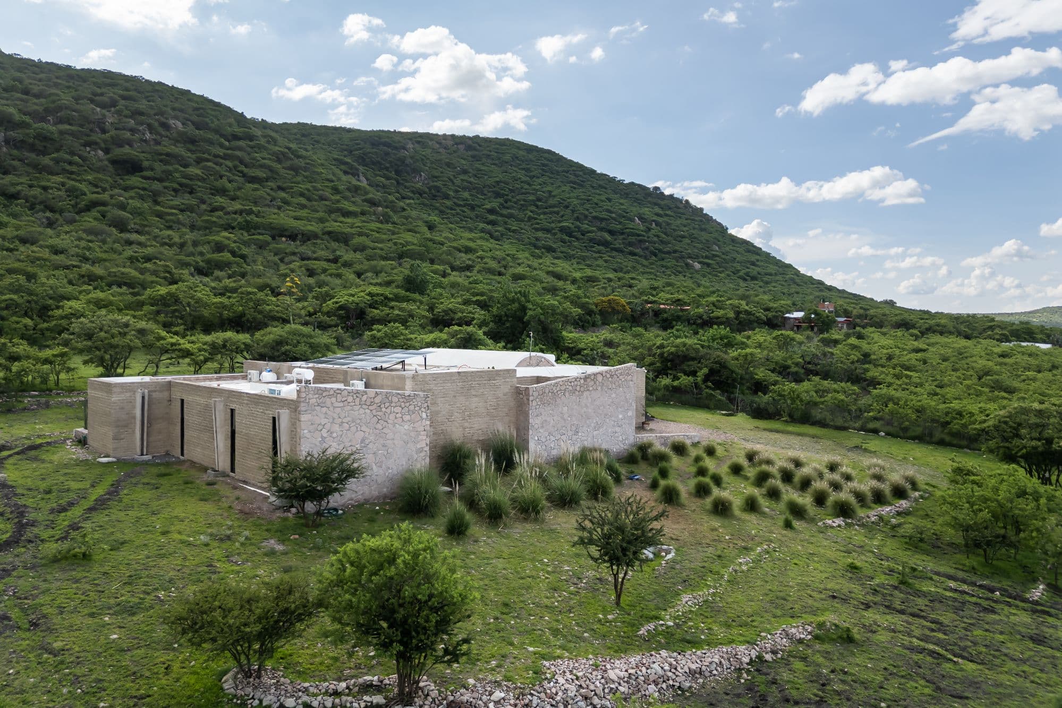
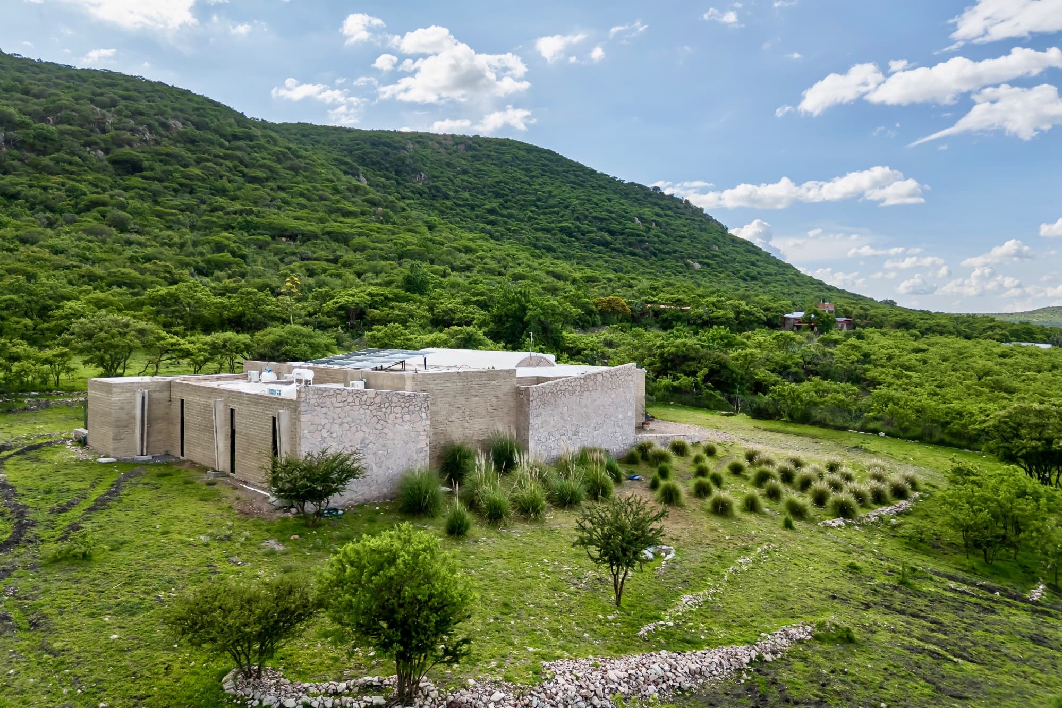
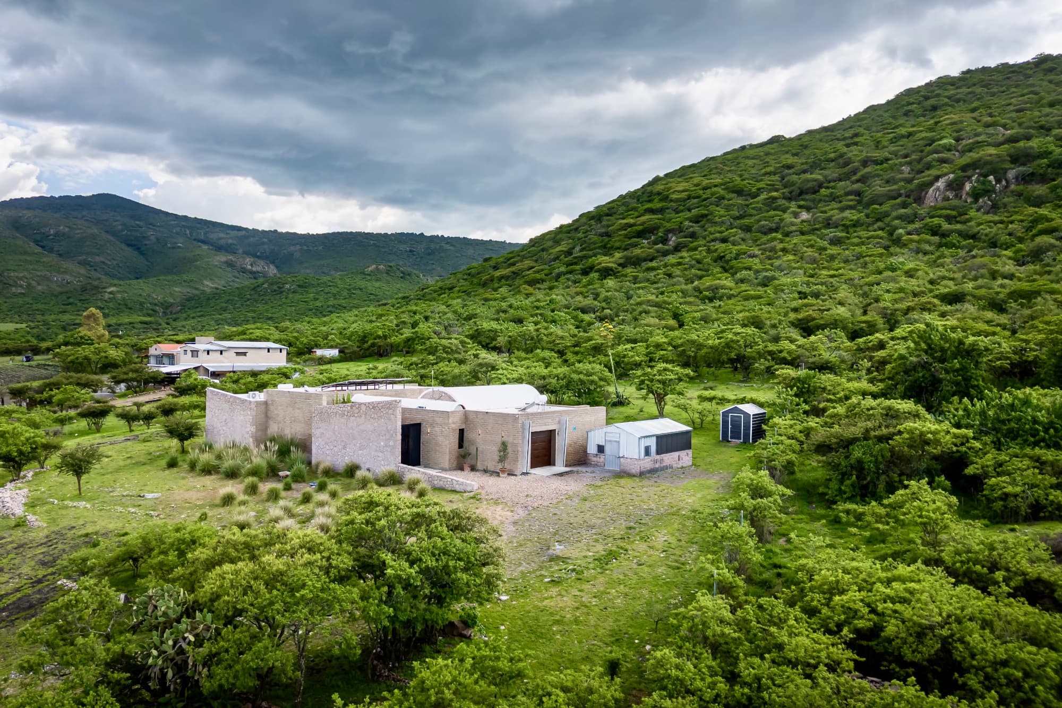
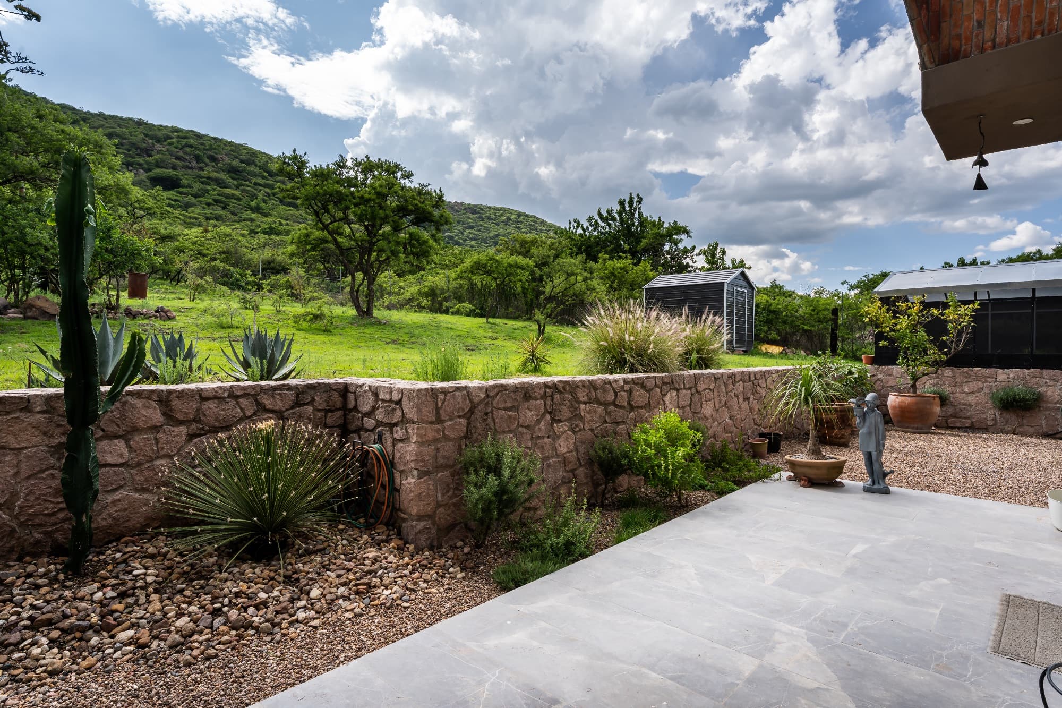
Rising from the foot of the Los Picachos mountain range near Sosnabar stands Santuario Eco-Cielo, a self-sustaining home on 8,000 m² of land. Los Picachos, a federally protected area of ecological, scenic, and cultural value, ensures permanent unbroken views and privacy.
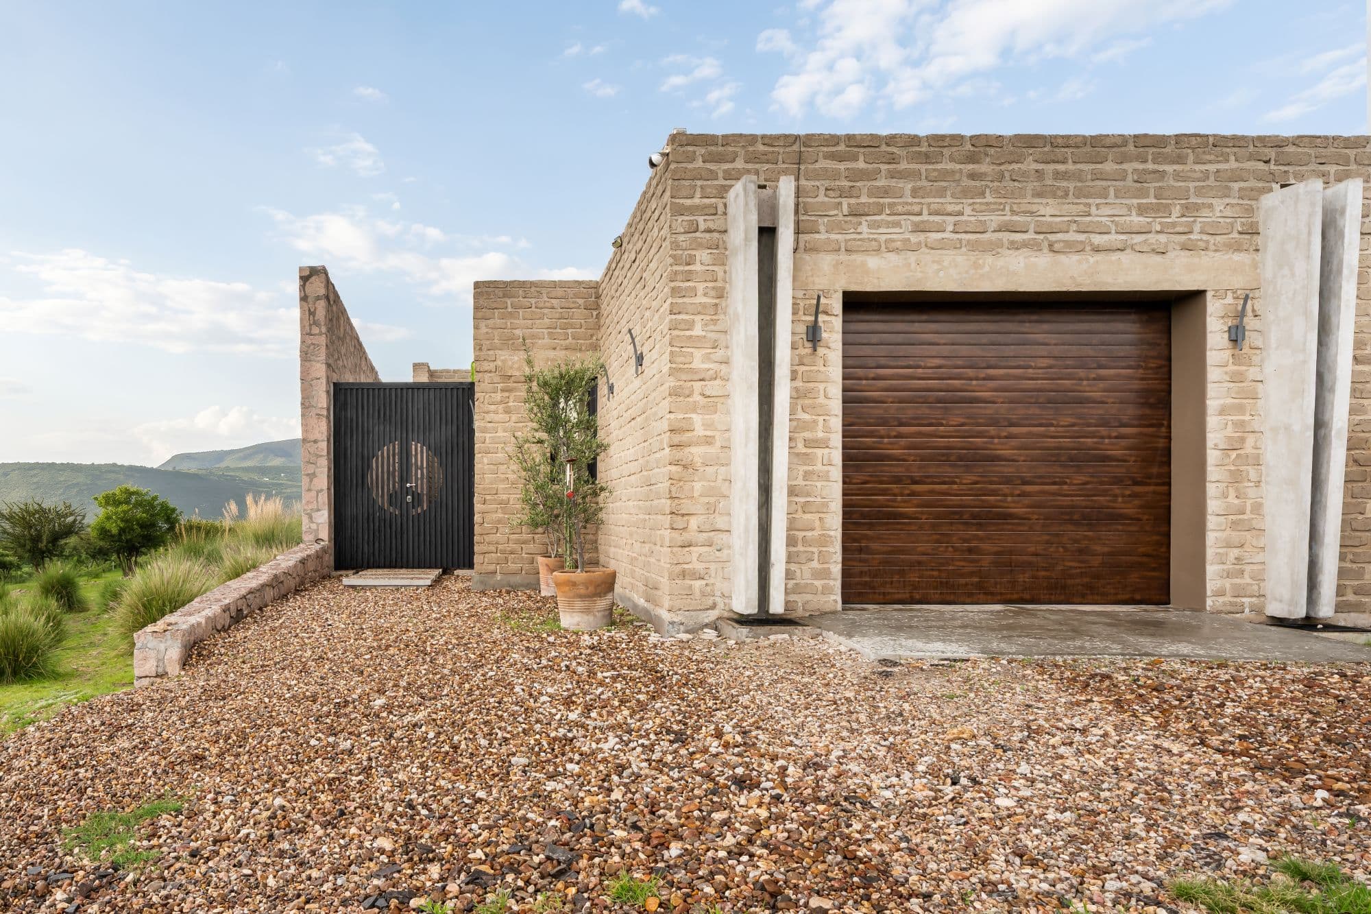
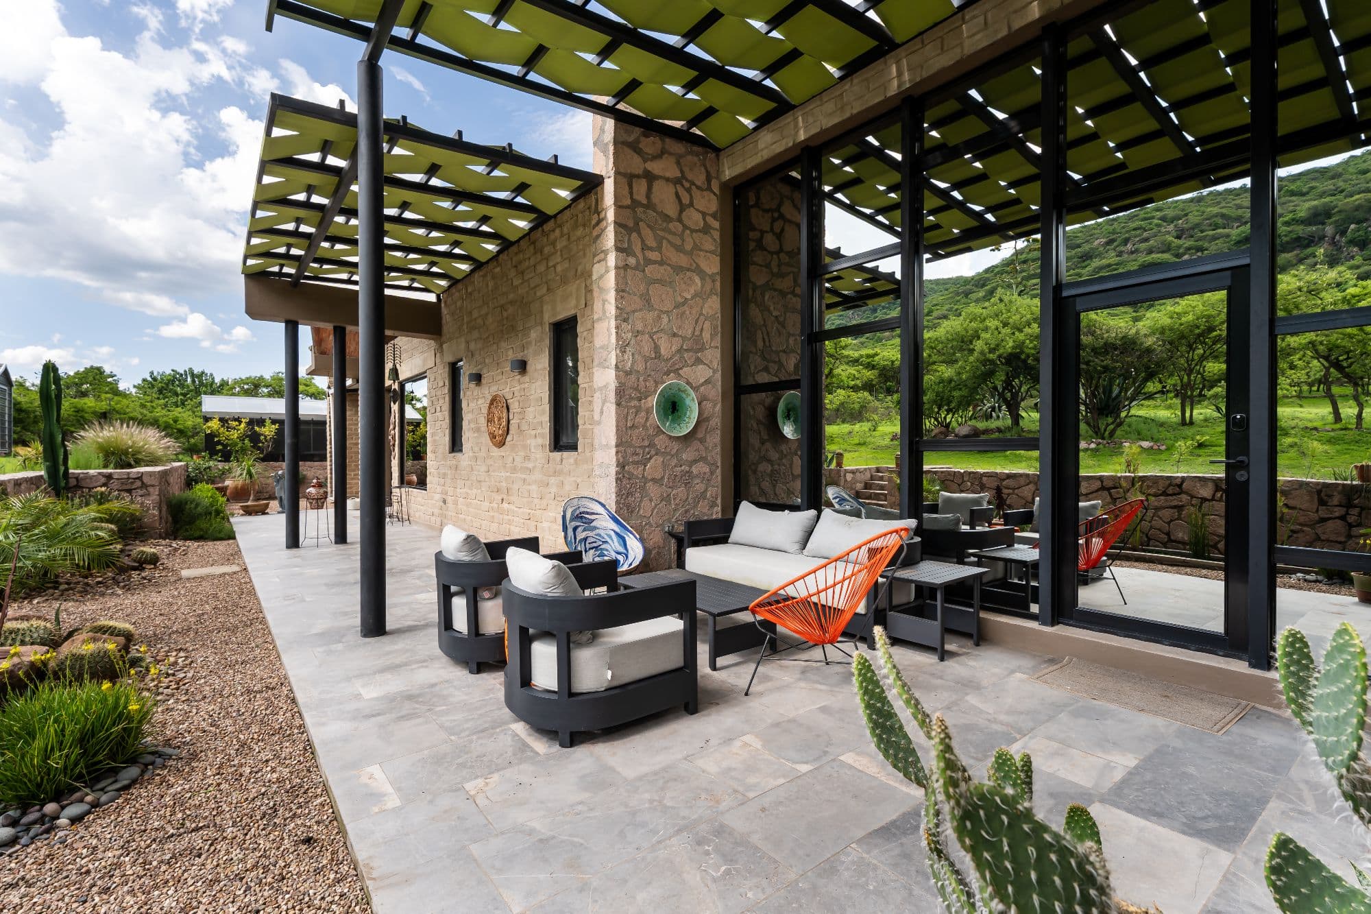
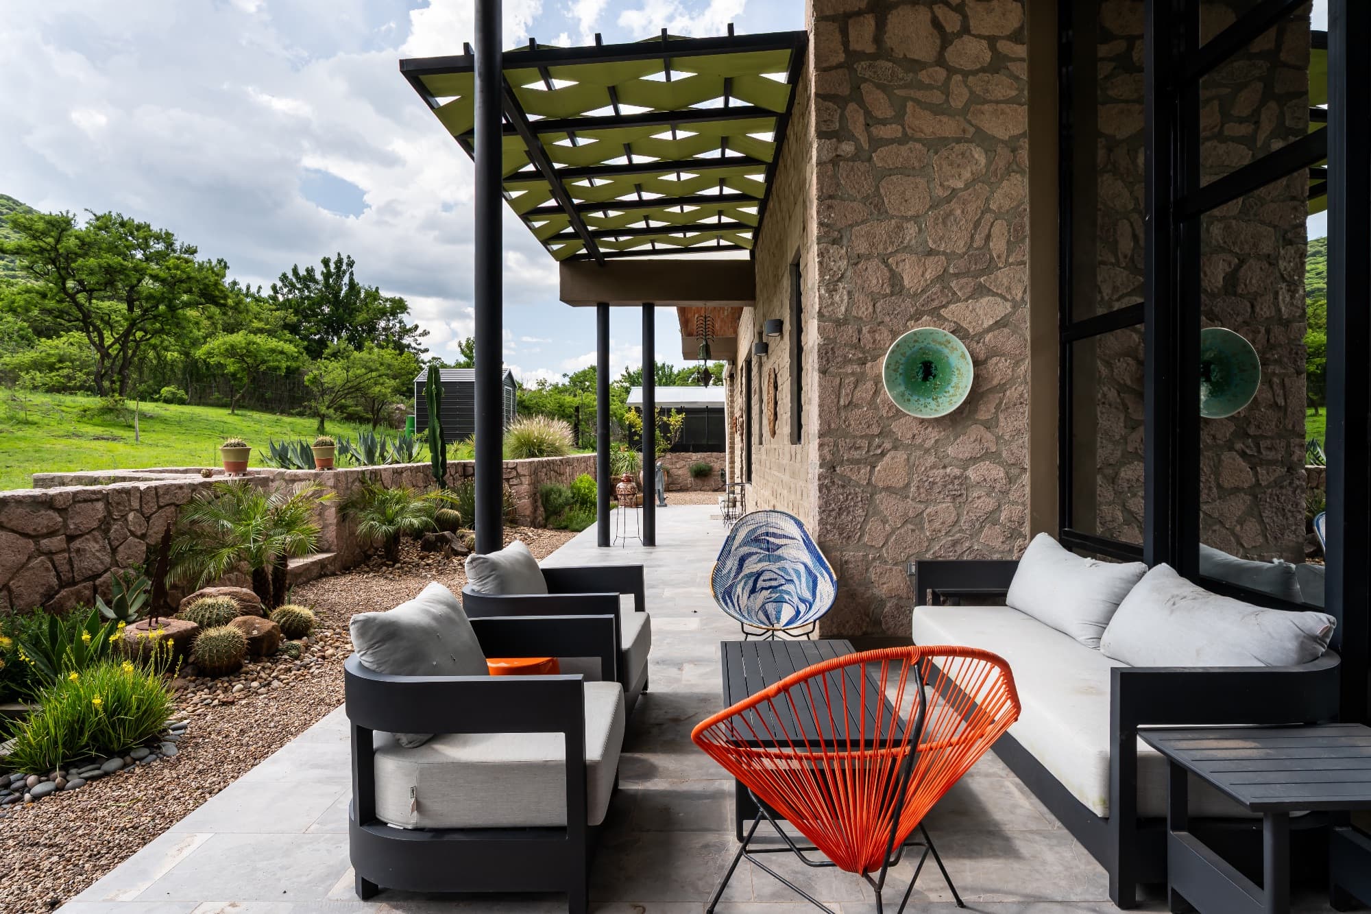
Behind its walls of adobe framed by rose-hued stone quarried from the property, this mid-century modern design home is fully integrated with nature, a retreat of privacy, serenity, and introspection, a place for community, music, and food.
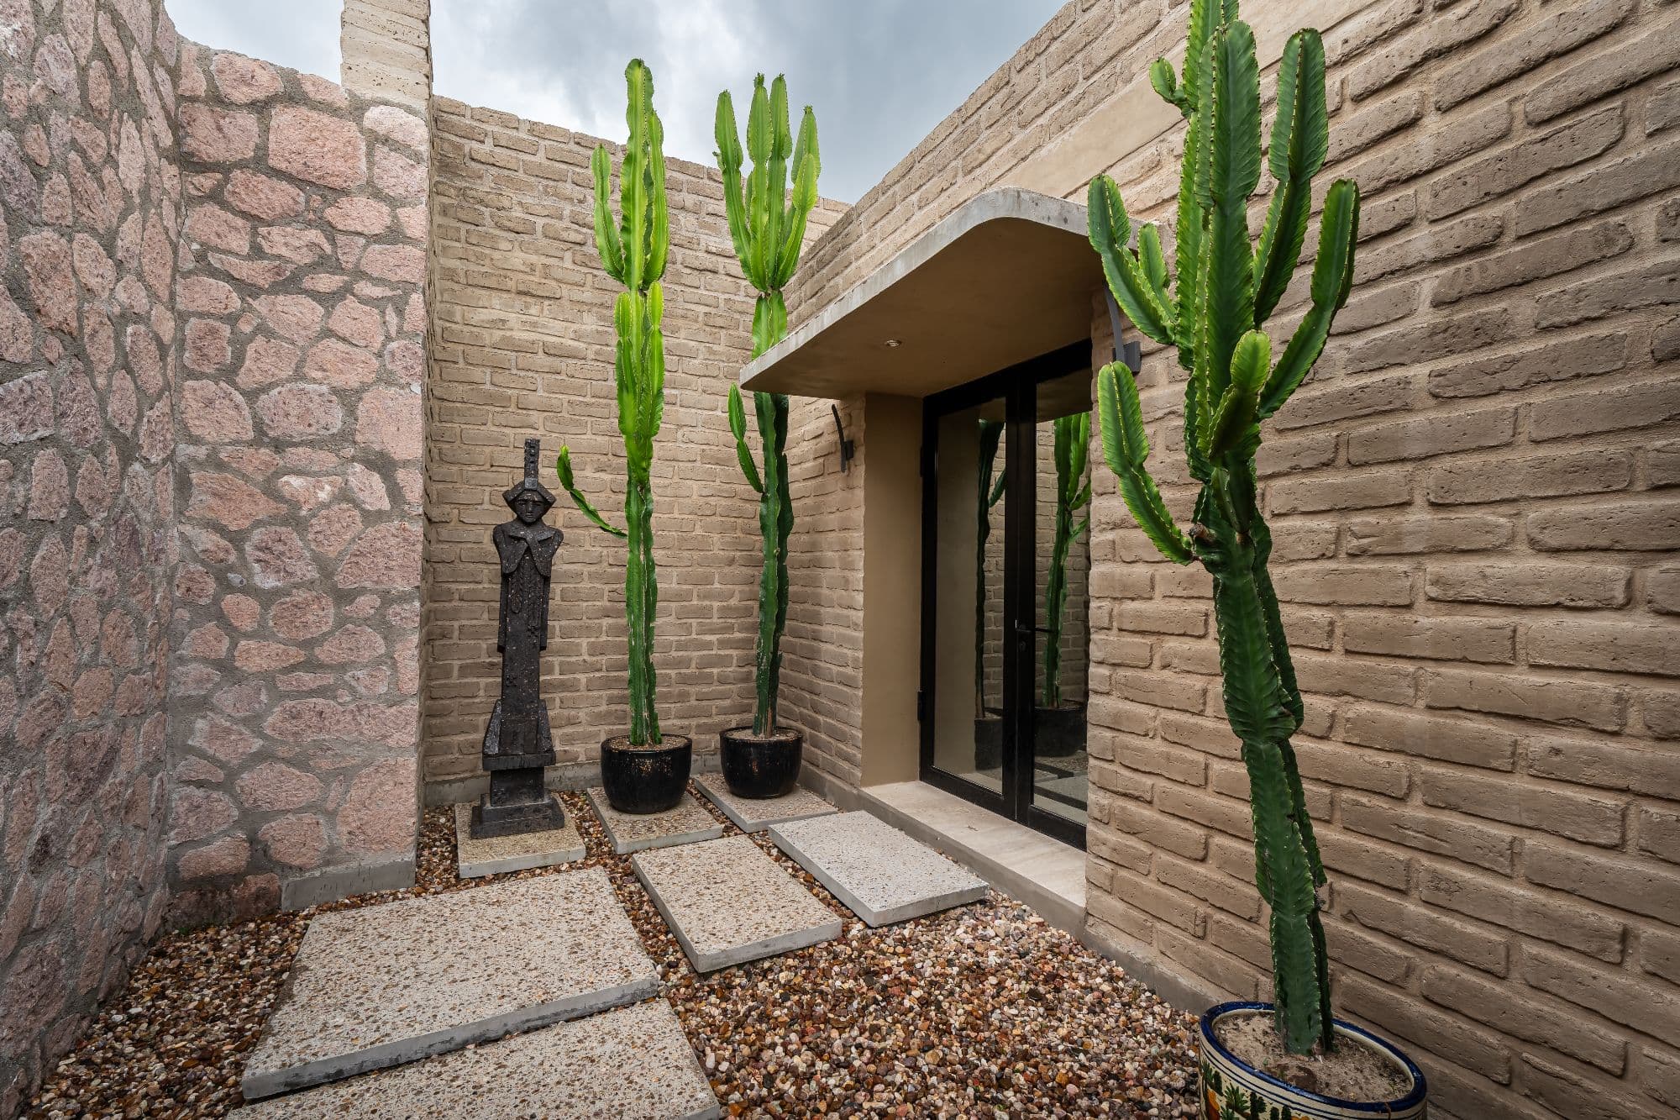
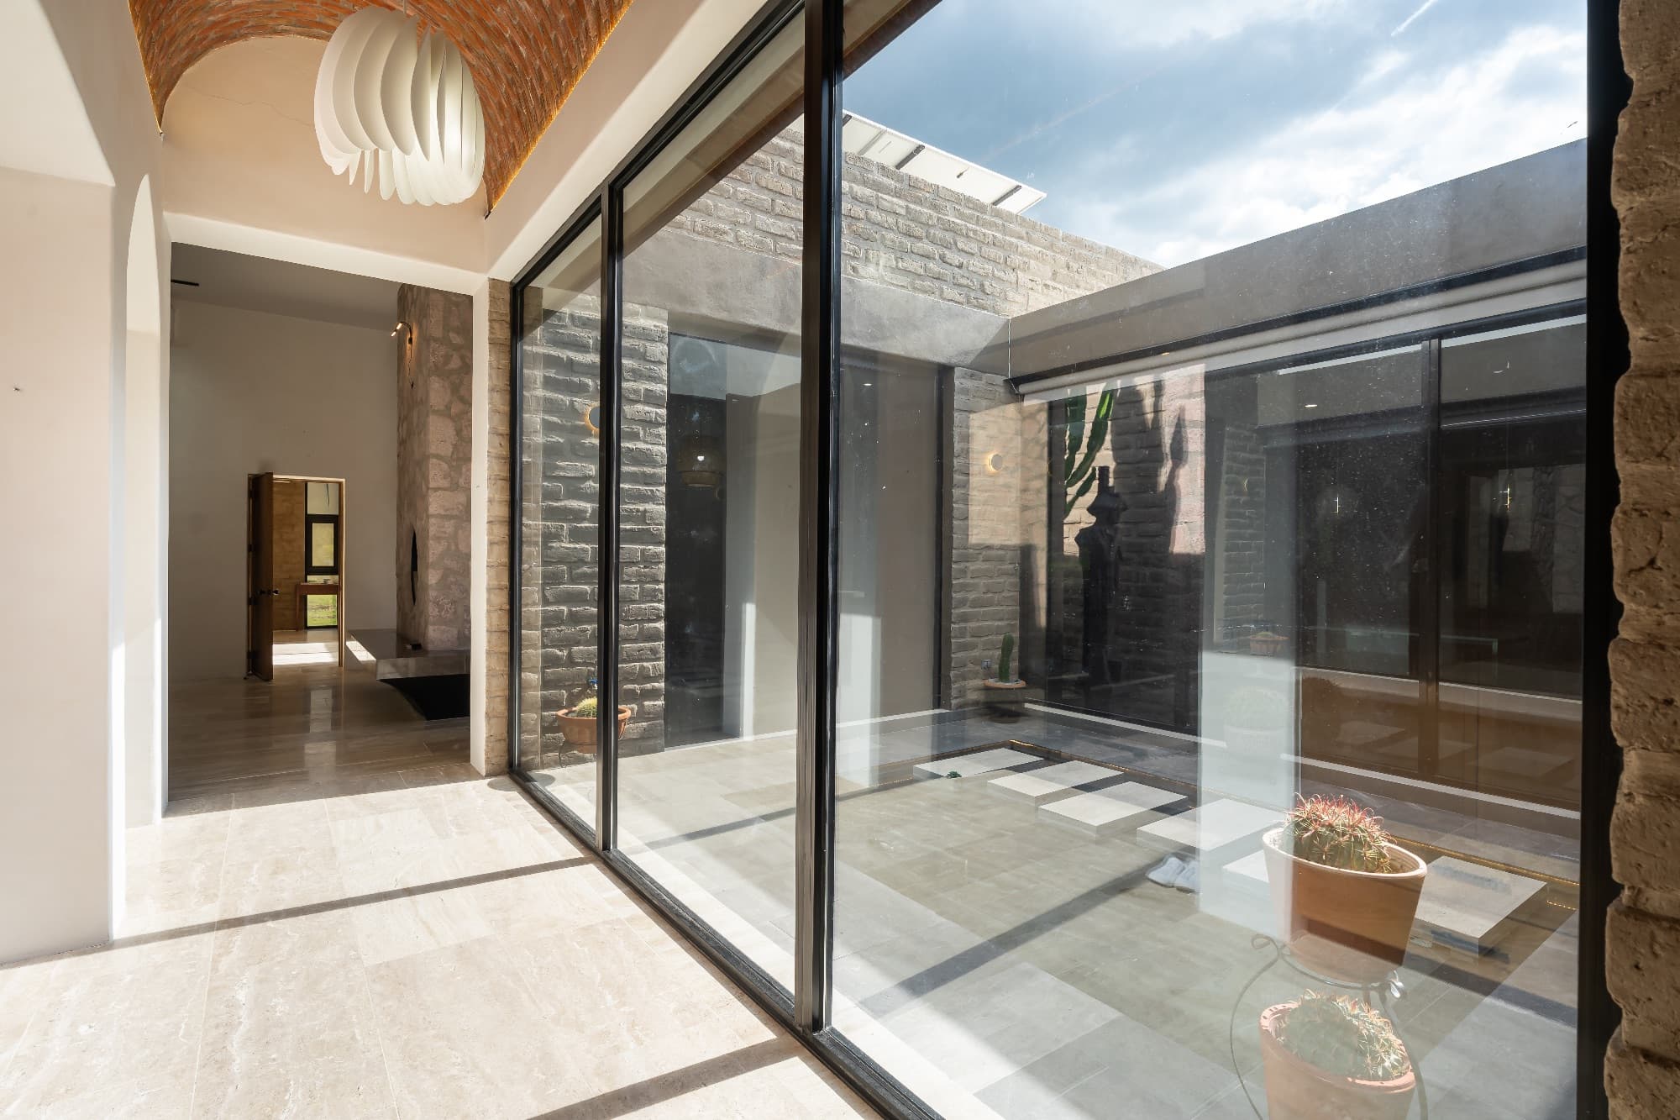
A path leads through an iron moon gate toward giant euphorbia and the main entrance. Inside, a gallery corridor beneath a brick bóveda ceiling showcases the courtyard’s reflecting pool.
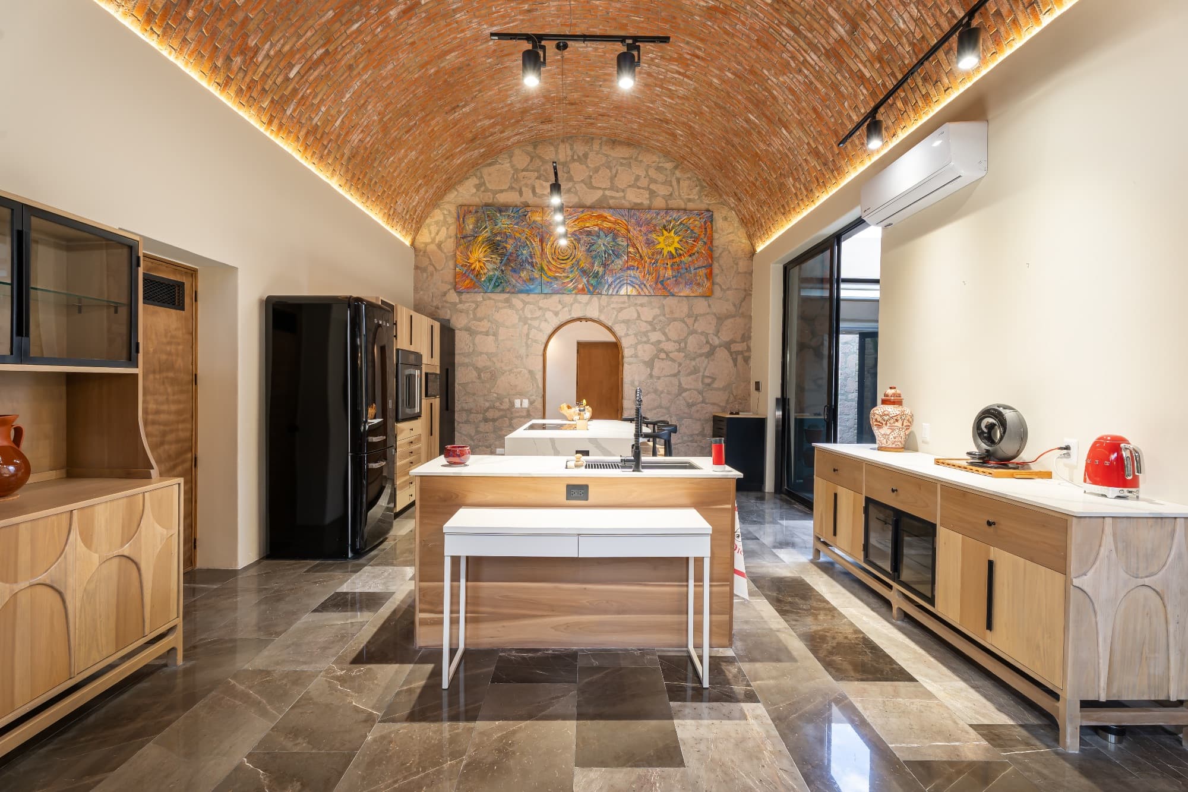
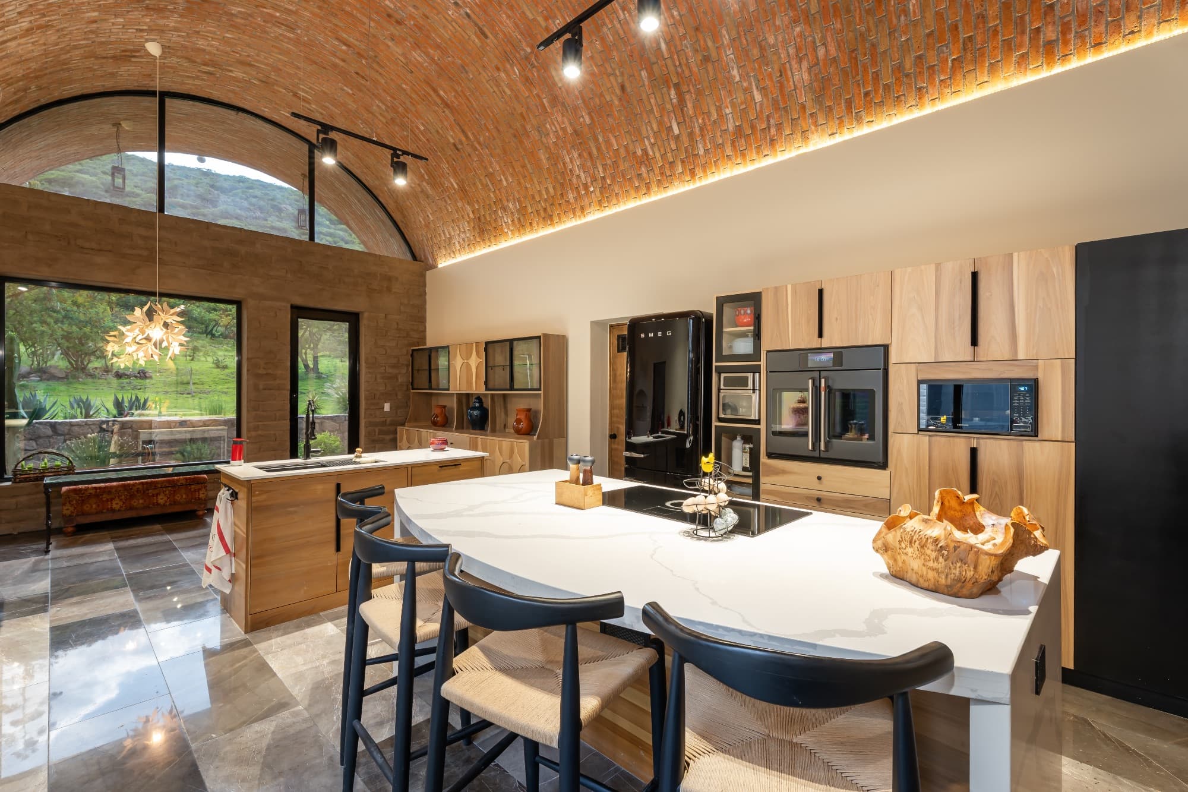
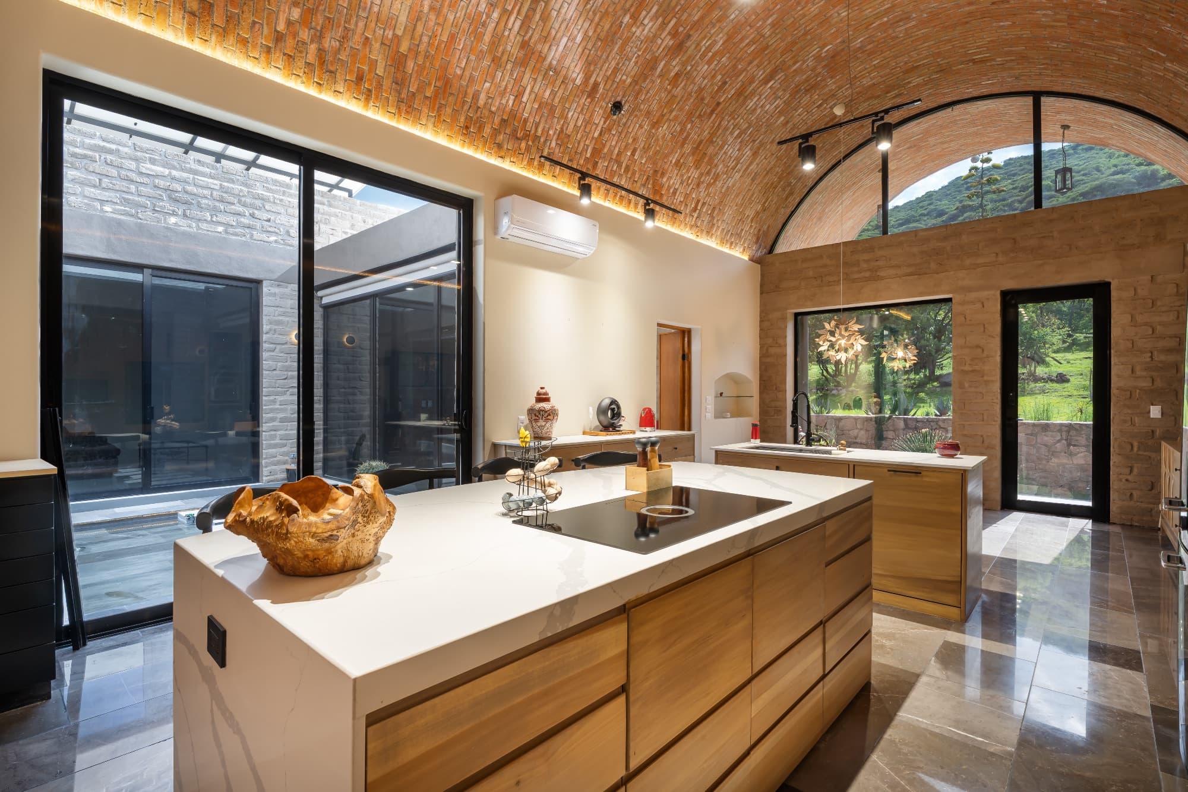
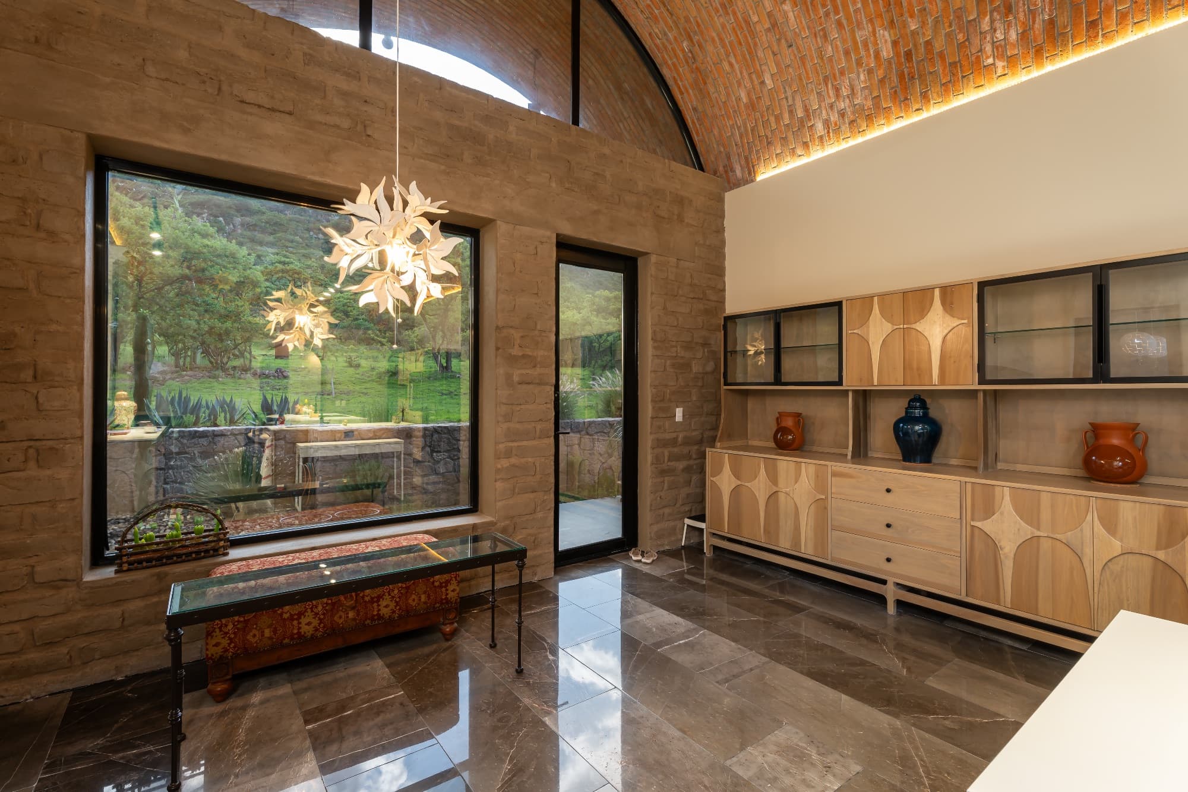
A soaring five-meter-high bóveda ceiling crowns the kitchen; an arched window frames the mountain’s natural rock outcropping. Glass doors open into the patio. The floor is San Tomas marble. Six custom poplar cabinets define cooking, storage, and dining zones, while a walk-in pantry with grocery pass-through connects discreetly to the garage.
Appliances include a SMEG refrigerator, integrated Smeg dishwasher, Samsung microwave, and Café French-door oven. An Elica Nikolatesla induction cooktop is set into a waterfall quartz island with seating for four. A breakfast alcove overlooks the garden.
Throughout the remainder of the home, limewash style walls and classic travertine floors evoke traditional Mexican heritage.
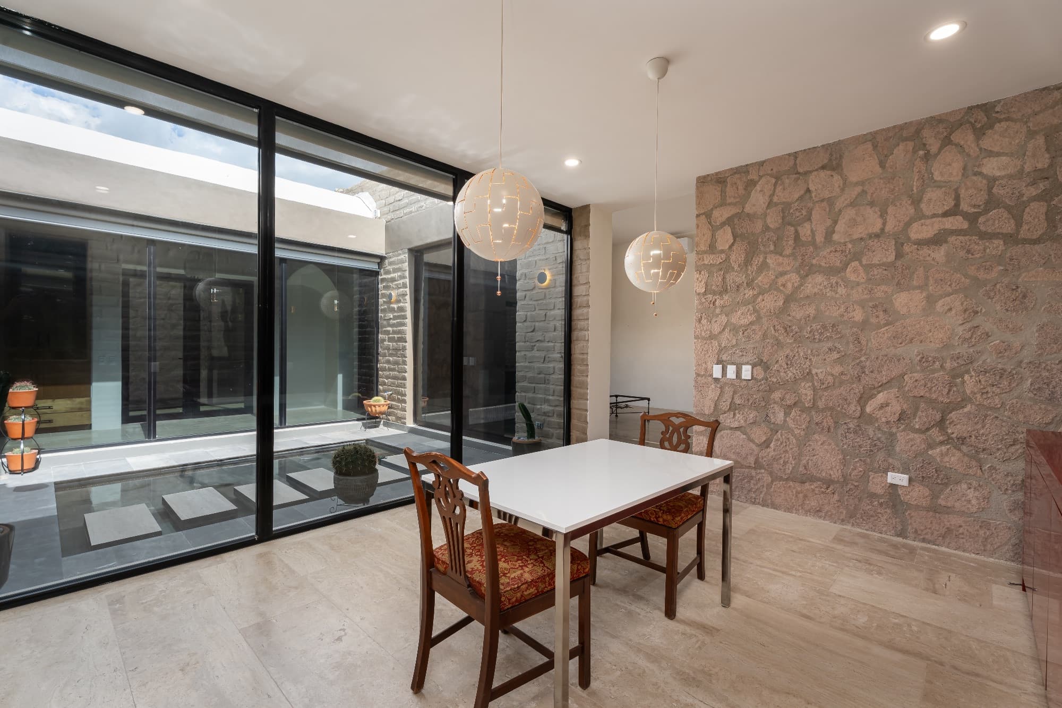
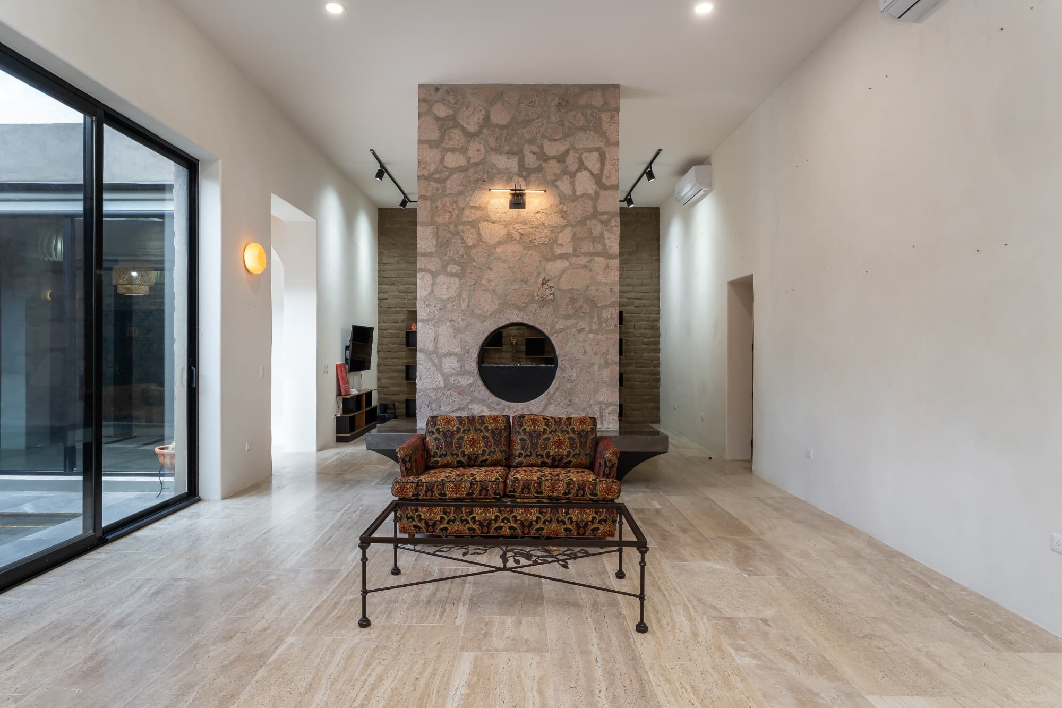
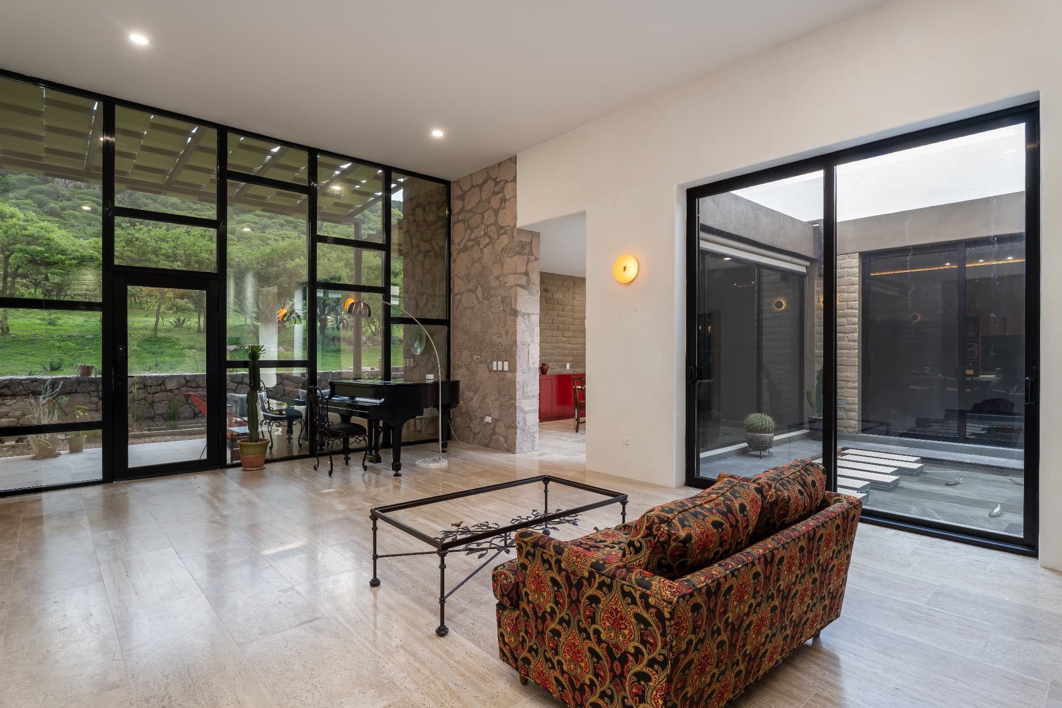
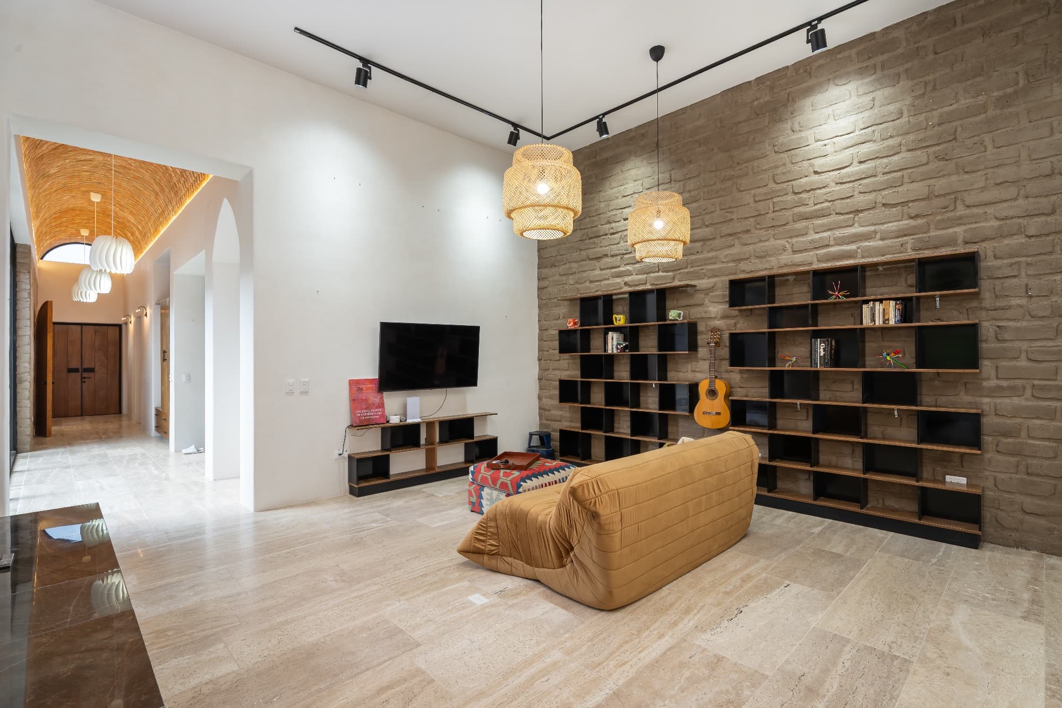
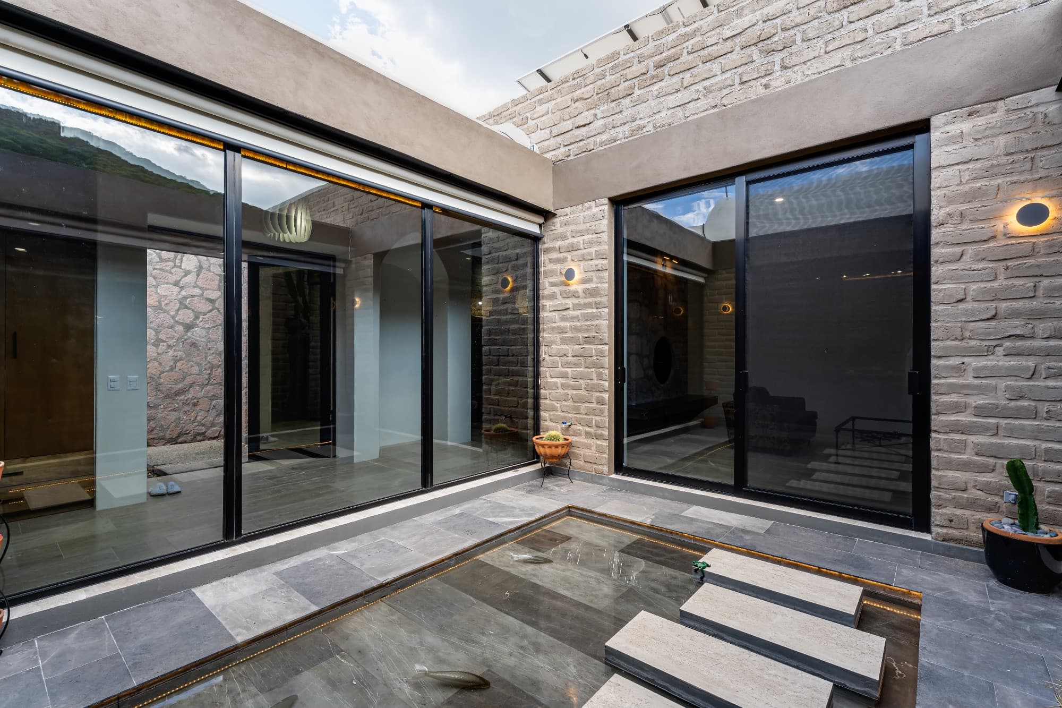
The dining room, lit by glass walls along the reflecting pool, features a lacquer buffet over four meters long. A stone wall separates this area from the living room, where a dramatic 4-meter-high glass wall frames mountain views. Sliding glass doors border the reflecting pool patio, the opposite wall is designed to showcase art. A circular see-through fireplace links the living room and library furnished with bookcases, sofa, and 55” television.
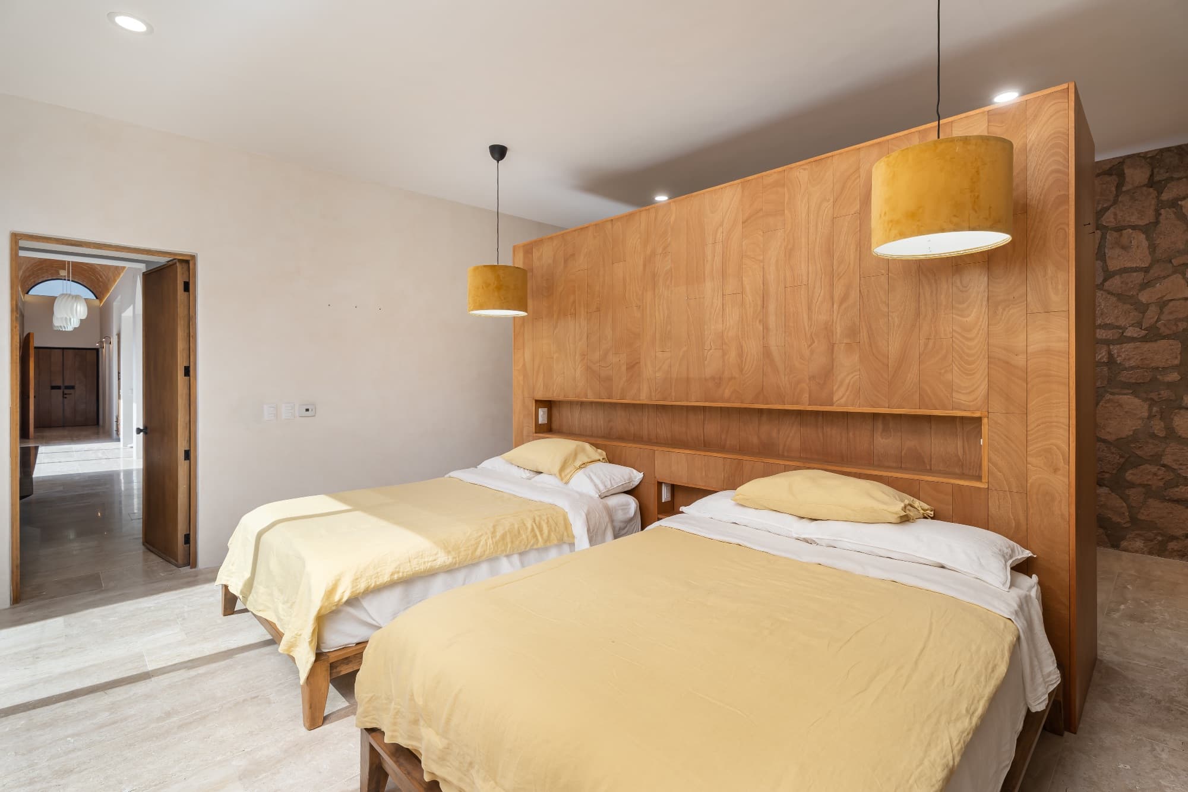
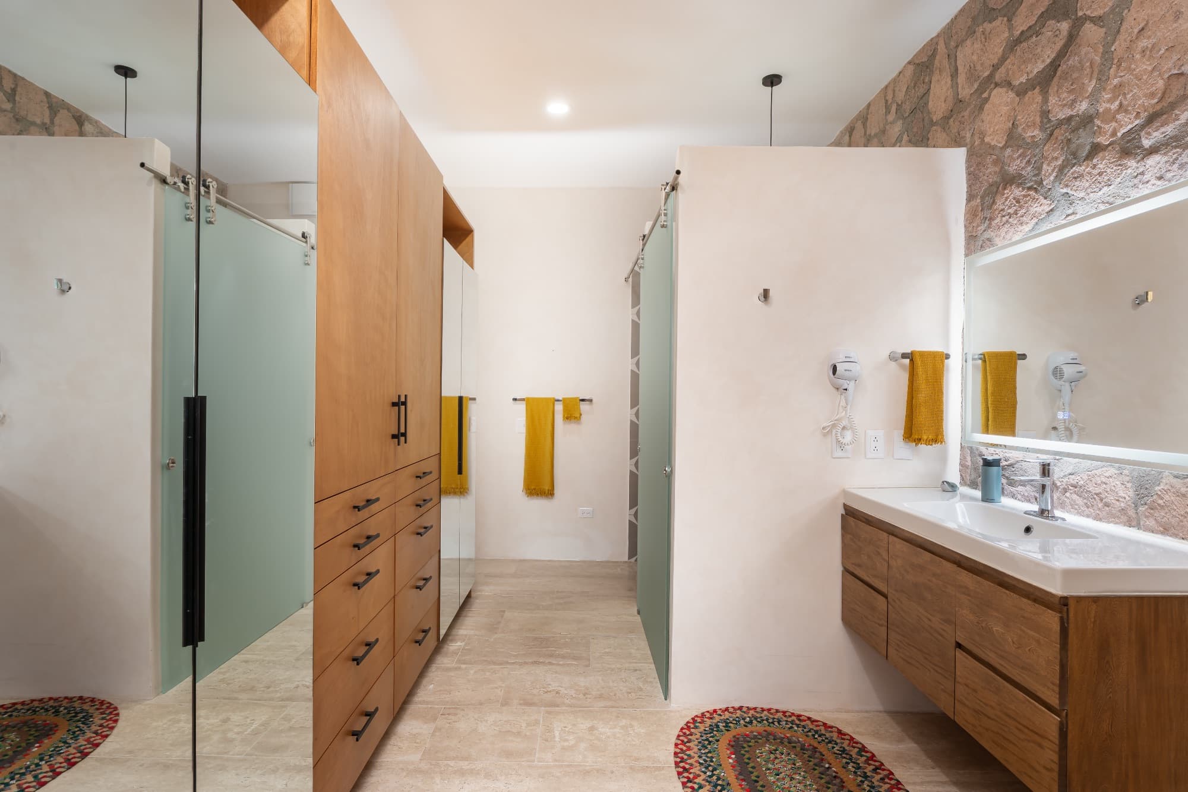
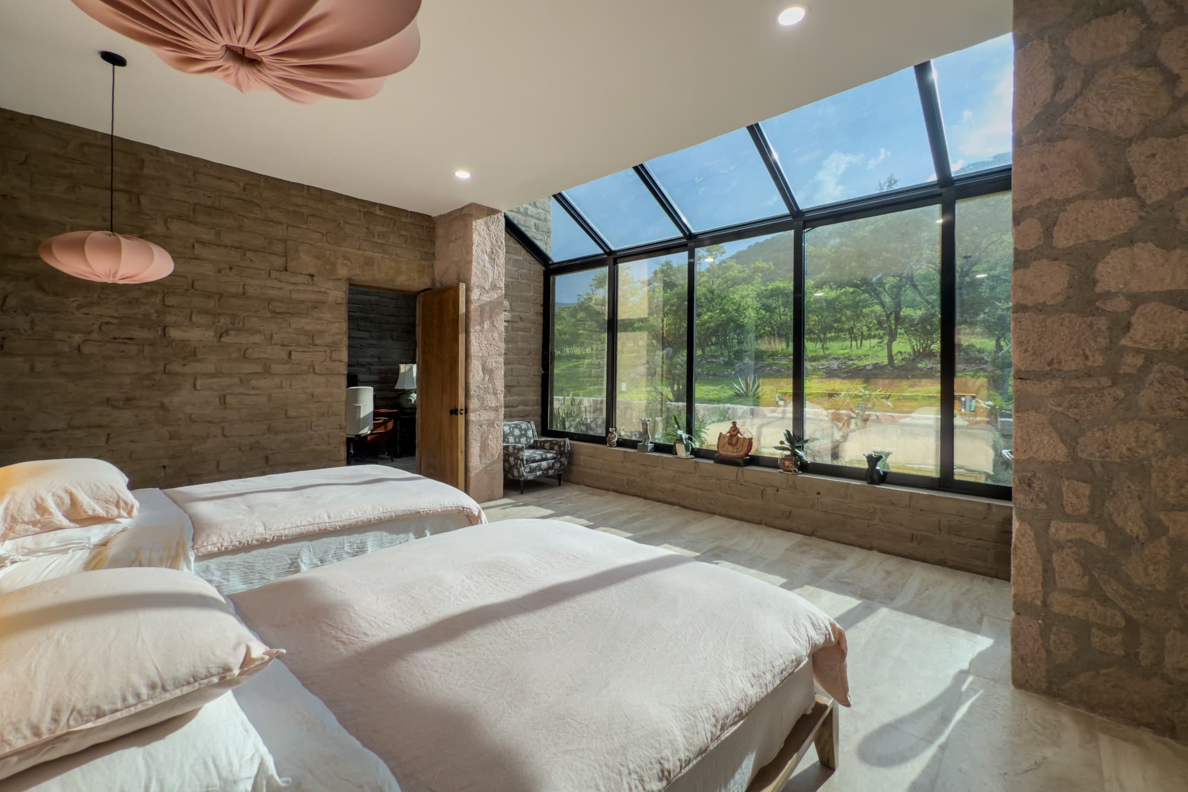
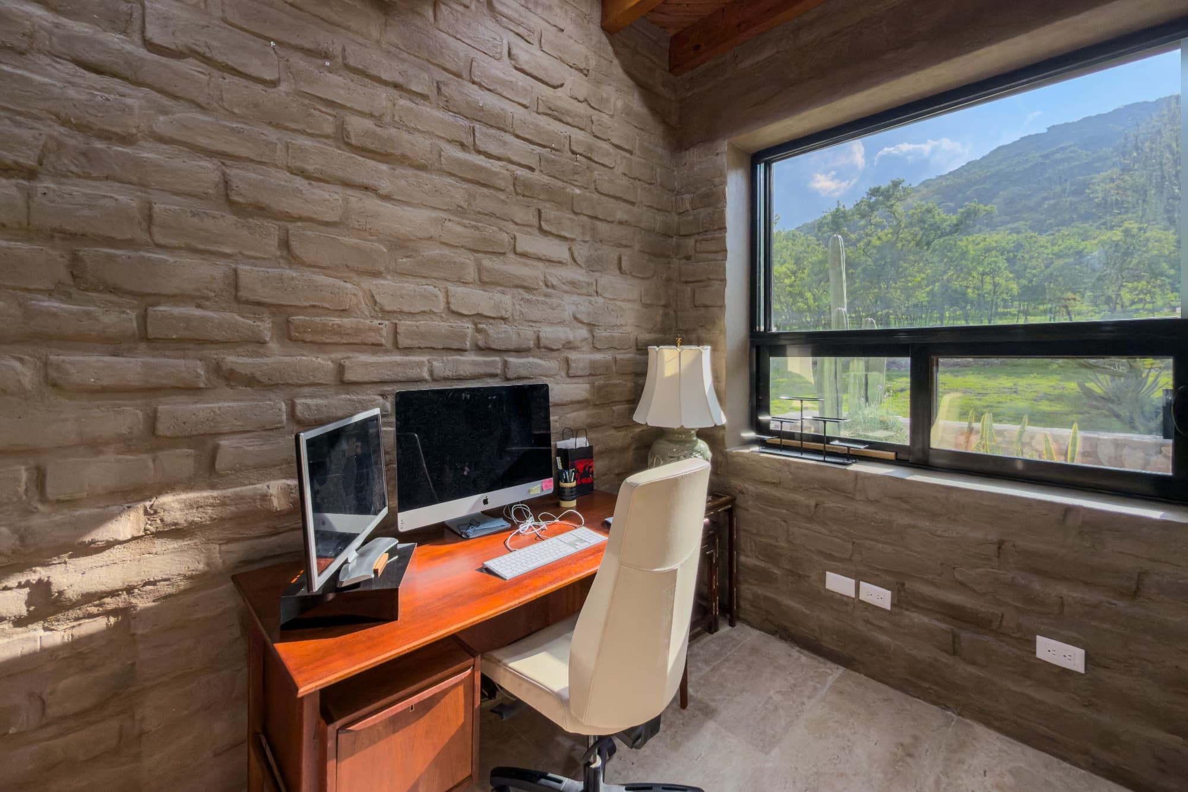
Two bedrooms are each furnished with two full beds, and en suites including toilets with electronic bidet technology. The primary bedroom has a wall of west-facing windows that angle upward to frame celestial and mountain views. A private office with a tejamanil ceiling and mountain views adjoins the suite.
Linking the bedroom suites is a sunlit patio connected to a fully equipped laundry room with generous storage.
At the opposite end of the corridor lies two rooms—a second office with a tejamanil ceiling and courtyard views, and a half-bath where a Korean morijang chest serves as a vanity with black stone vessel sink and a Toto toilet. Double doors open to the garage and a machine room containing the solar water heater, water filtration system, and solar equipment.
The entire roof captures rainwater, which drains through five funnels into a 100,000-liter cistern. Water passes through a whole-house filtration and purification system, while a biofiltro septic system filters wastewater before returning it safely to the environment.
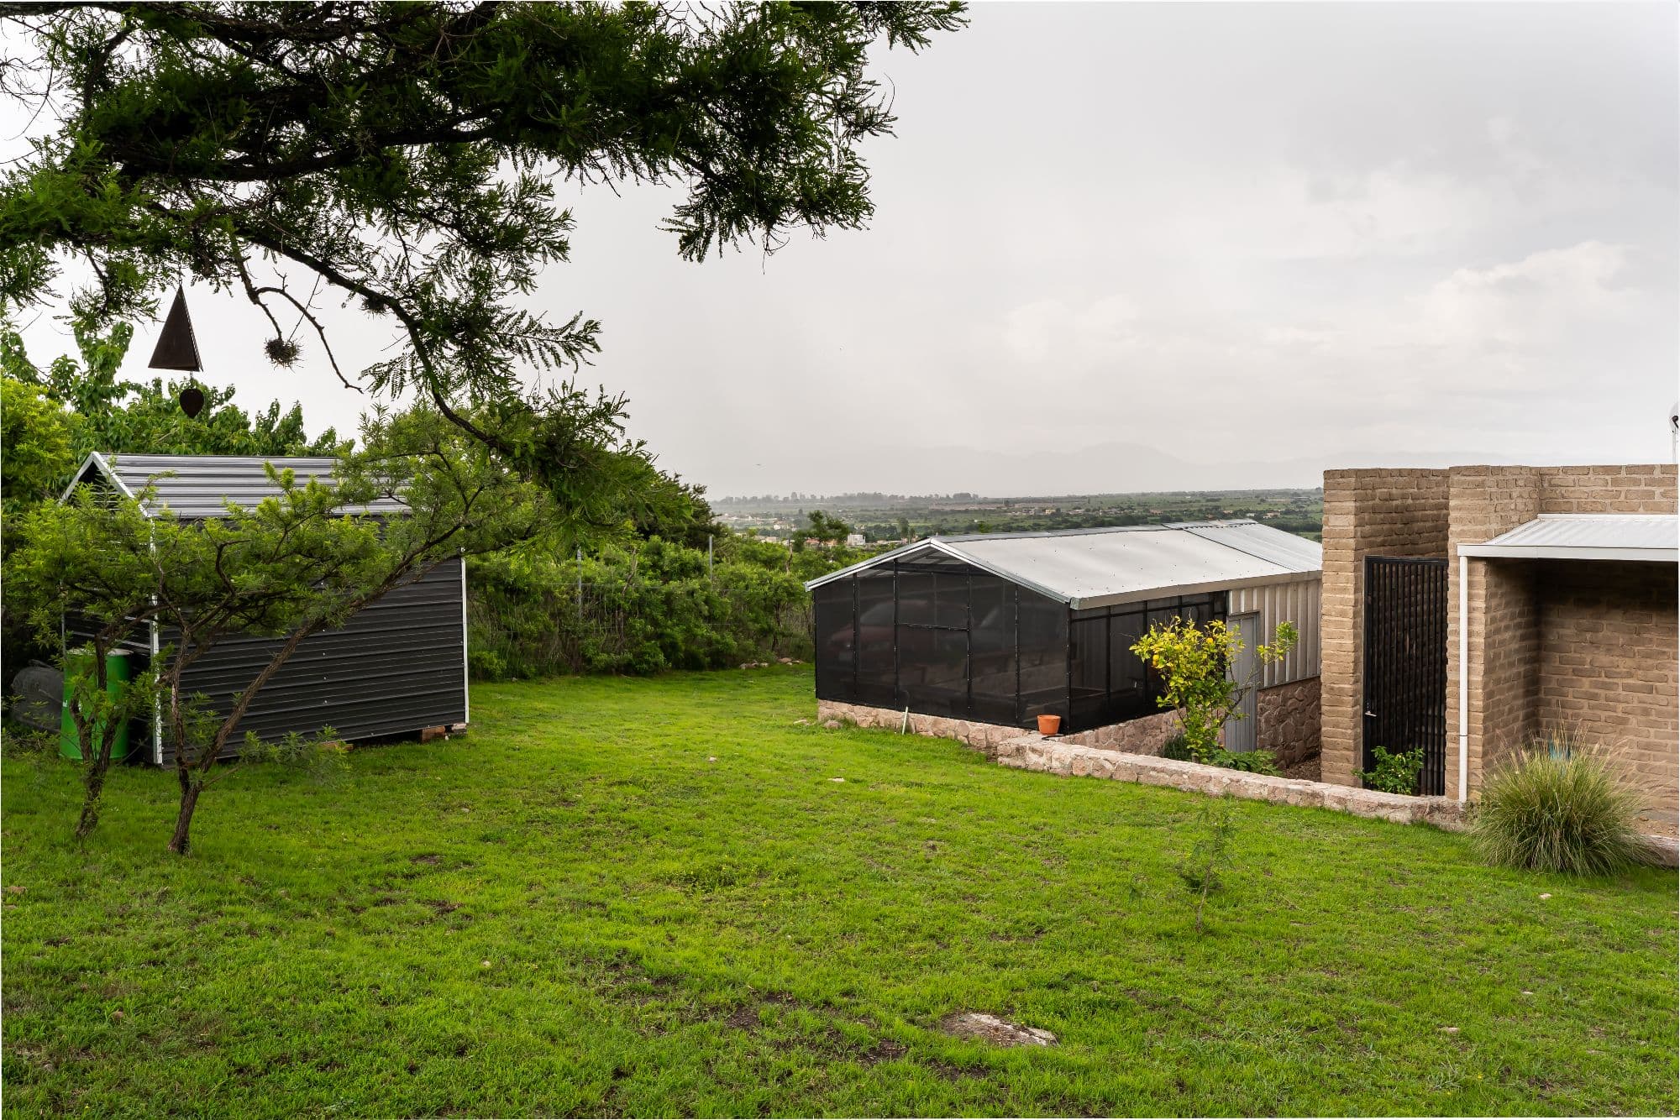
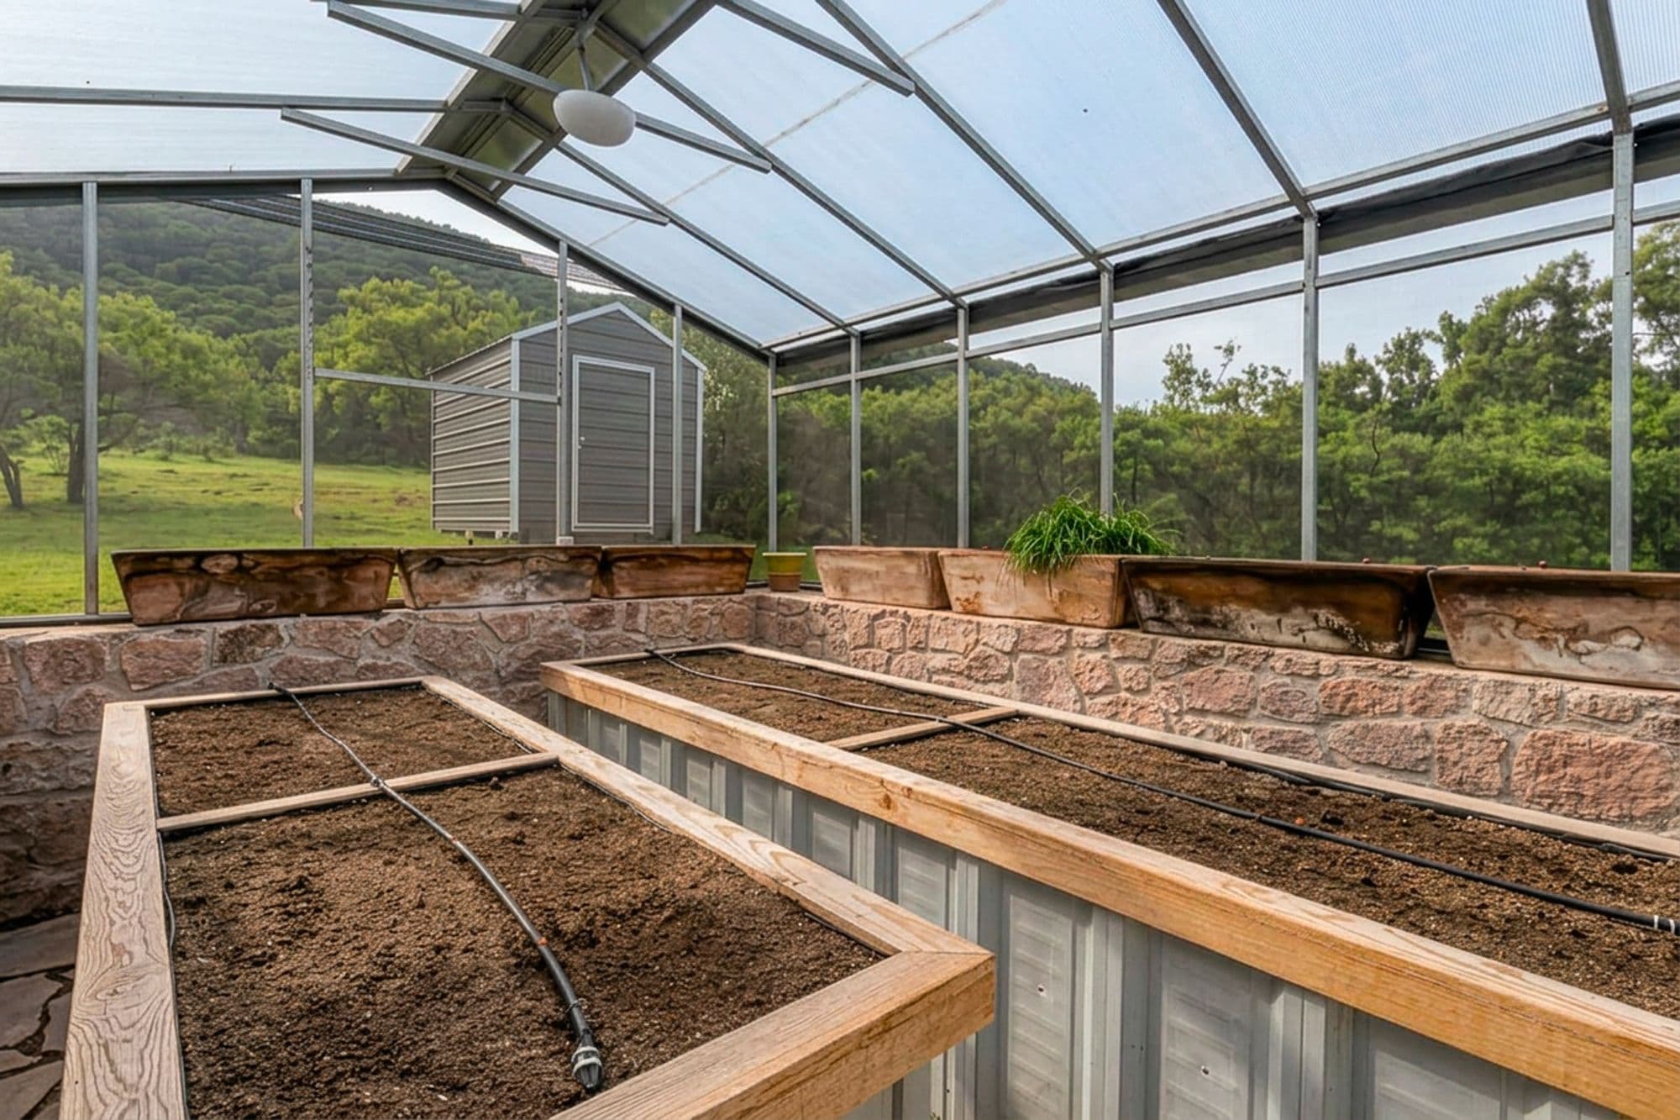
Outside, a greenhouse holds raised garden beds, a chicken coop, a gas outlet for a grill, and patios bound by a fragrant garden of desert plants, herbs, and fishpond. Beyond the stone garden wall, native trees rise gently to the mountain’s base, completing the seamless union of architecture and nature.
Throughout the home, thick adobe and stone walls and double-pane reflective tempered glass windows regulate temperature, aided by six mini-splits. Twelve solar panels with batteries and inverters supply a 280 amp-hour 48-volt system. Propane powers the Bosch three-zone radiant floor system in the bedroom, laundry, and office wing, as well as two Rheem solar hot water systems, the dryer, a gas grill outlet, and fireplace.
Santuario Eco-Cielo is more than a home—it is living harmony between architecture, sustainability, and the natural world. Every detail honors the land and celebrates life in San Miguel de Allende’s most breathtaking landscape.
What's Included
Features & Amenities
Property Video
Watch the Tour
Photos
Location
Where It Is
Sin nombre de P134 Z1 P1 / SN LLANO BLANCO, Sosnabar, San Miguel de Allende · View on Google Maps →
Interested in Santuario Eco-Cielo?
Tiffany knows San Miguel intimately. She can answer your questions, arrange a private showing, and guide you through every step.

Tiffany Paige
Licensed Real Estate Advisor · The Agency San Miguel
More Homes Like This
You Might Also Like
Other properties in Sosnabar at a similar price point.