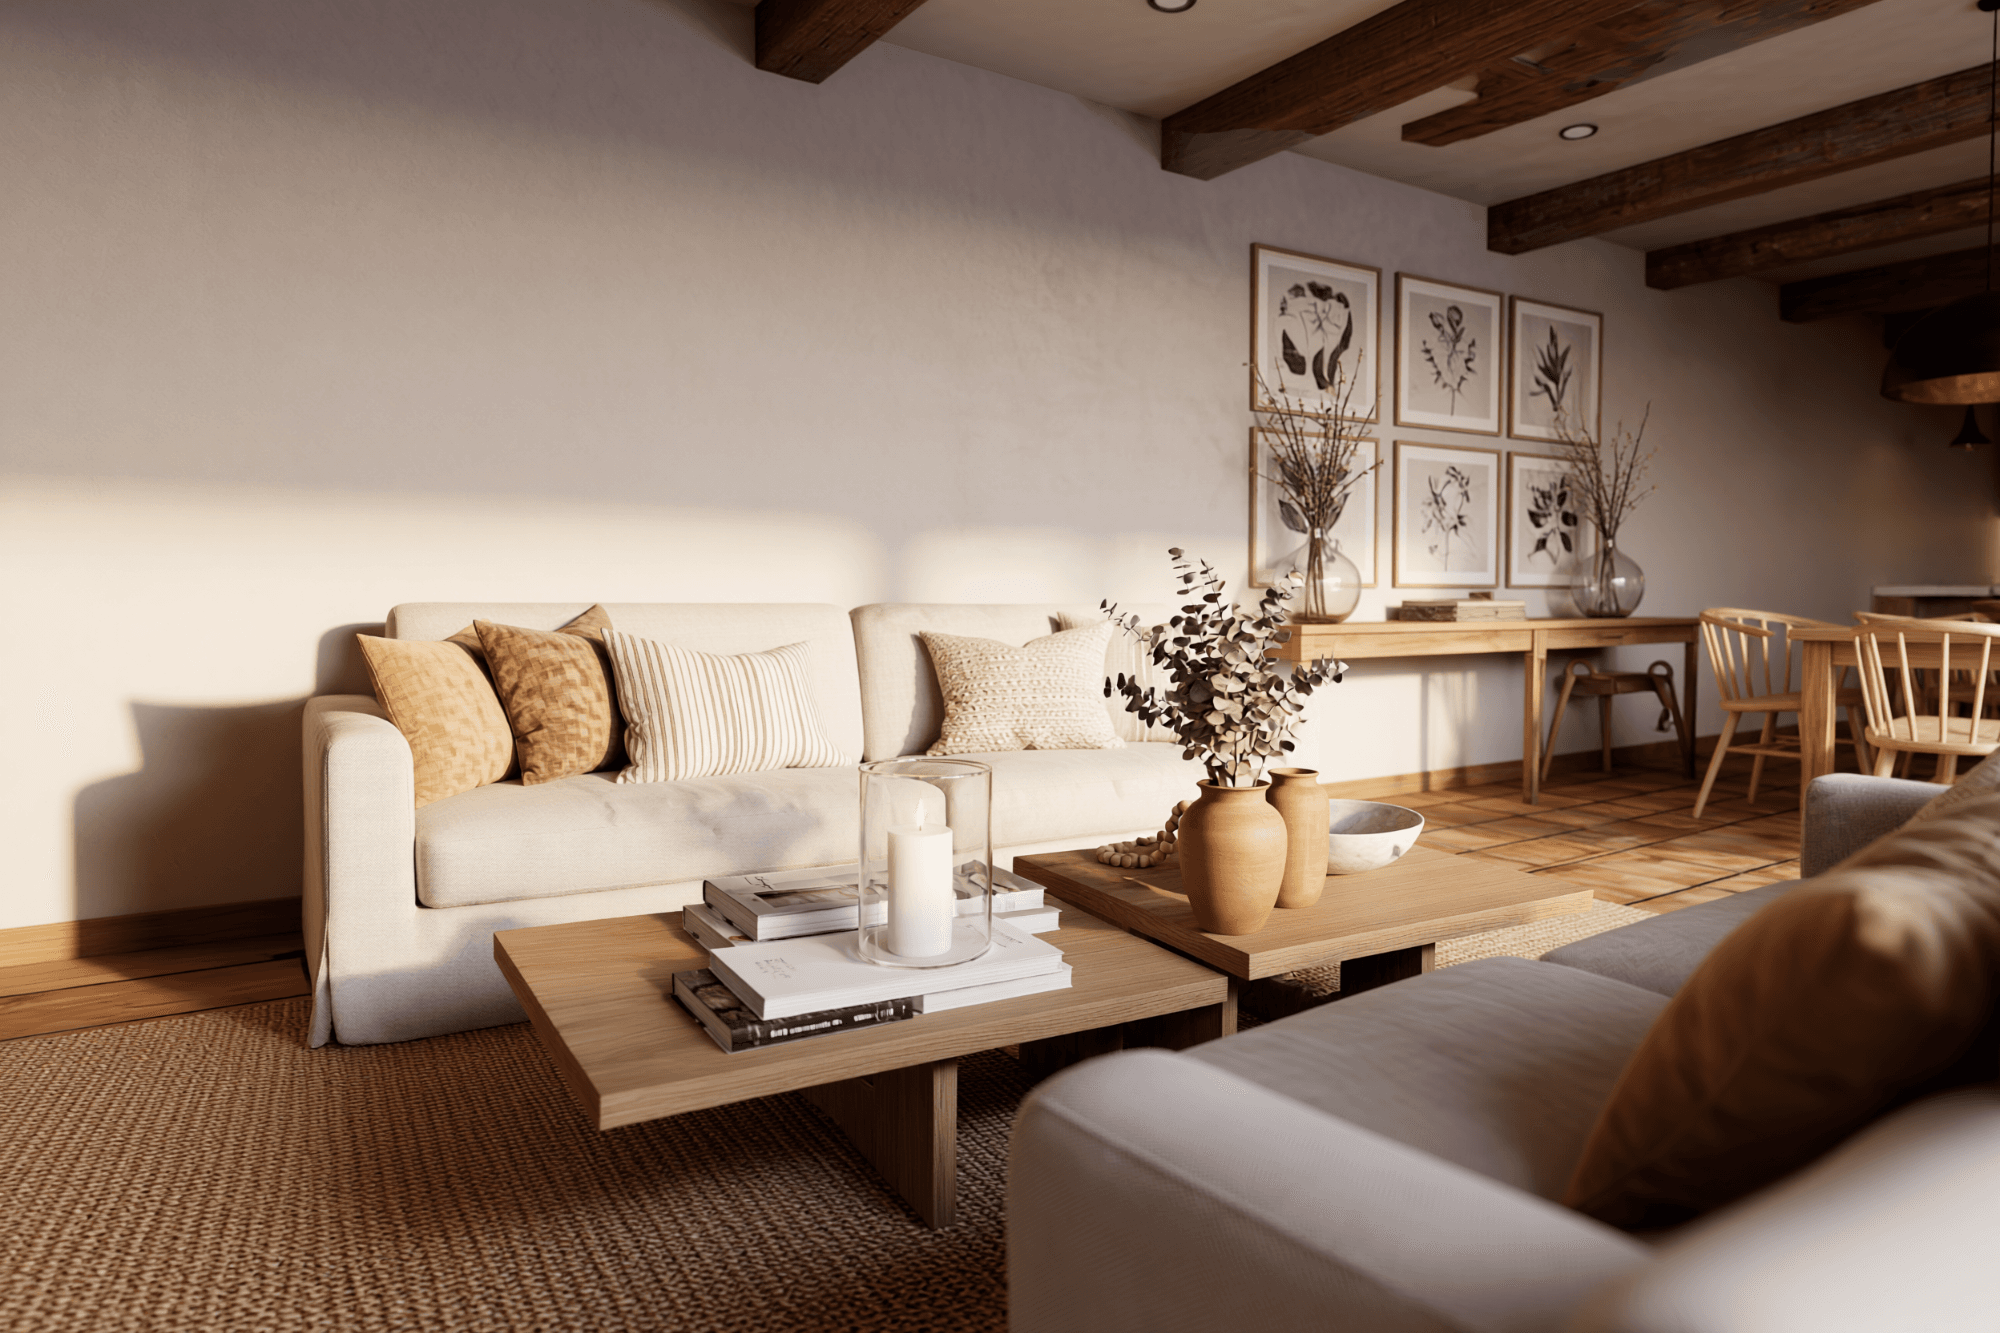
5 de mayo, Centro, San Miguel de Allende
Bedrooms
5
Bathrooms
5
Floors
2
Interior
3,292 sqft / 306 m²
Lot
1,696 sqft / 158 m²
Year Built
2000
Gated
Yes
Furnished
No
About This Property
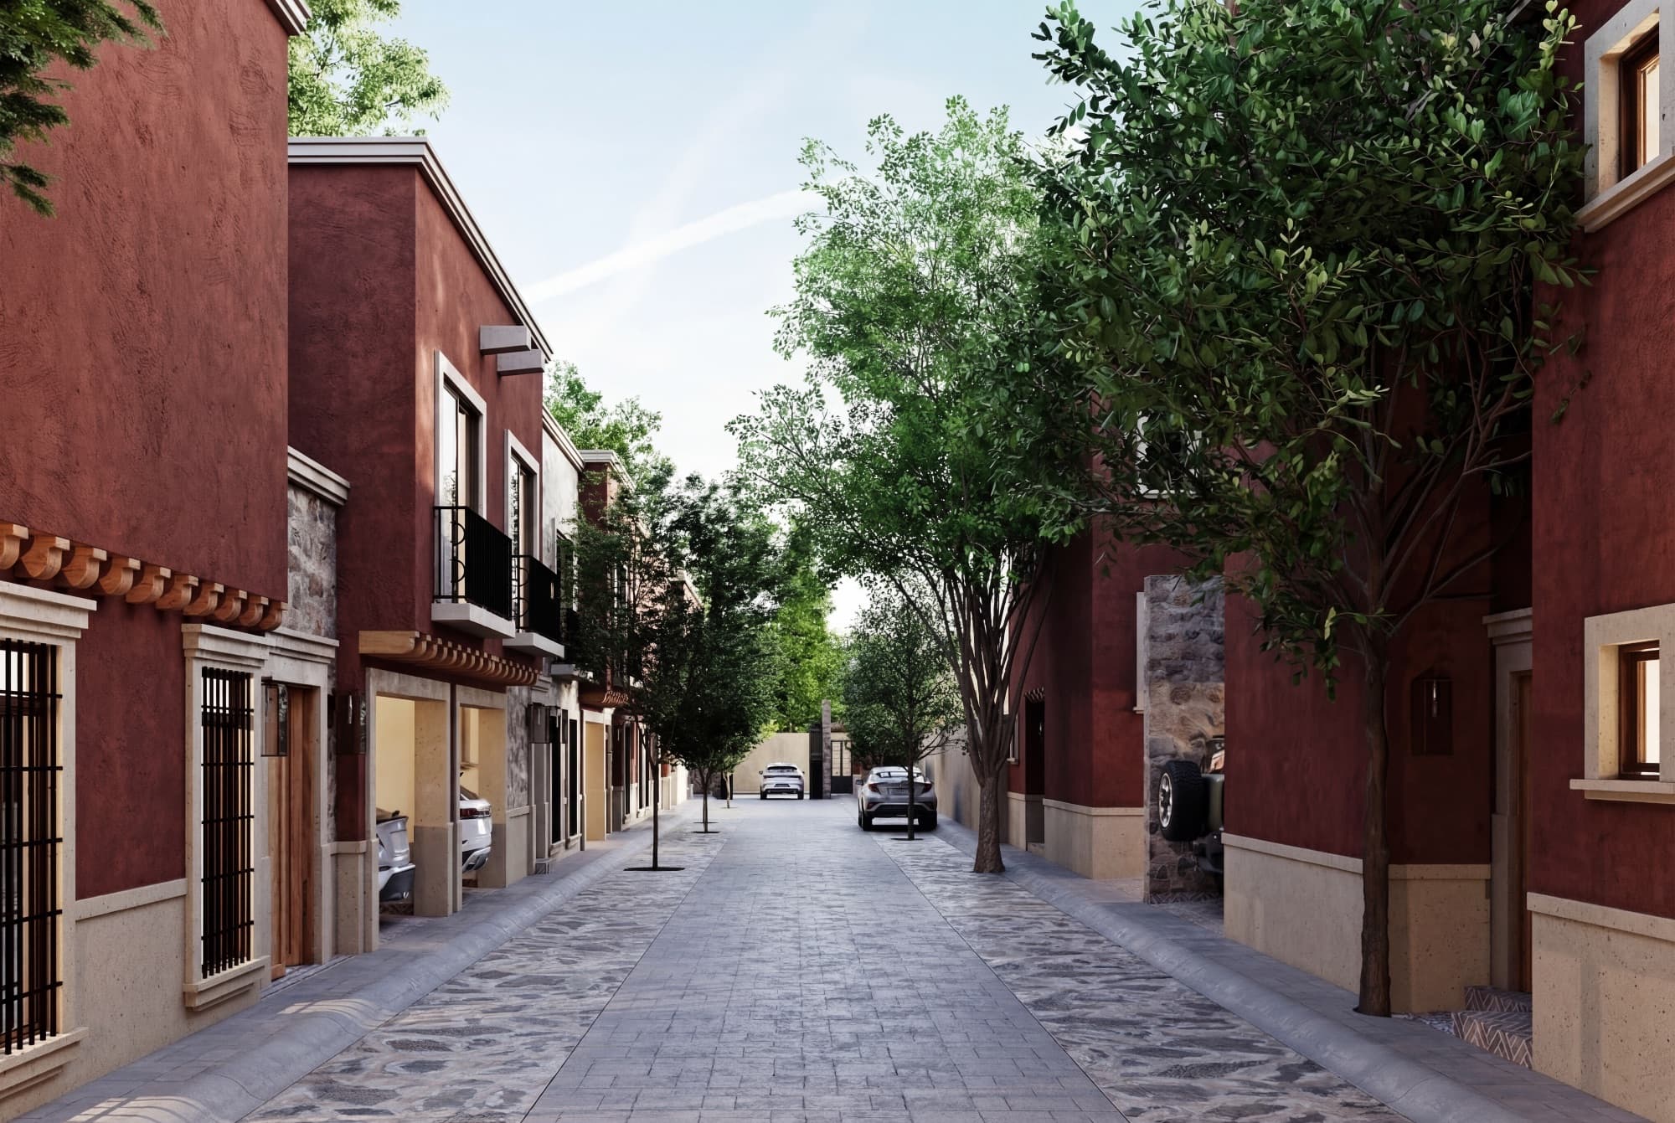
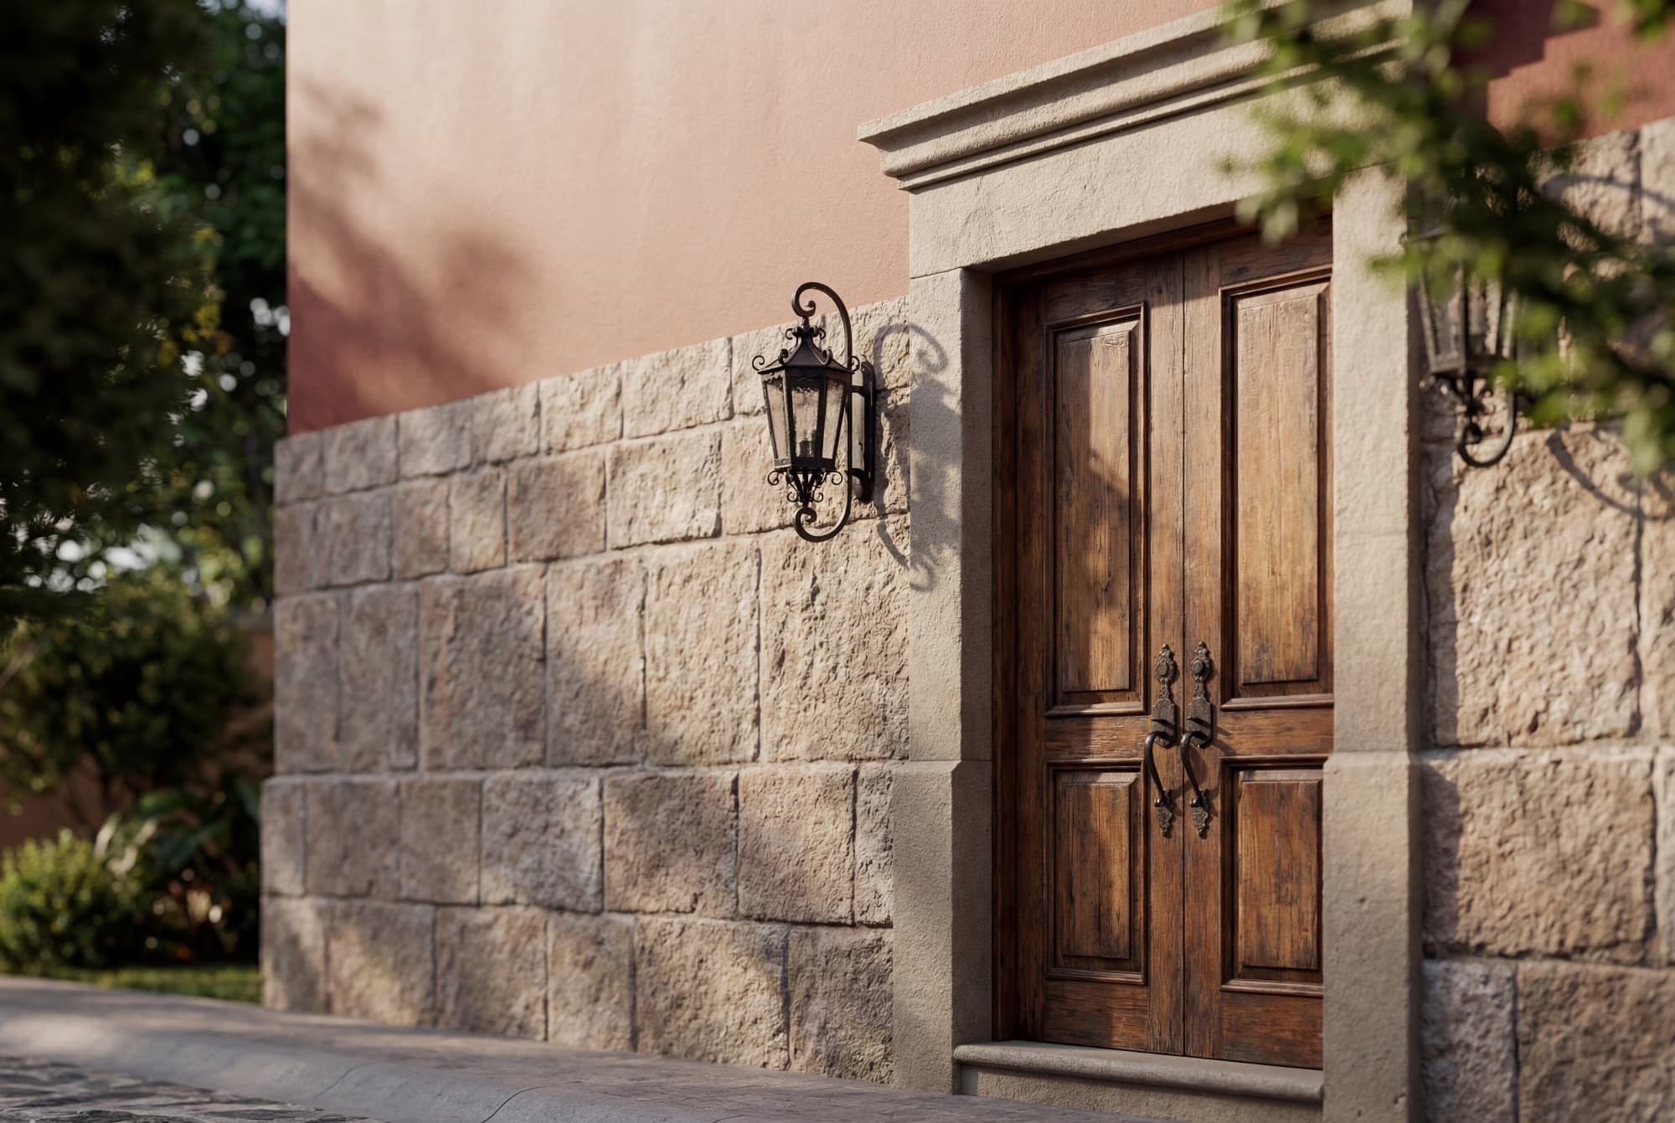
Its facade speaks the authentic language of San Miguel: flattened terracotta, quarry, artisan blacksmith on the balcony, solid wood door and tile on the eave, a composition that does not imitate the historic center, but belongs to it.
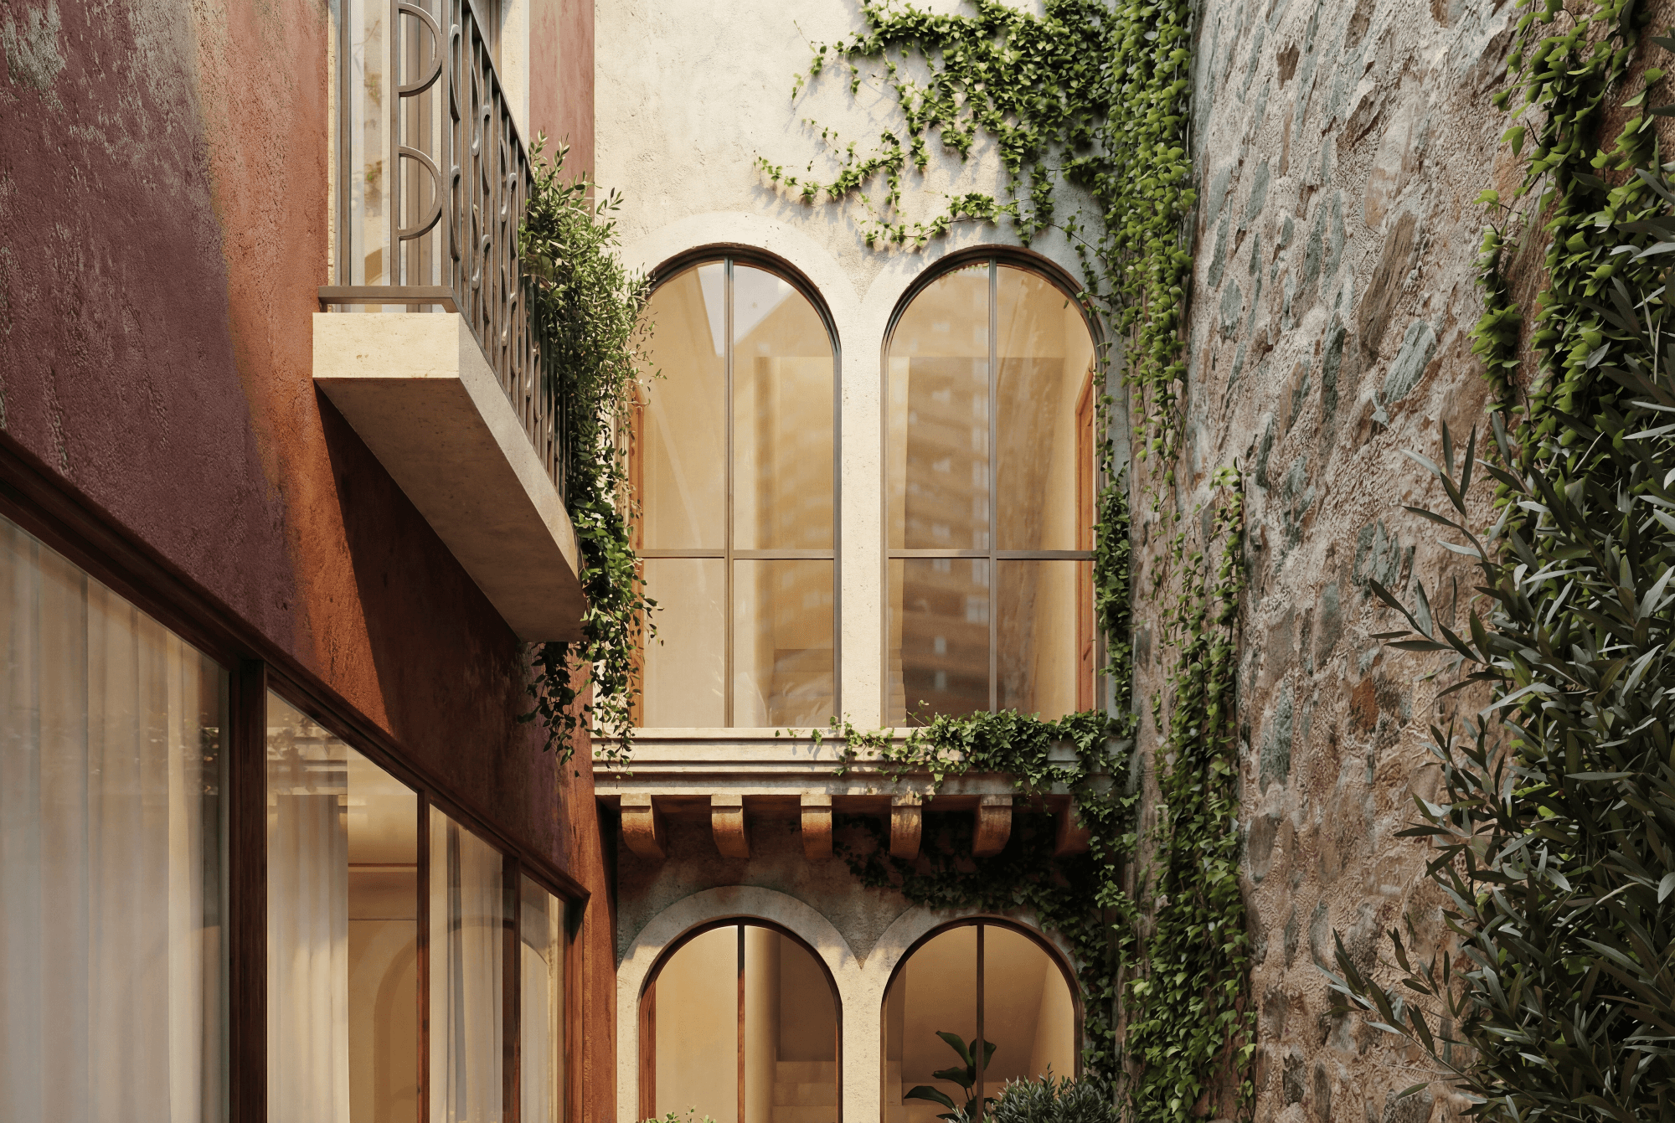
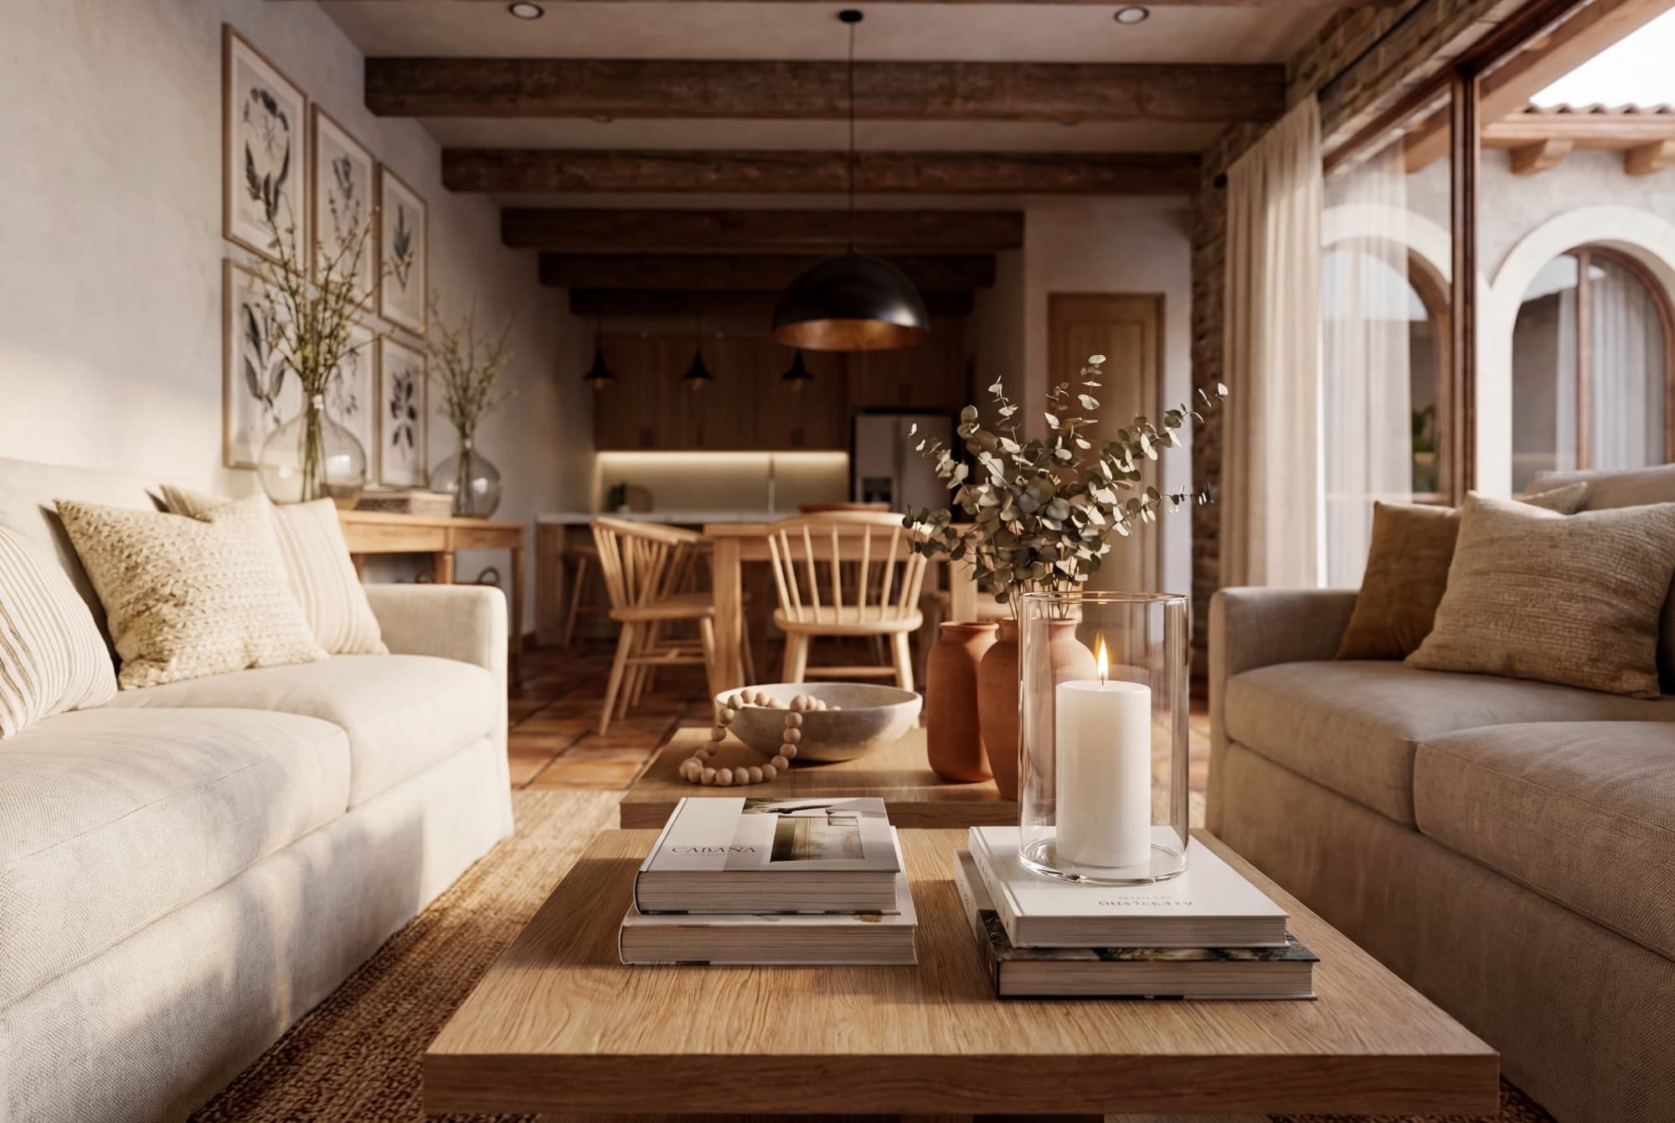
On the ground floor, living room, dining room and kitchen are articulated in a bright volume that opens to an interior patio with its own tree, while a bedroom on the ground floor and garage for two cars
They complete a plant as functional as it is well thought out.
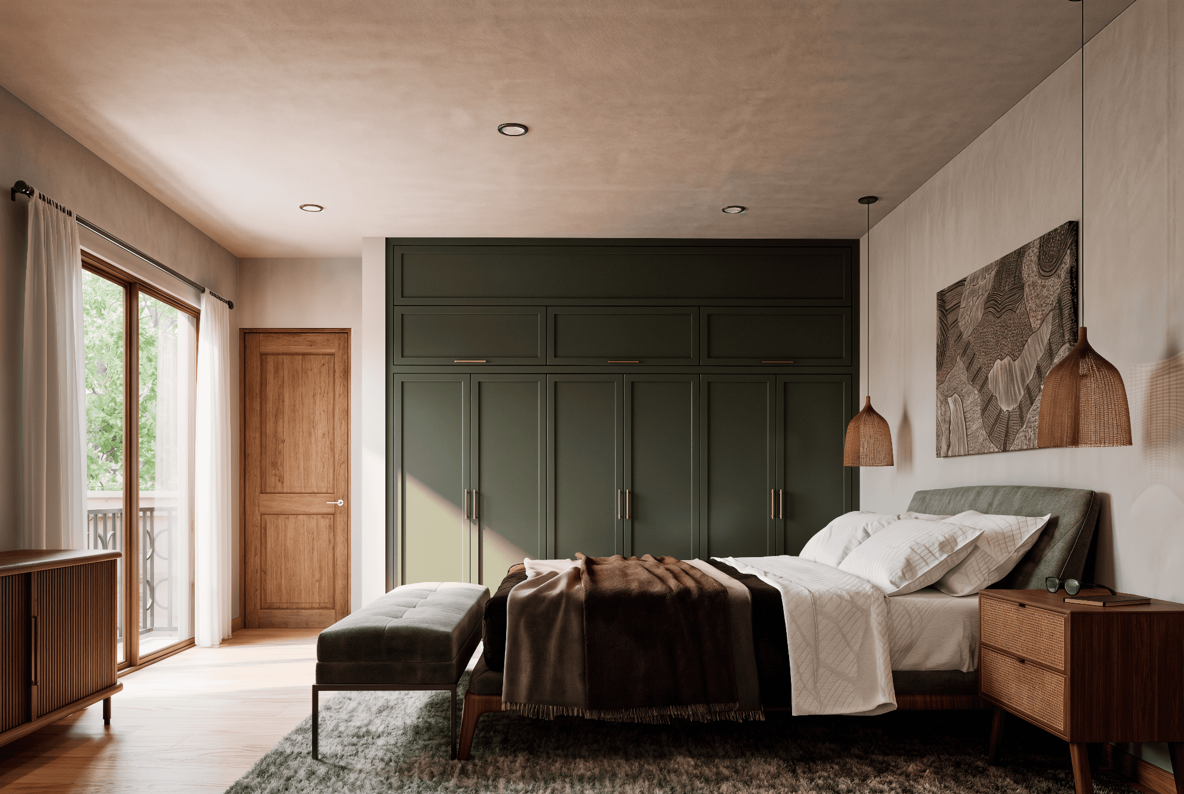
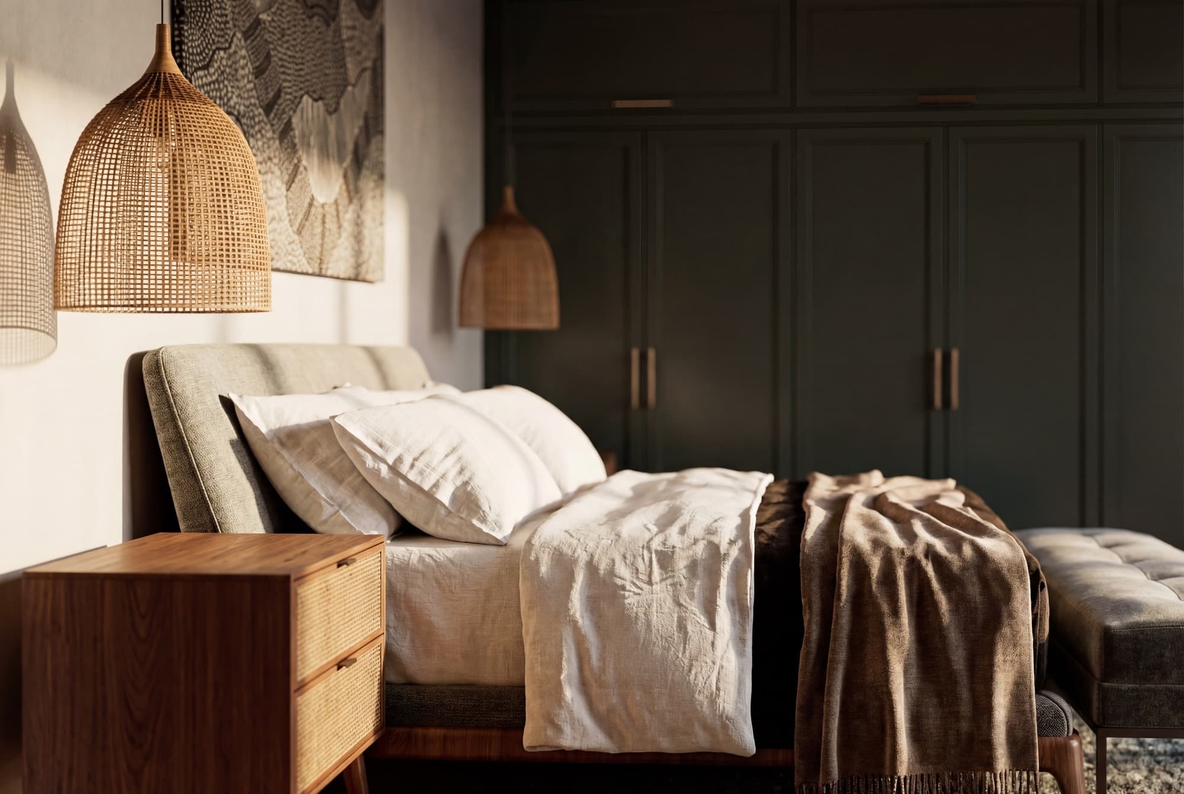
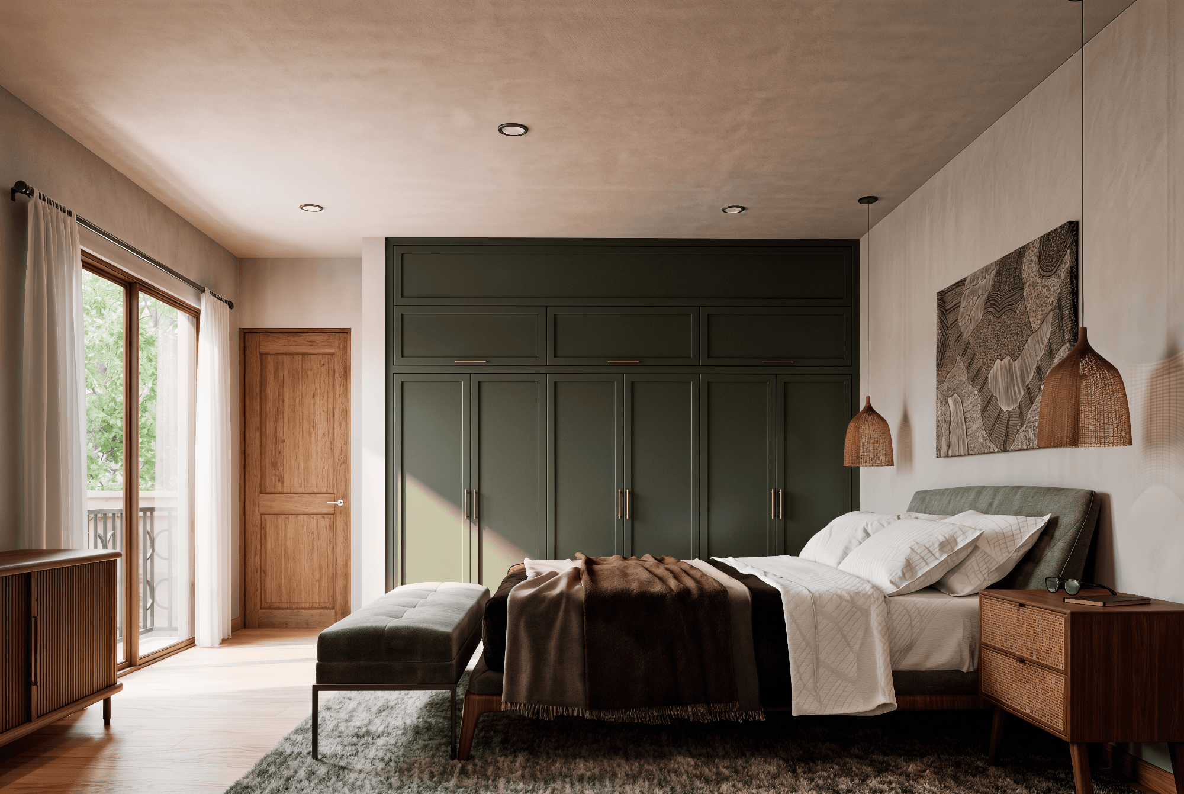
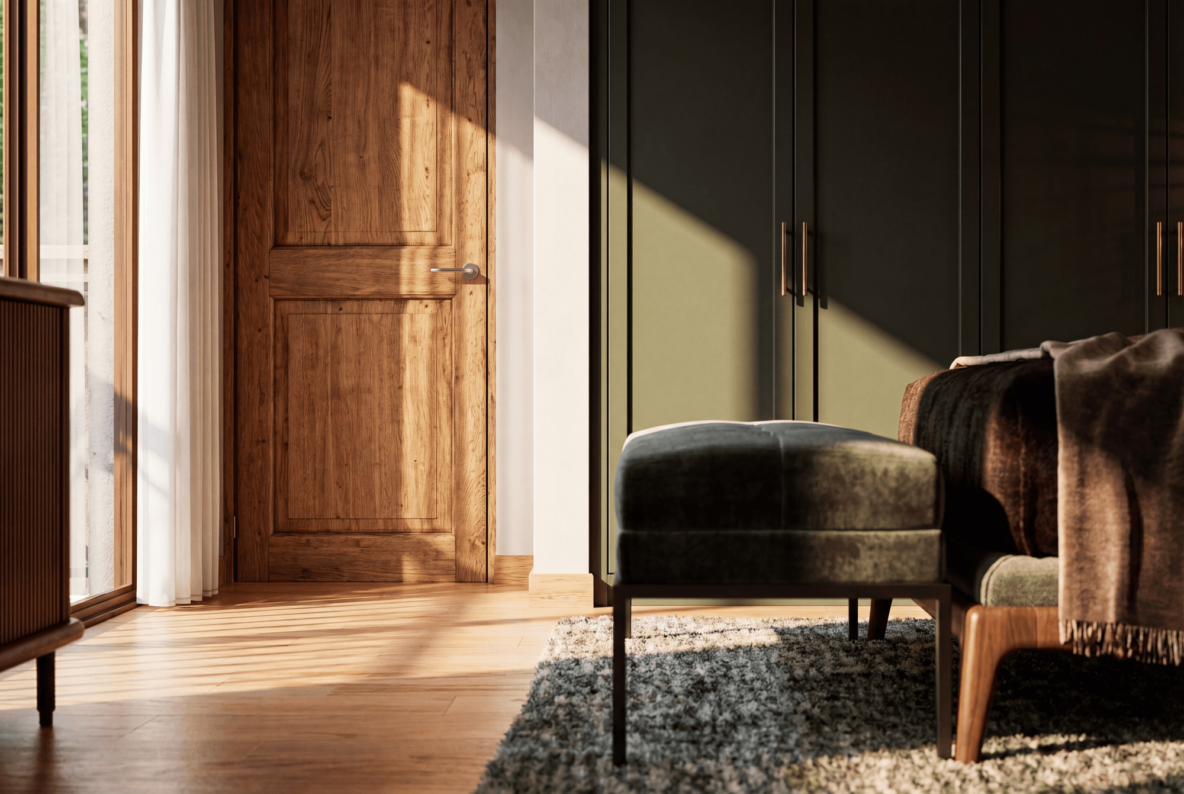
Level 1 reveals the true scale of the house: four additional bedrooms articulated around a private TV room, an ideal program for family, frequent guests or rental performance. The interiors combine exposed wooden beams, terracotta, solid wood doors and kitchen with white marble island, a warm and timeless palette that the
International market recognizes and desires.
House 01. The most powerful entry to the Cerrada Pedrería portfolio. Schedule the tour with your client.
Photos
Interested in Cerrada Pedrería Casa 1?
Tiffany knows San Miguel intimately. She can answer your questions, arrange a private showing, and guide you through every step.

Tiffany Paige
Licensed Real Estate Advisor · The Agency San Miguel
More Homes Like This
You Might Also Like
Other properties in Centro at a similar price point.
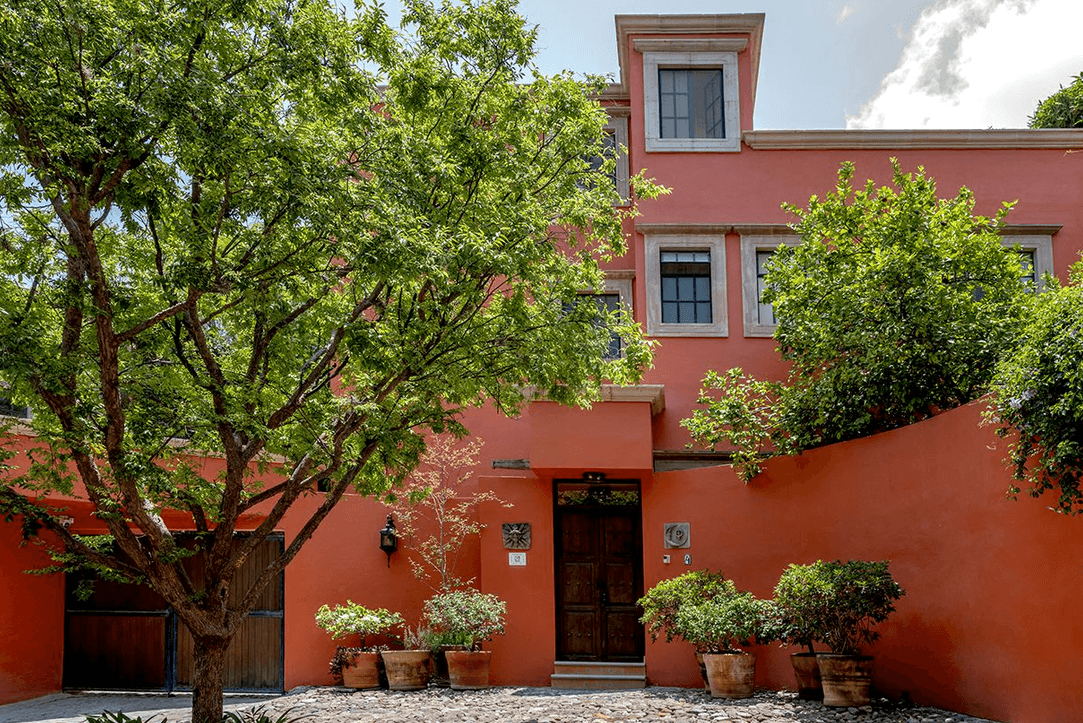
Centro
Casa Sol y Luna
$2,195,000 USD
MX$38,453,836
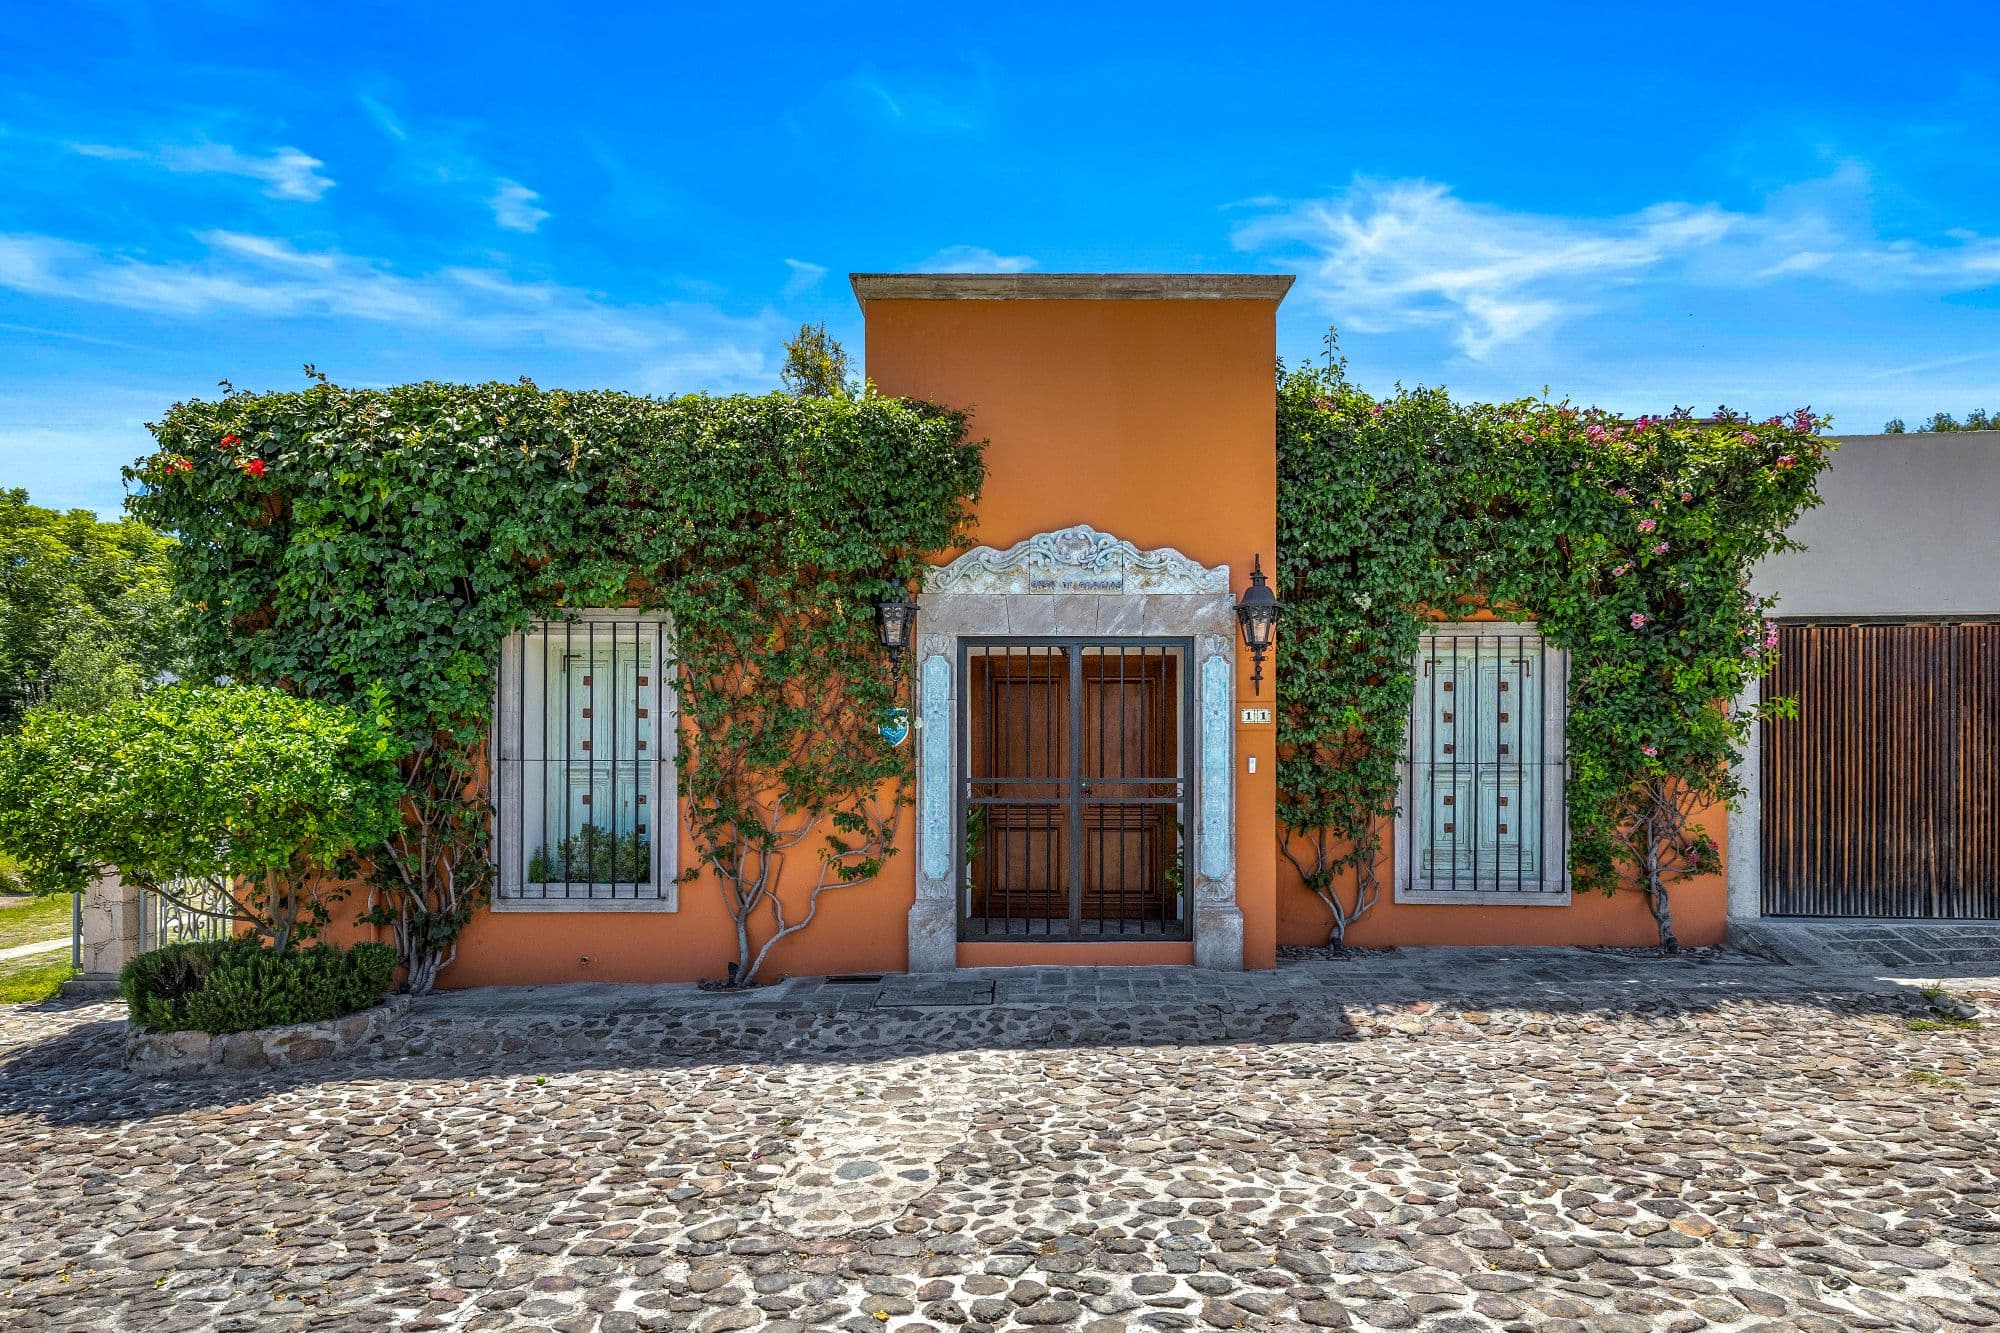
Centro
Casa de Gracias
$1,850,000 USD
MX$32,409,839
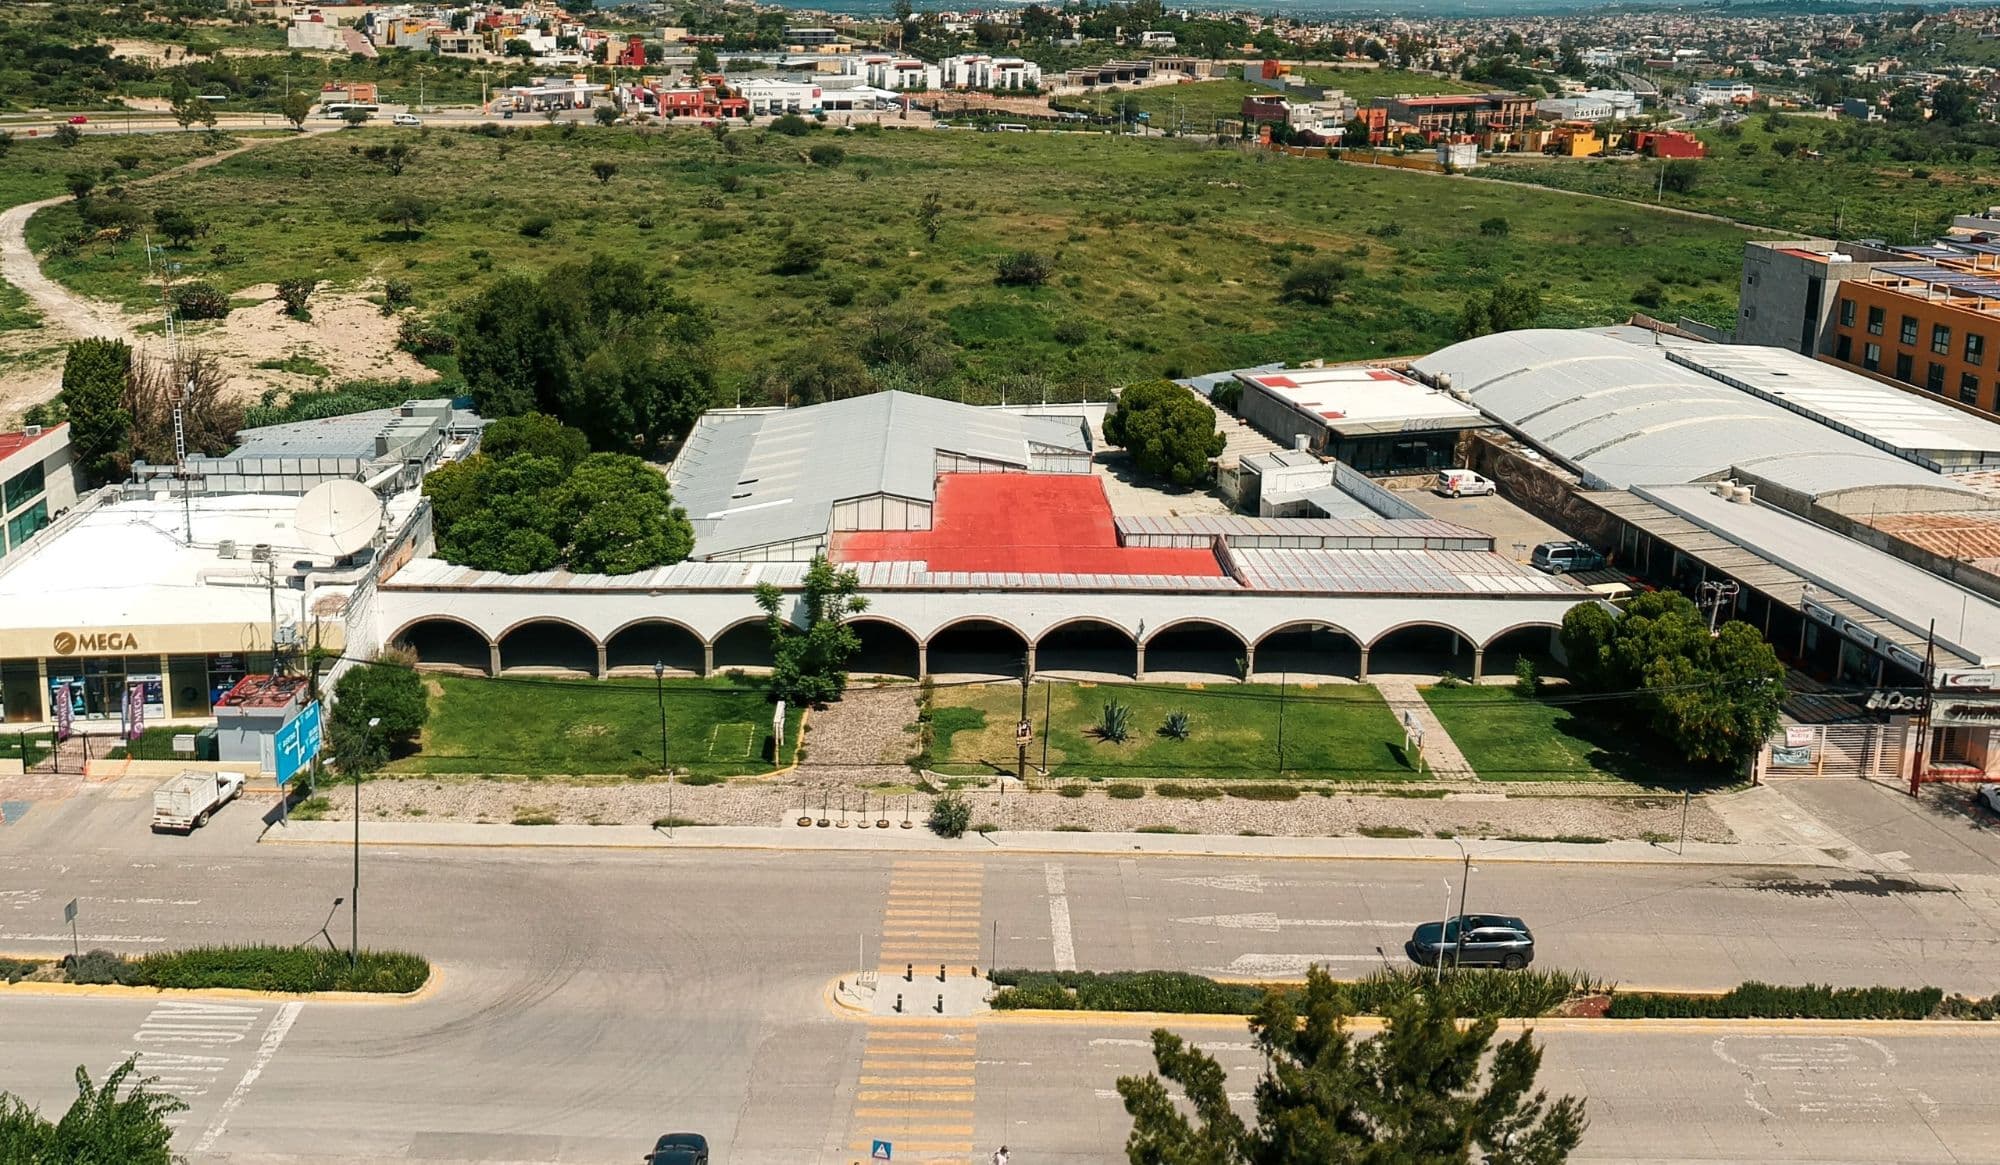
Centro
El Prado
MX$80,000,000
$4,566,514 USD