
Tiffany Paige
Licensed Real Estate Advisor · San Miguel de Allende
One of my favorite parts of this job is hearing the stories that never make it into an MLS description.
Buyers see square footage and finishes. Owners remember the first morning they drank coffee on the patio, the dinner parties that stretched long into the evening, and the quiet moments that made them fall in love with a place.
That’s exactly why I created this series.
Every home has a story, but the people who have lived there are the only ones who can truly tell it.
When I asked the owner of Santuario Eco-Cielo to answer a few questions about the home, I expected thoughtful responses.
What I received was something much more than that.
It became immediately clear that this wasn’t simply a house they built. It was the realization of a lifelong dream, one shaped by decades of studying architecture, a deep respect for nature, and a belief that a home should live in harmony with the land around it.
Very little has been edited below because, quite honestly, I couldn’t improve upon it.
This is Santuario Eco-Cielo, in their own words.
What first drew you to this property?
Approaching the town on a cobblestone road, one is greeted by burros grazing in the fields and white cattle ambling alongside the road. Soon the burros are replaced by a welcoming committee of lazy dogs, foraging chickens and roosters, and a turkey in full feather regalia.
It’s quiet. The church belfry lacks bells. Tiny children drive ATVs (how do they reach the pedals?), women carry younger children in rebozos, and men in tooled leather boots and large sombreros travel on horseback.
The cobblestone gives way to a dirt road. Flocks of long-tailed, rather muddy, black and white sheep add texture. Kestrel falcons rest on concrete posts, or on fence posts made from peeled tree branches. Flowers entwine themselves into the fences. This is milpa country where maize and multiple varieties of squash grow in untidy rows.
It’s real.
No artifice.
Can you describe the moment you knew this was “the one”?
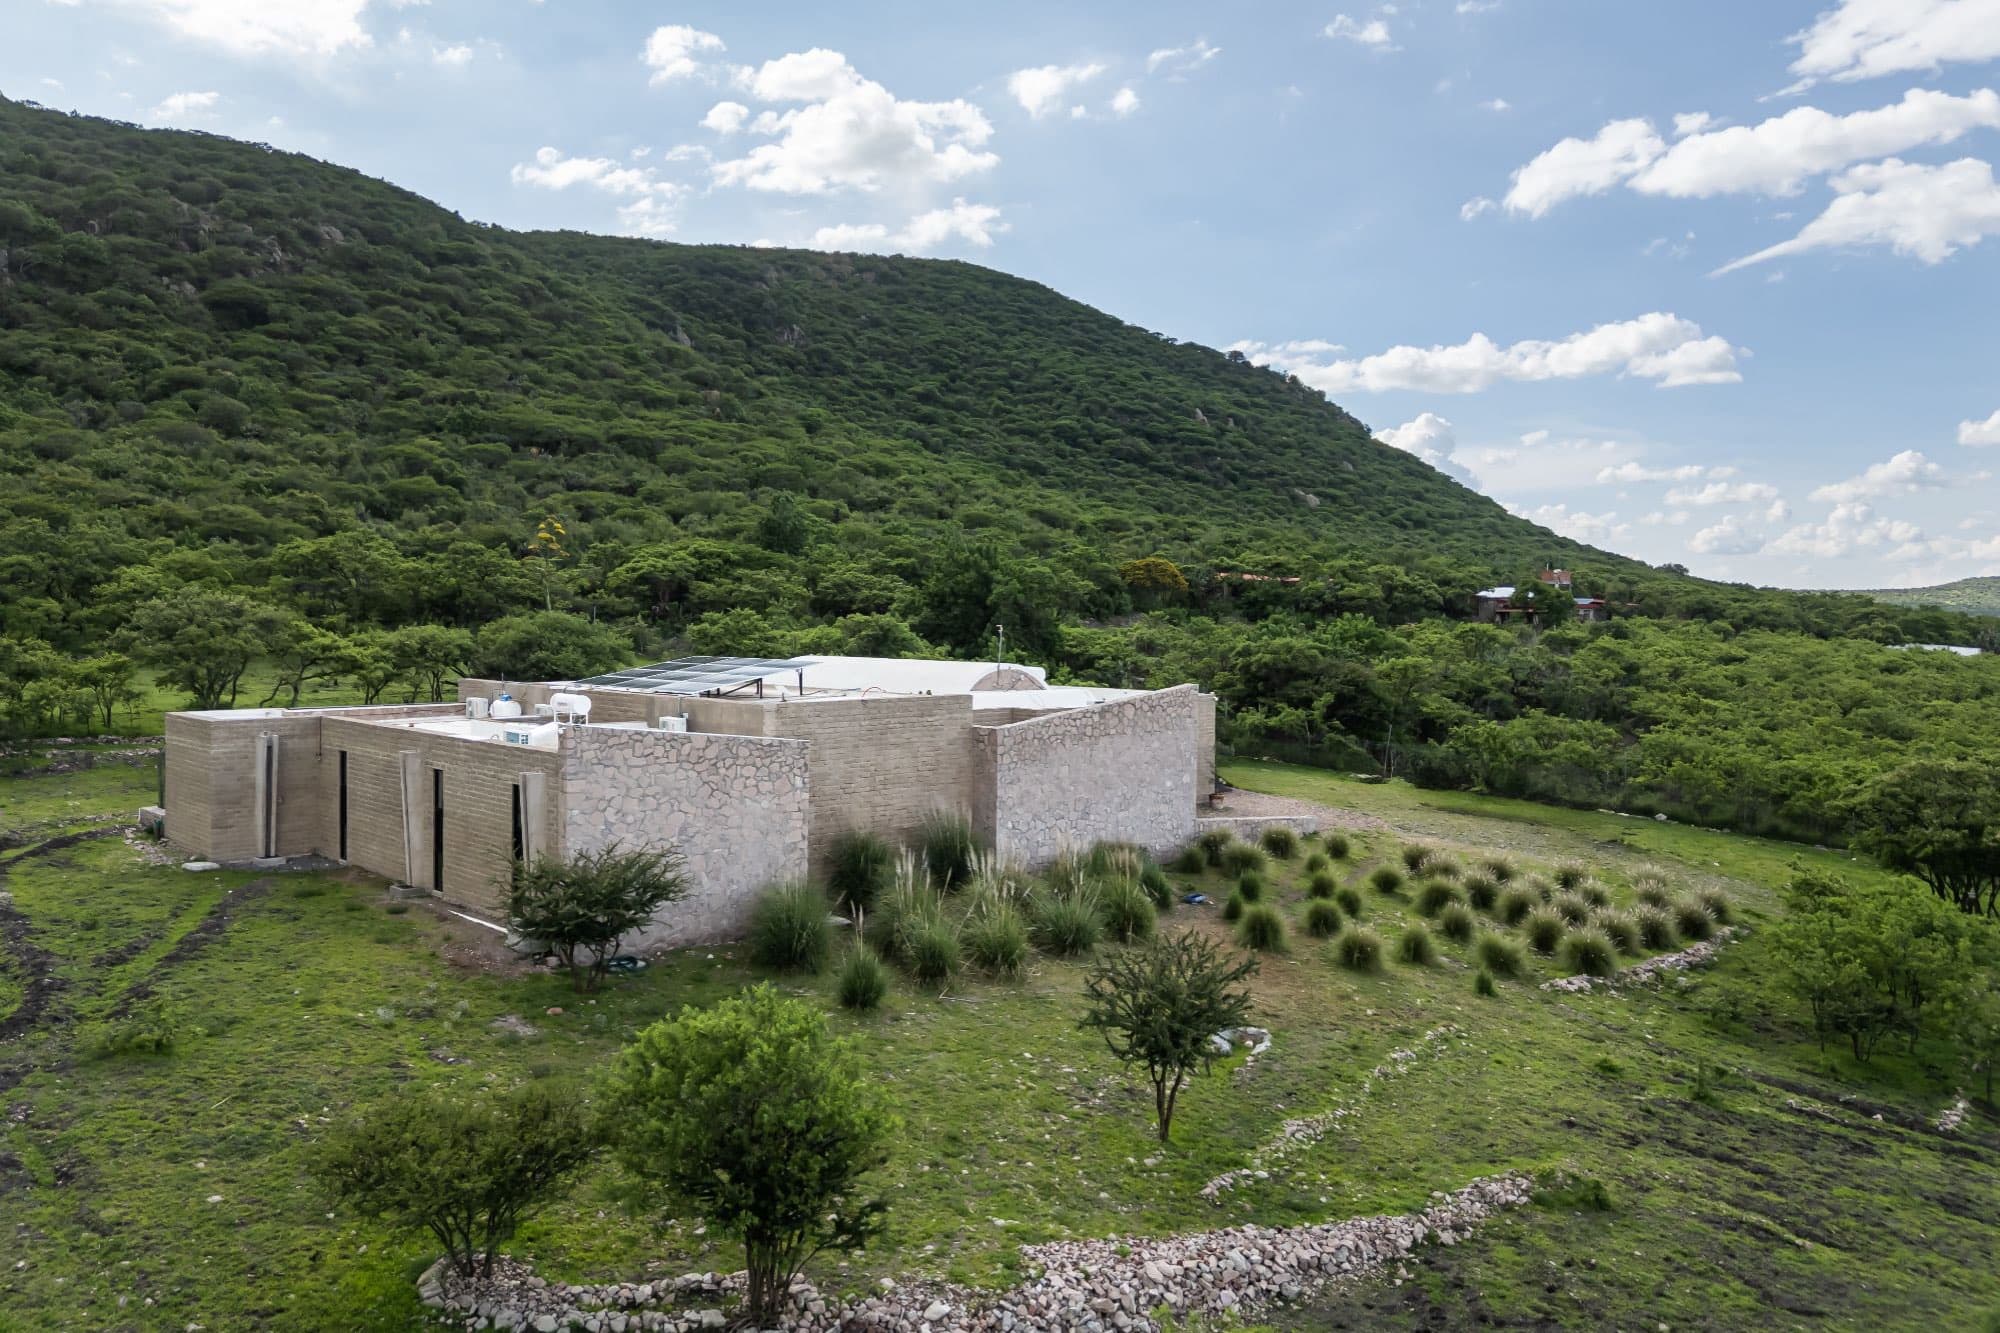
When I first stood on this plot of land in April 2022, I took in the rock outcroppings of the Los Picachos, the huizache and palo azul, and the dry golden grasses. The only sound was a burro’s bray carried on the wind.
Silent ravens flew in spirals above me. As they descended, I could hear the flapping of their wings.
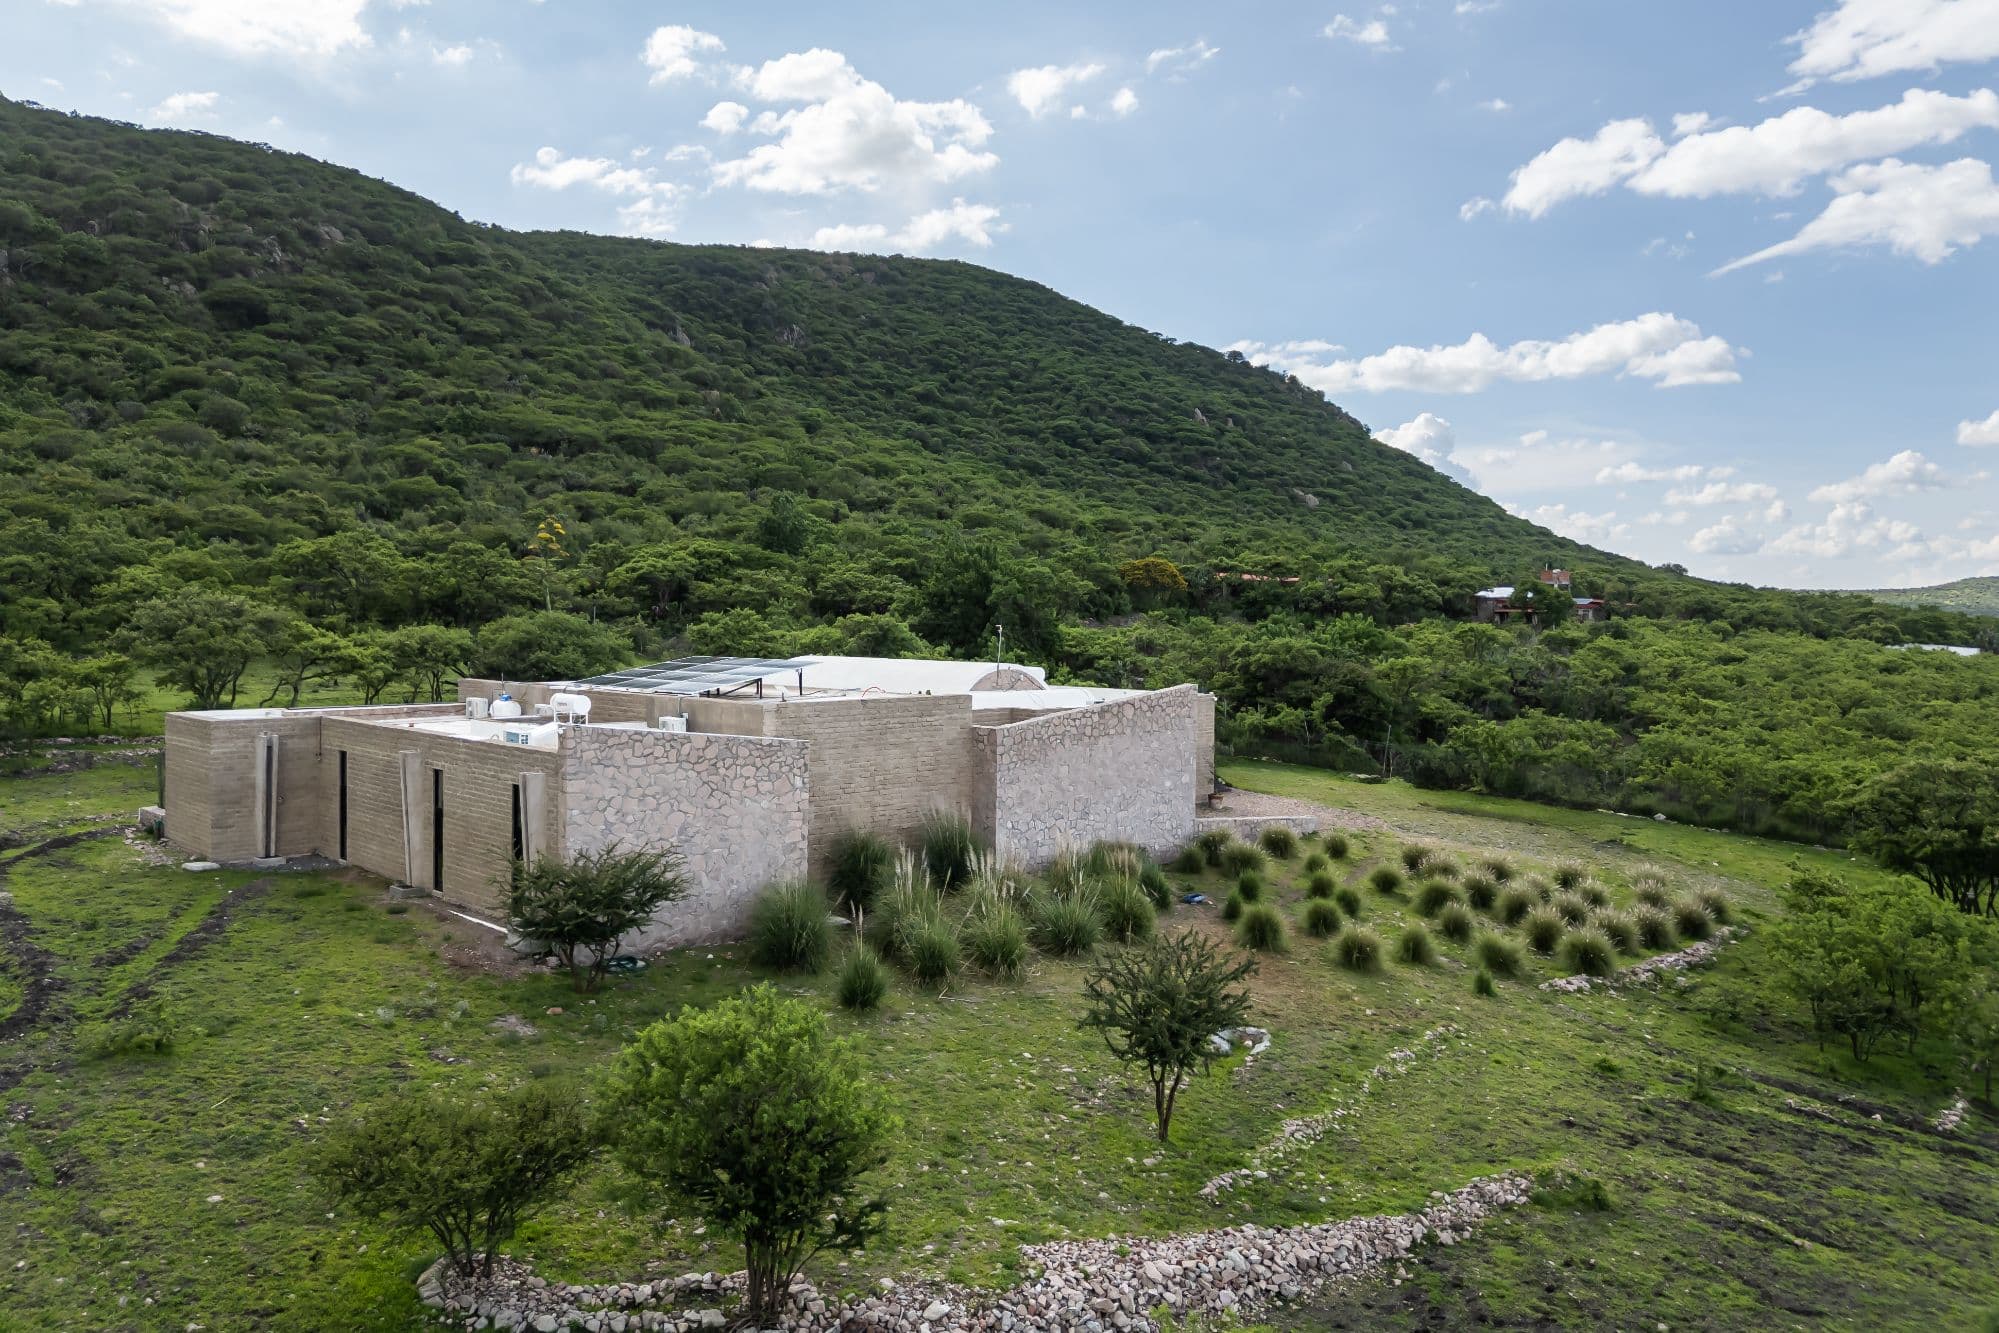
When I designed the two east-facing stone walls of this house that abut the center adobe wall, I wanted them to resemble the angle of the ravens’ wings.
What was your vision when creating or renovating the home?
For more than 35 years, I wanted to build a home that would incorporate modern sustainable living practices built with ecological principles.
When I lived in San Francisco beginning in the mid-70s, some of the most innovative and affordable homes in the suburbs were built by Joseph Eichler. Walls of glass, skylights, central patios, open interiors, and natural materials were inspired by Frank Lloyd Wright’s philosophy.
In 1990 I moved to Arizona. One of the first places I visited was where the Sinagua people had built their homes into limestone cliffs in the early years of the 12th century. Notwithstanding the harsh conditions of the desert environment, they survived by working with the natural resources of the landscape, harvesting water, and using renewable materials.
Mid-century Modern designed homes fit hand-in-glove in the Arizona desert landscape. I eventually owned a home in Paradise Valley designed by John S. M. Hamilton, who was one of Wright’s students. Wright, and his one-time apprentice Paolo Soleri, who developed the philosophy of “arcology,” filled my head with design ideas for an energy-efficient home that lived in harmony with nature.
Which space do you naturally gravitate toward each day, and why?
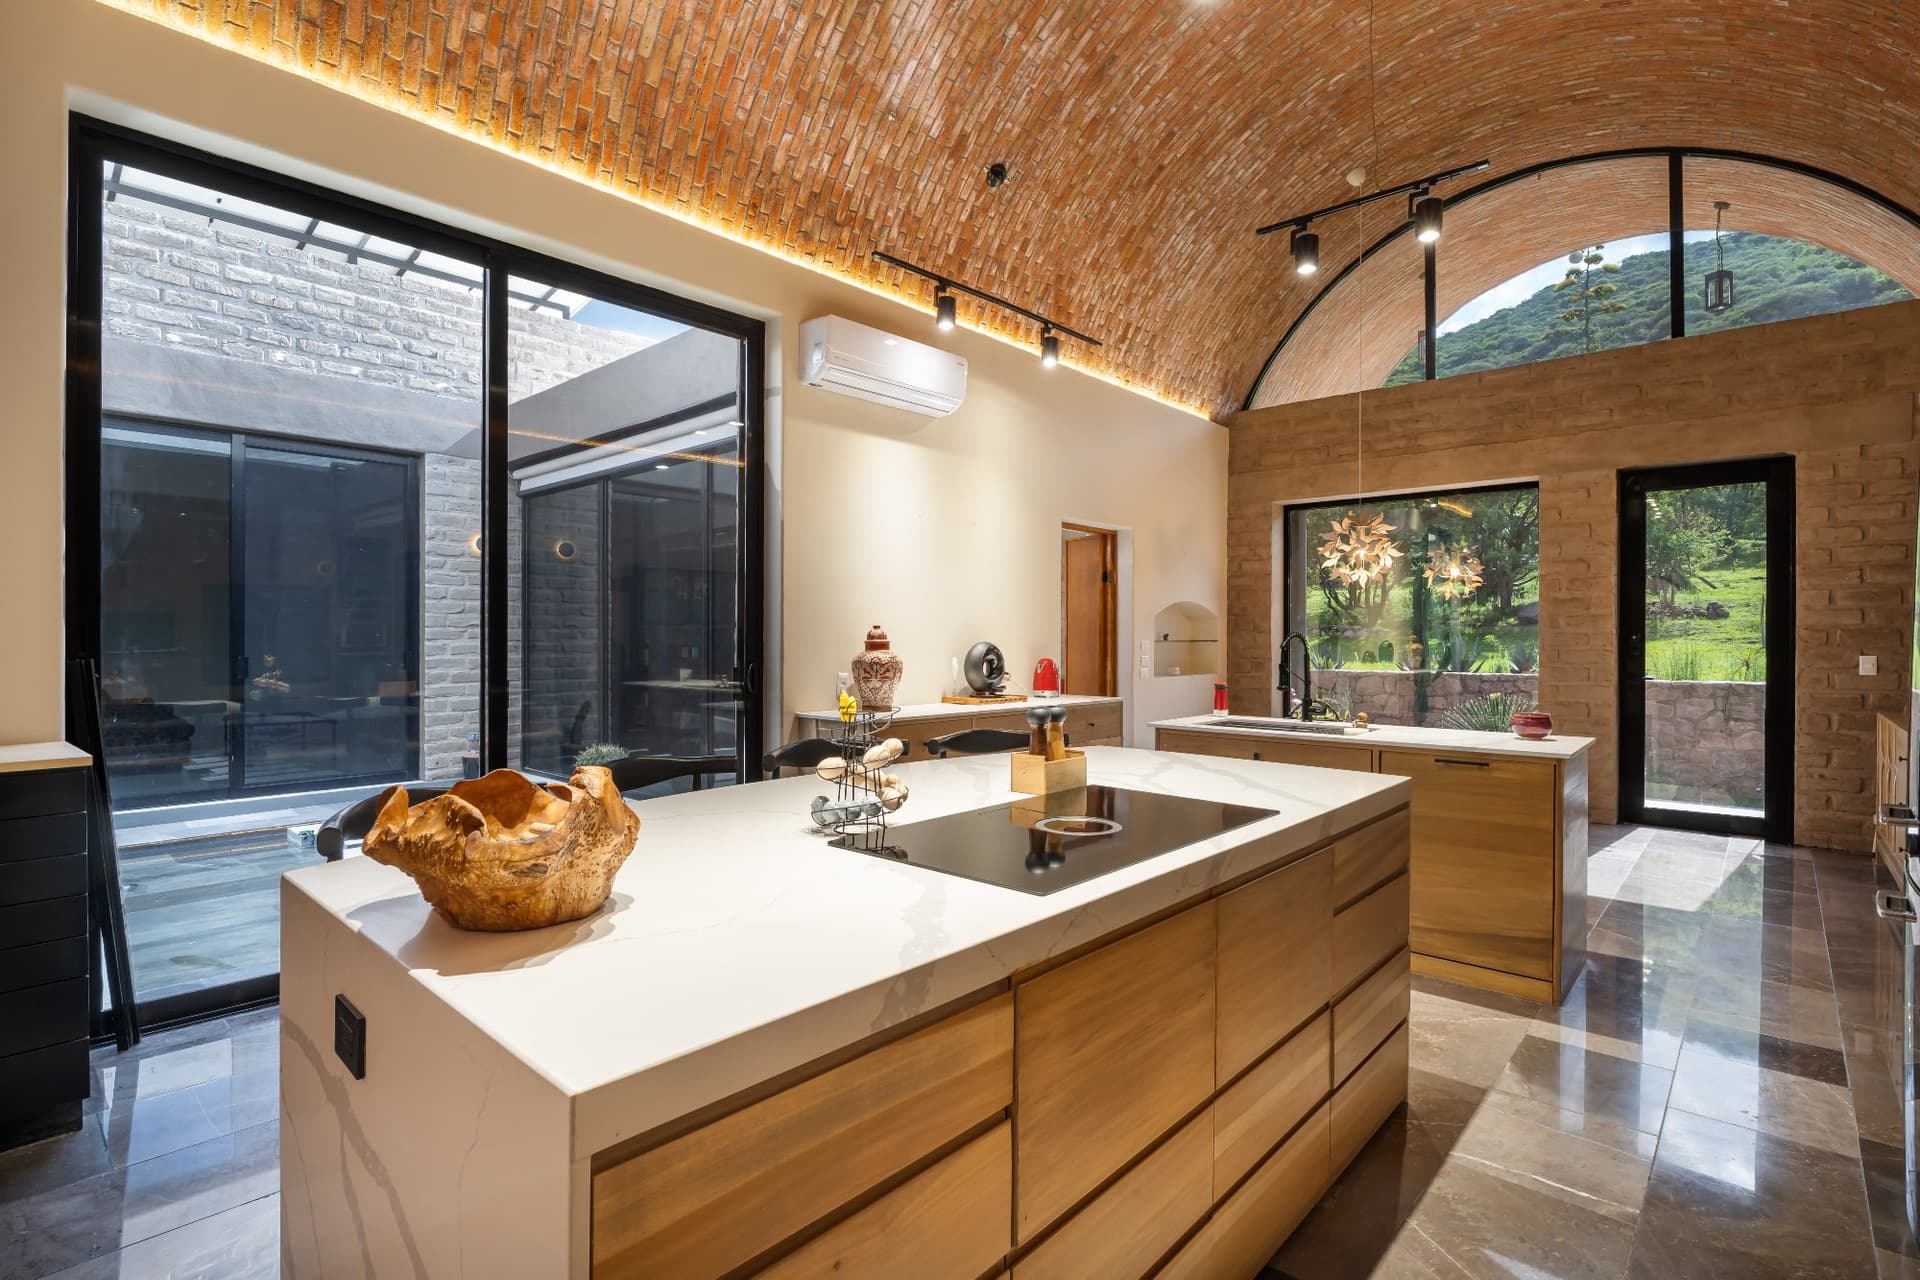
The kitchen, where sunbeams stretch across the smooth marble floor, shifting slowly as the day moves on. A grand wall of arched windows frames the living picture of the mountain, trees, and sky.
State-of-the-art appliances wait quietly along the walls. Everything I need to prepare food is exactly where it should be.
It is the place where form meets function.
It is the sanctuary where all five senses bloom and awaken.
What time of day do you love this home most?
Sunrise.
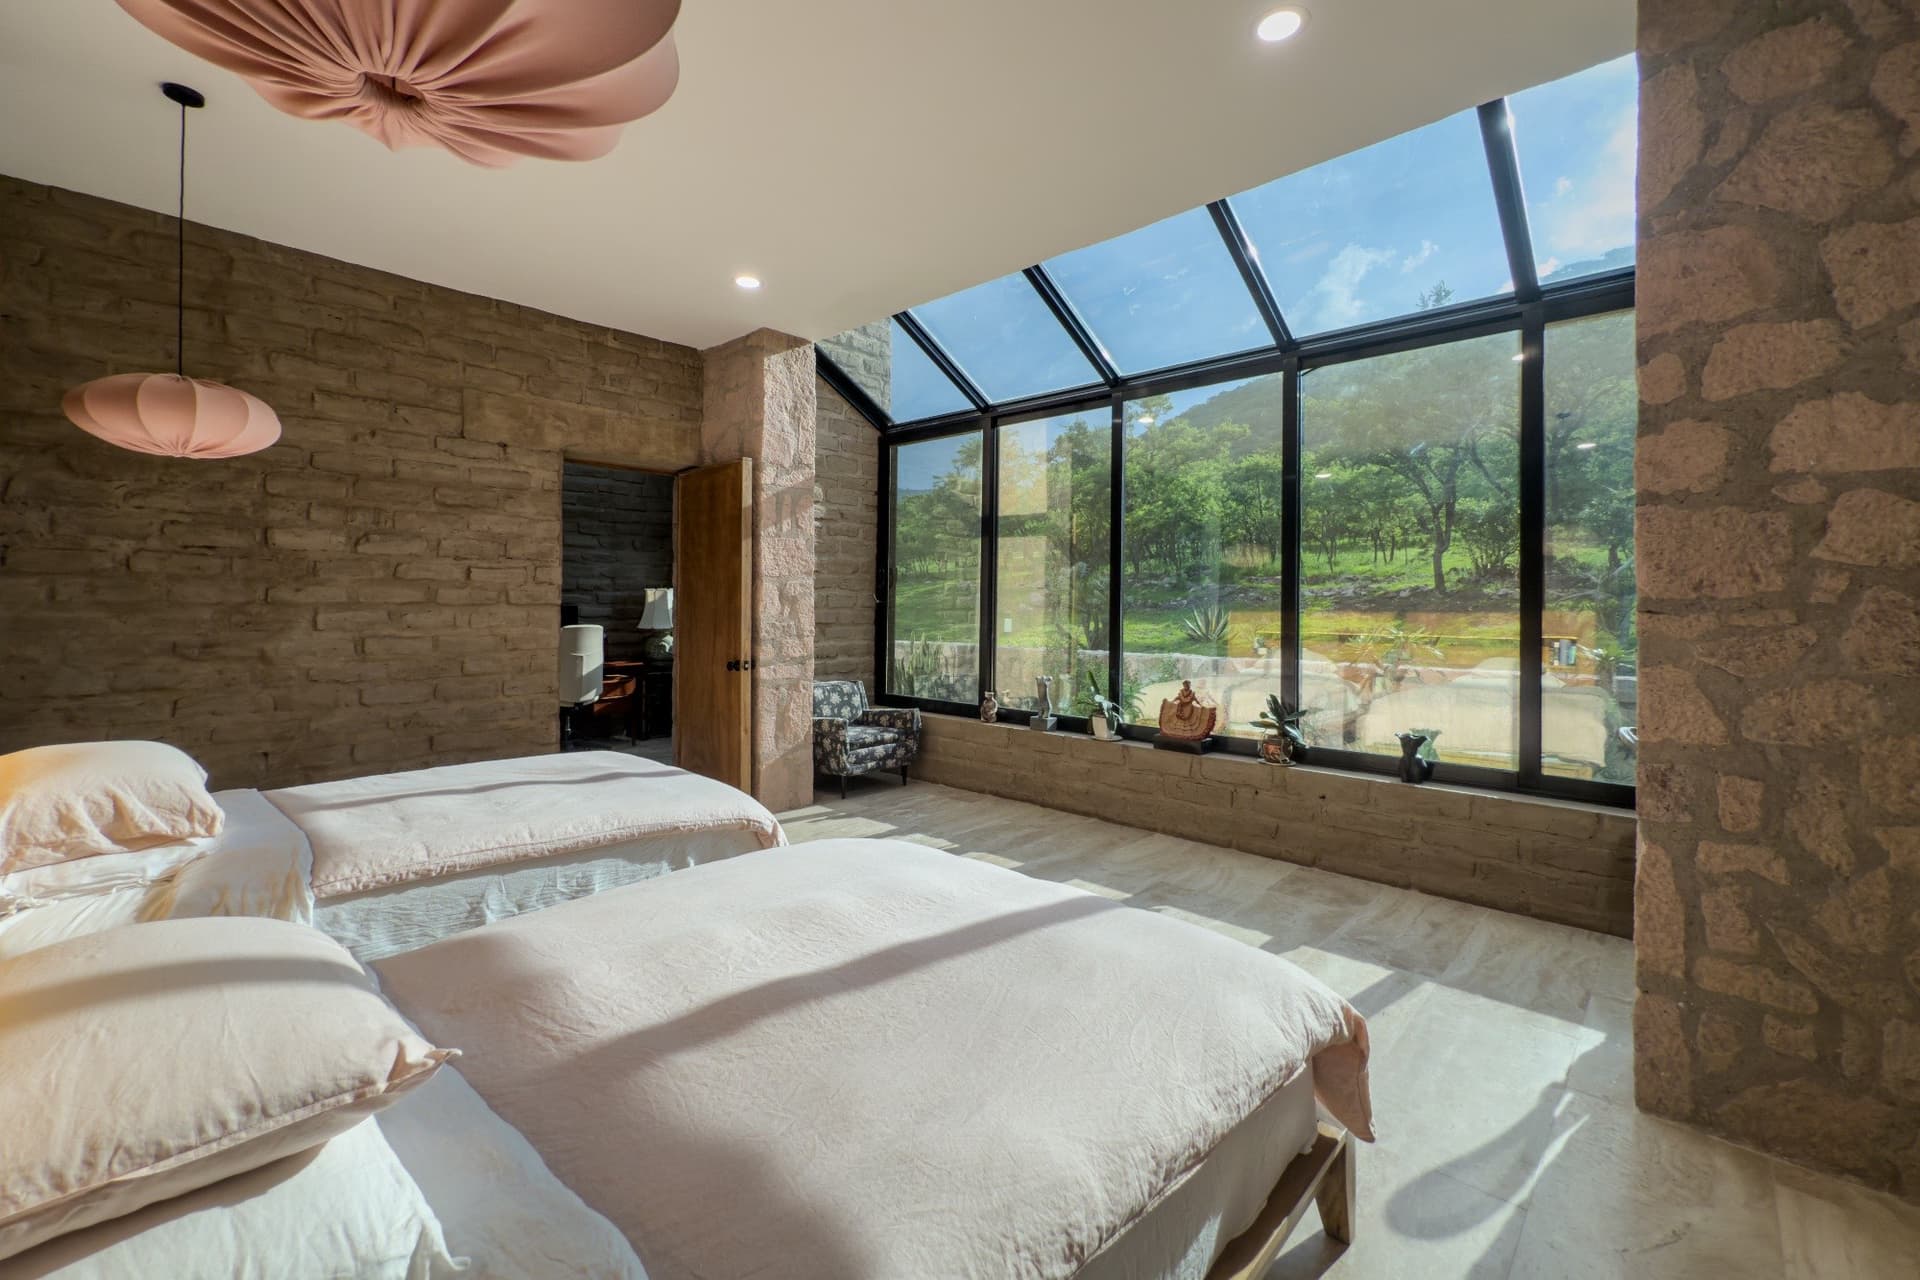
The bedroom windows face west into the mountains. I awake with the sun. The rooster, Hansel, crows Buenas Días and I rise from bed and release him and the two hens, Gretl and Tia, from their coop.
The morning air is fresh and always tastes sweet. I return to bed with a coffee and my binoculars and watch birds, including colibrí and roadrunners, through the window or sit outside to watch them from the patio connected to the living room.
At sundown, when the chickens return to the coop, Hansel may lurch into flight to proudly chase off a white-tailed rabbit or a pair of squirrels.
I feel like breaking into applause at his heroism.
What are some of your favorite rituals here?
Walking the 8,000 square meters of land to greet the animals and discover what changed from the day before. Perhaps finding new nests in the huizache and palo azul trees. In the autumn, free-range calabaza grow in the shade of the trees.
There are always fresh sprouts from the agave, new red tunas on the prickly pear, and blooming flowers such as cosmos, fleabane, morning glories, and hierba del pollo among the desert grasses and growing up the fence posts.
I check the progress in the greenhouse and tend to the vegetables.
Books beckon me from the library, and I always find time to read.
Before nightfall, I find myself in the kitchen sorting through the herbs and spices and finding peace in preparing meals.
Then the sky darkens and the stars gleam.
How has living here changed the way you live or feel?
I have grown accustomed to a slower, more deliberate pace of life, a deep appreciation for silence, a sense of privacy, and, most importantly, a measured and thoughtful connection to nature.
Is there a room or feature that visitors always comment on?
Definitely, the architecture.
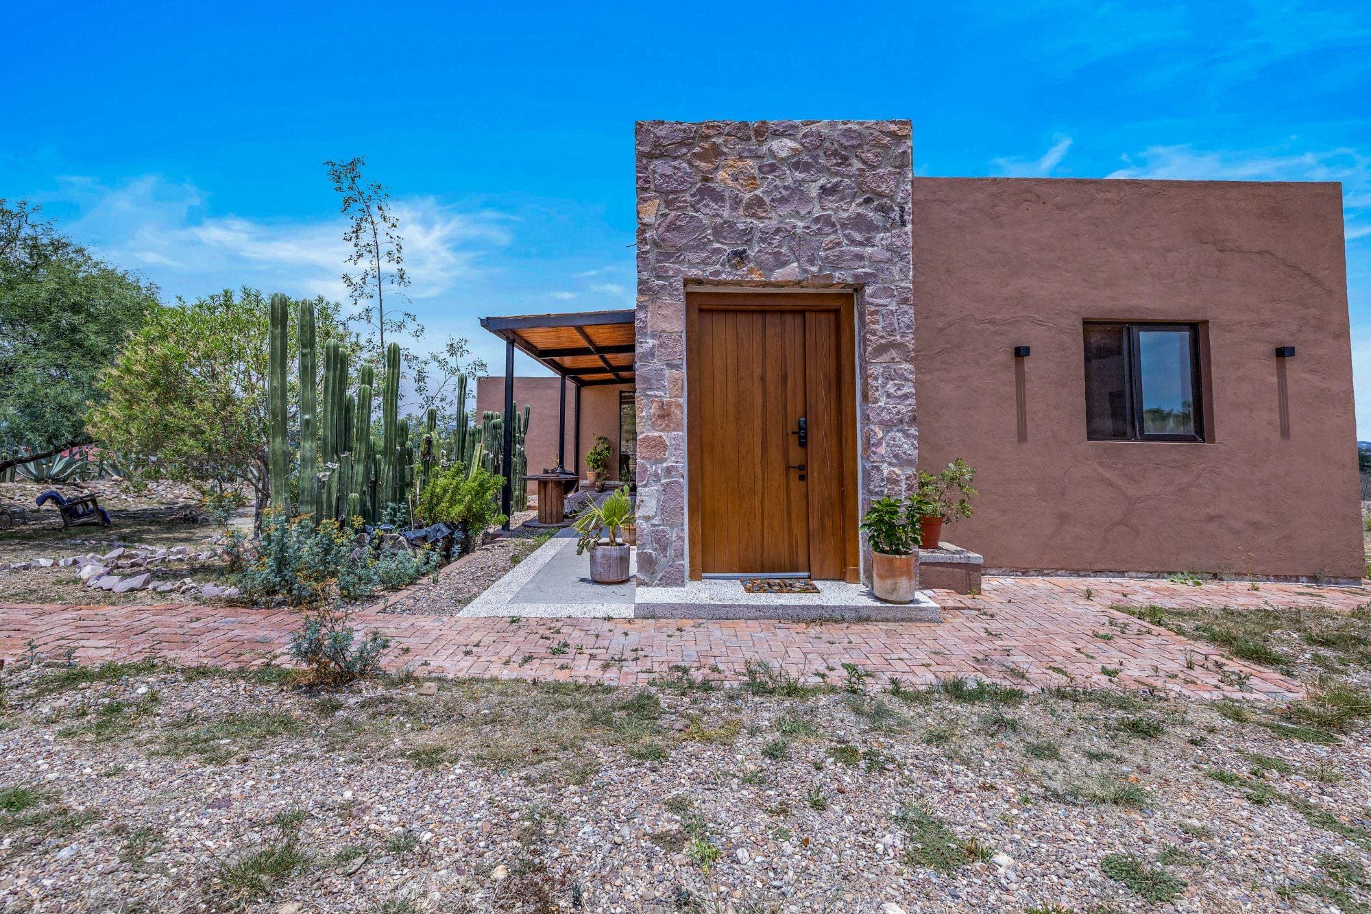
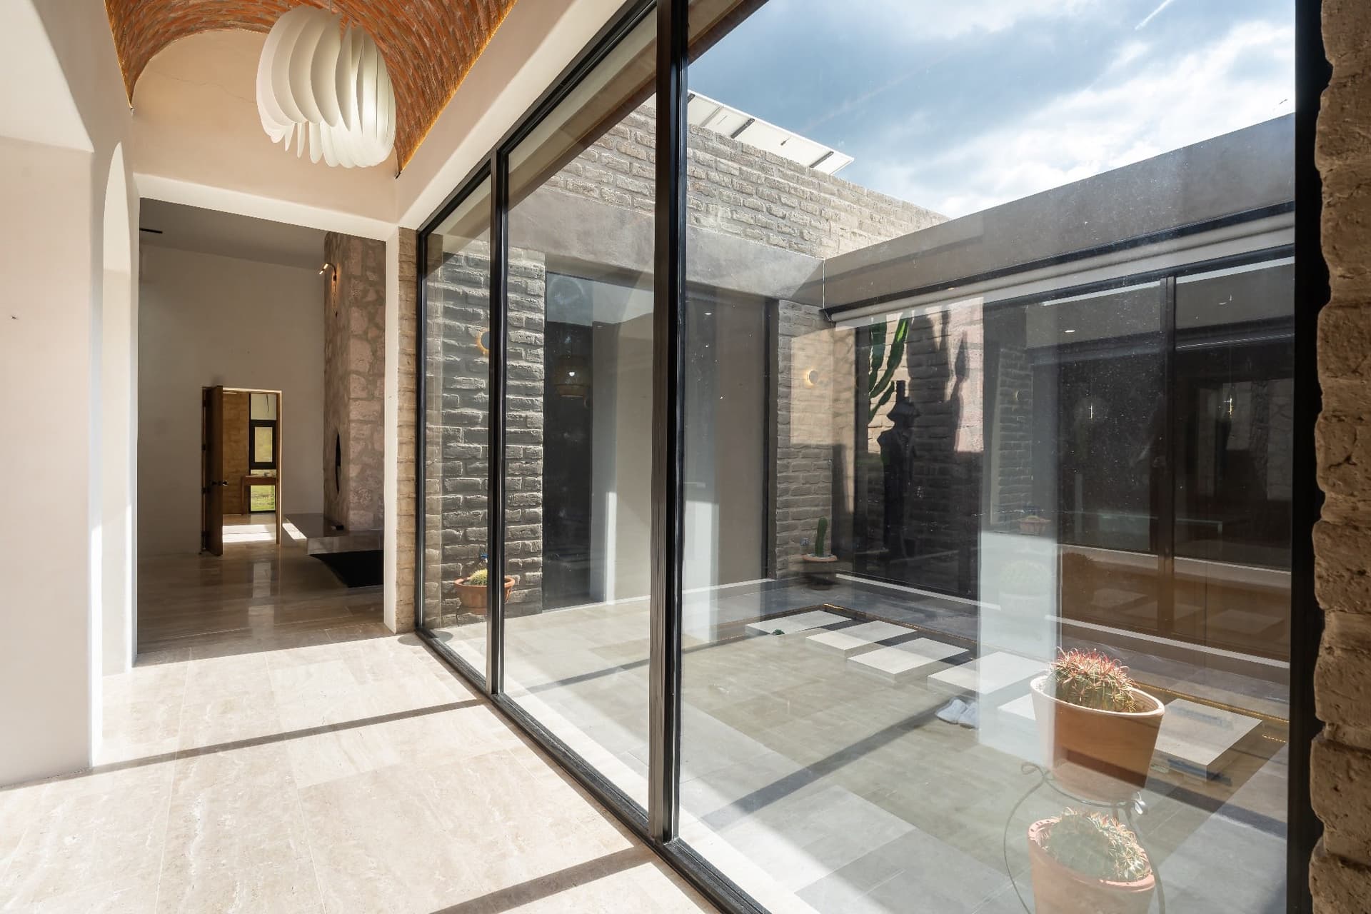
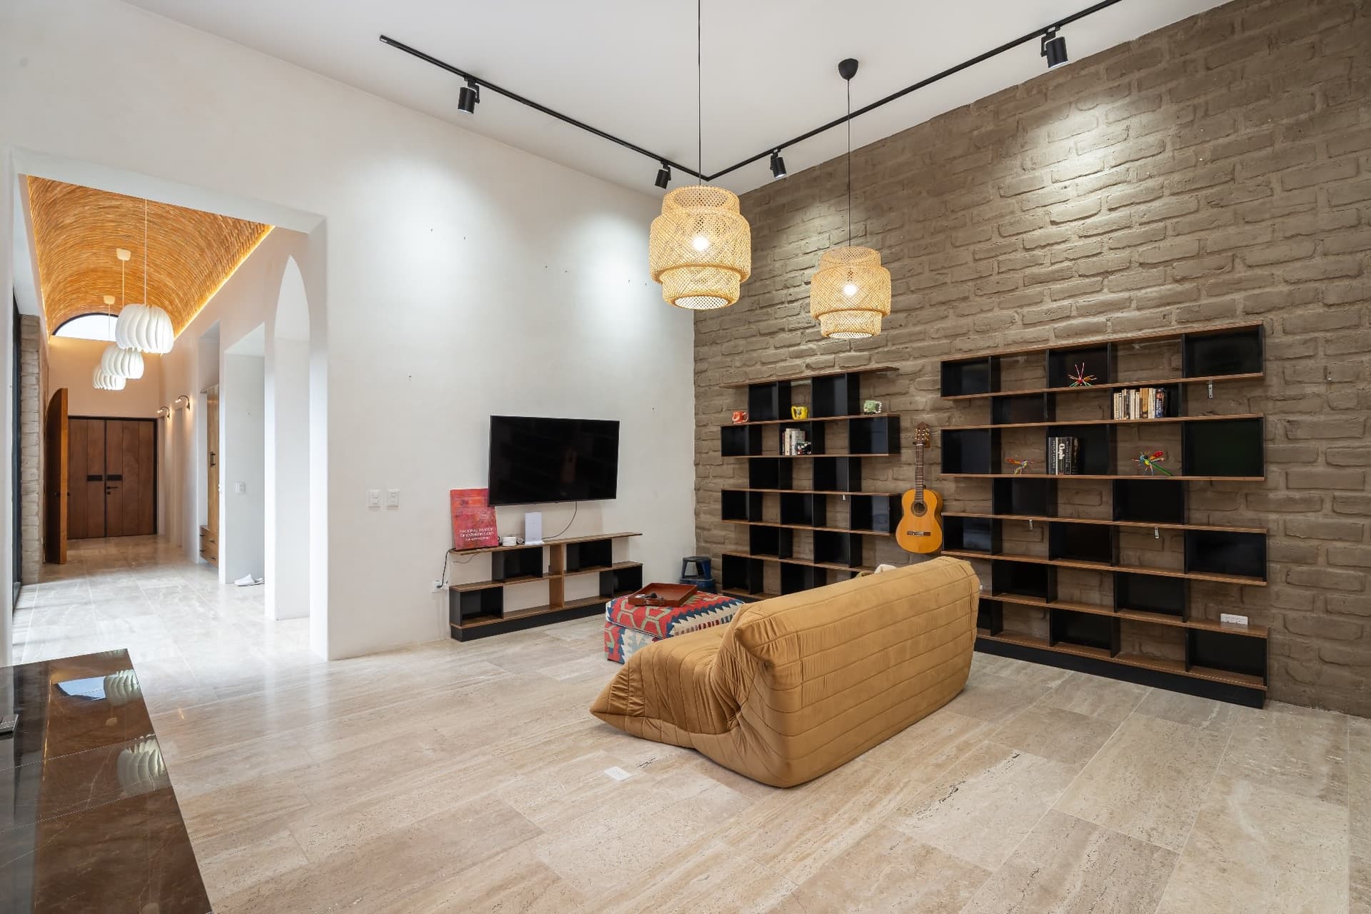
Crisp geometric lines; raw, organic materials; and natural light flooding through large unadorned windows dissolve the boundary between indoor and outdoor spaces. The design is anchored with traditional styles and materials of Mexico.
Pink stone that connects the interior and exterior spaces is quarried from the excavation of the 100,000-litre cistern beneath the home. The remaining walls are constructed of adobe borne of local earth.
The gallery hallway and the kitchen have high bóveda (vaulted) brick ceilings; the two offices have tejamanil ceilings, a distinct characteristic of historical Mexican architecture made of woven wood strips; and a central patio, a defining feature of Mexican homes, ties the entry, kitchen, dining, and living rooms together with air and light.
Floors are clad in Mexican Santo Tomas marble or travertine, both from Puebla.
What will you miss most when you leave?
I will miss the comfort and sense of security in total self-reliance.
Knowing my solar array and water catchment systems guarantee a continuous, clean supply of utilities gives me a profound peace of mind.
If this home could speak, how would it describe itself?
“I am a fortress of the earth, rooted deep, sustained by the sky, and will protect you through eternity.”
Finish this sentence: “I hope the next owners will...”
Be at peace with solitude and silence, even when with others.
Be frugal with the sky’s gifts. Respect photoelectric power. The sun provides plenty of electricity, and the summer clouds fill the cistern with rain.
Walk the land. Meet the trees, grasses, and flowers.
Revel in the periodic rains and the daily breaths of fresh, scented air.
Laugh at our rooster, Hansel’s, antics. Let him and the two hens, Gretel and Tia, forage to their chicken hearts’ content, and you will be rewarded with an abundance of eggs.
Feed the garden, protect the greenhouse.
Return the gaze of the heavenly bodies that look down on you every night.
Open the back gate. Climb the Picachos. Find the waterfalls and the petroglyphs.
Feel obligated to care for the home in the same way one is obligated to care for loved ones. Keep it clean. Heal that which needs repair. Protect the home that shelters you.
Appreciate our cuidador/velador and his family. Let his sheep and burros and horses graze here.
Take care of the three puppies who were abandoned here: Coco, Riki, and Yeti.
A Final Thought
I’ve toured hundreds of homes over the years. Some are memorable because of their architecture. Others because of their views. Others because of their location.
Every once in a while, though, you come across a home that tells you something about the people who created it.
Reading these answers, I found myself thinking less about marble floors or adobe walls and more about intention. About slowing down. About designing a life as carefully as you design a home.
That, to me, is the real story of Santuario Eco-Cielo.
And I have a feeling the next owners won’t simply inherit a remarkable house. They’ll inherit a beautiful way of living.